
113 Everly CircleOcean Springs, MS 39564
Mortgage Calculator
Monthly Payment (Est.)
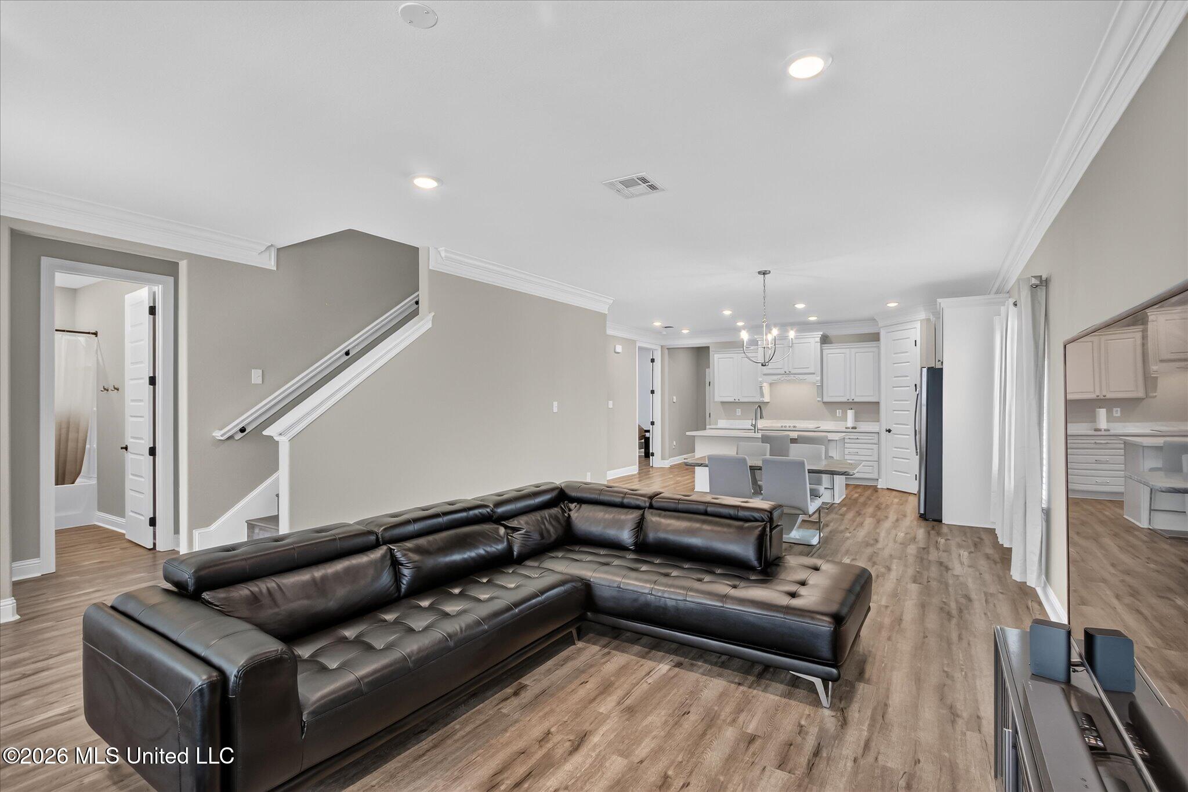
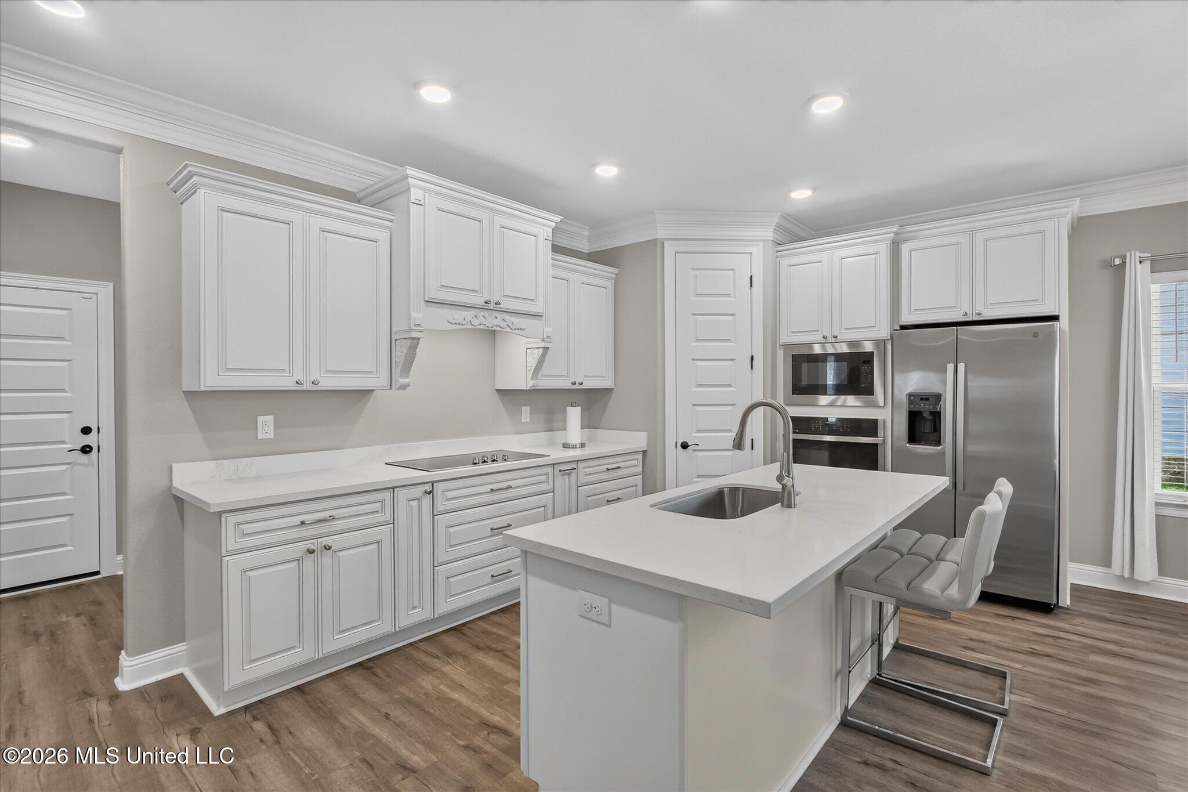
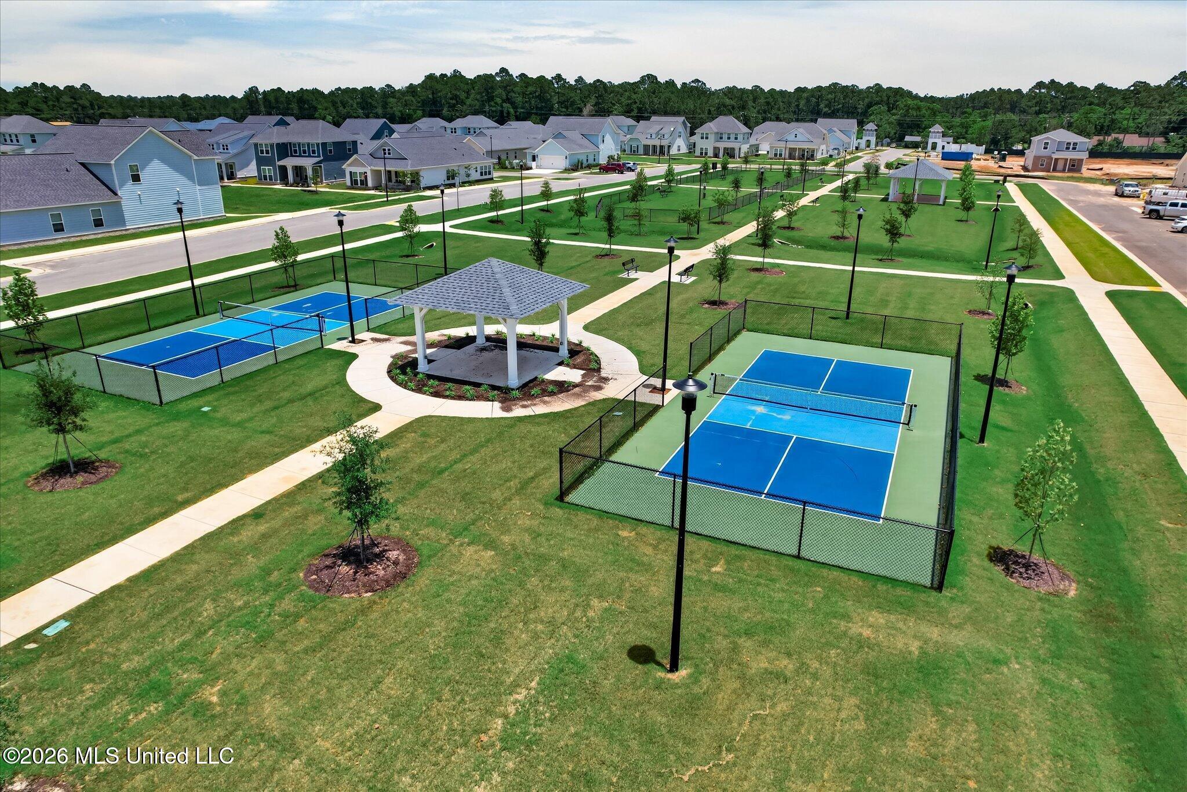
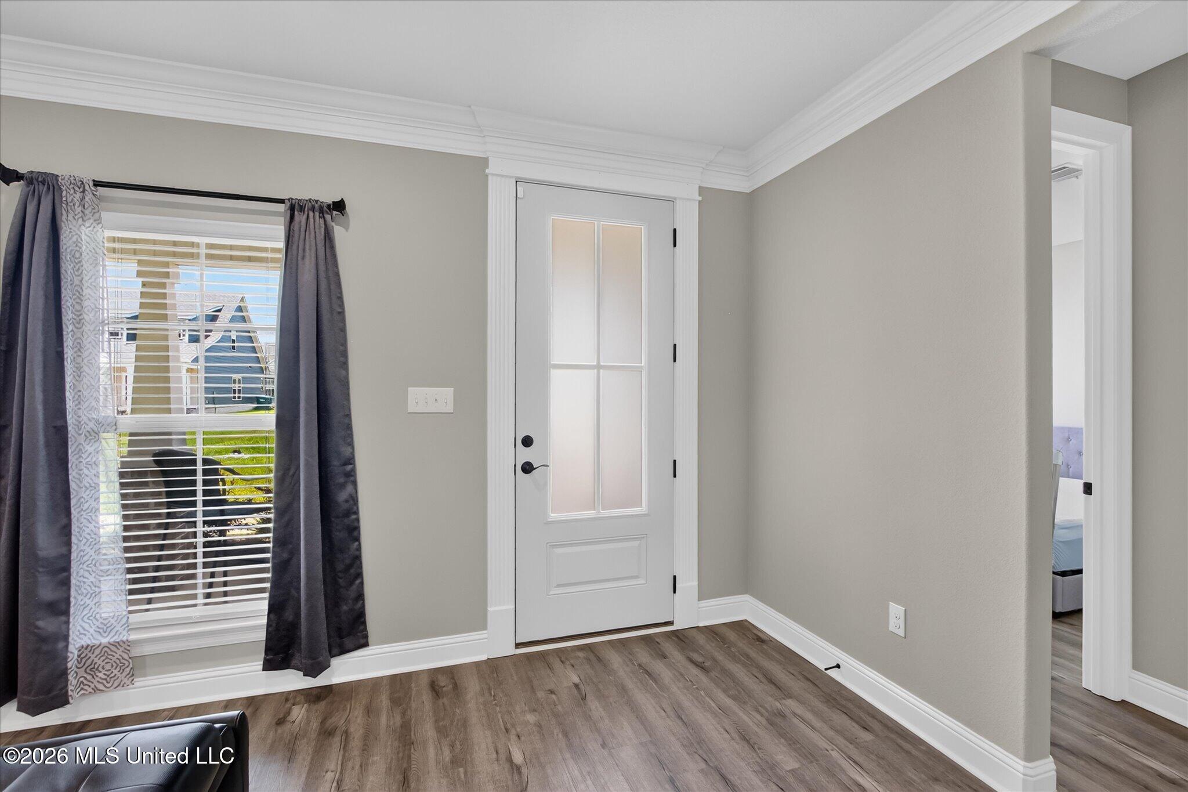
$1,528With new construction going up all around Savannah Estates, it would be easy to assume every home here is built the same. This one proves otherwise. It was built by Elliott Homes, the original developer of this community, and the craftsmanship shows in ways you feel every day. Double crown molding, rounded bullnose corners, custom built-ins, and 8-foot interior doors give the home a finished, high-end feel that makes ordinary rooms feel calm and intentional rather than builder-basic. The open family room rises to 9-foot ceilings, so the space feels larger, brighter, and never closed in. The kitchen is built for the cook, with quartz counters that shrug off daily use and a layout that keeps you in the conversation instead of facing a wall. Luxury vinyl plank runs throughout, so there is no carpet to fight. The primary suite is your retreat, sized for a king bed with a spa-like bath, fully tiled walk-in shower, soaking tub, and a custom-shelved walk-in closet that ends the storage struggle. Best of all, it is finished and waiting, with no build timeline and no allowance overages, so you move in now at a known price. With community pickleball courts and a dog park, minutes from downtown Ocean Springs and Singing River Hospital, top-rated Ocean Springs schools, and within a short commute to Keesler Air Force Base, Ingalls Shipyard, and Chevron. Homes finished to this standard are becoming rare here. Come see the difference.
| 2 weeks ago | Price changed to $334,900 | |
| 2 weeks ago | Listing updated with changes from the MLS® | |
| 3 months ago | Listing first seen on site |

Listing information is provided by Participants of the MLS United. IDX information is provided exclusively for personal, non-commercial use, and may not be used for any purpose other than to identify prospective properties consumers may be interested in purchasing. Information is deemed reliable but not guaranteed. Copyright 2026, MLS United.
Last checked: 2026-09-13 02:15 AM UTC
Popular Searches
Bay St Louis | Caesar | Carriere | D\'Iberville | Diamondhead | Hide-A-Way Lake | Biloxi | Derby | Gulfport | Picayune | Pine Grove | Poplarville | Saucier | Long Beach | Nicholson | Ocean Springs | Pass Christian | Savannah Estates | Steep Hollow
Did you know? You can invite friends and family to your search. They can join your search, rate and discuss listings with you.