68 Bucaneer Circle, Carriere, MS, LIsted at $525,000- Picayune Property Search & Homes for Sale | Southern Living Real Estate
Save
Ask
Tour
Hide
Share
$525,000
75 Days On Site

68 Bucaneer Circle
Carriere, MS 39426

For Sale|Single Family Residence|Active
5
Beds
3
Total Baths
3
Full Baths
2,580
SqFt
$203
/SqFt
1987
Built
Subdivision:
Anchor Lake
County:
Pearl River
Listing courtesy of Angela D Chambliss of Southern Living Real Estate
Call Now: 601-799-3477
Is this the listing for you? We can help make it yours.
601-799-3477
68 Bucaneer Circle68 Bucaneer Circle68 Bucaneer Circle68 Bucaneer Circle
Save
Ask
Tour
Hide
Share

Mortgage Calculator

Monthly Payment (Est.)

$2,395
Calculator powered by Showcase IDX, a Constellation1 Company. Copyright ©2026 Information is deemed reliable but not guaranteed.

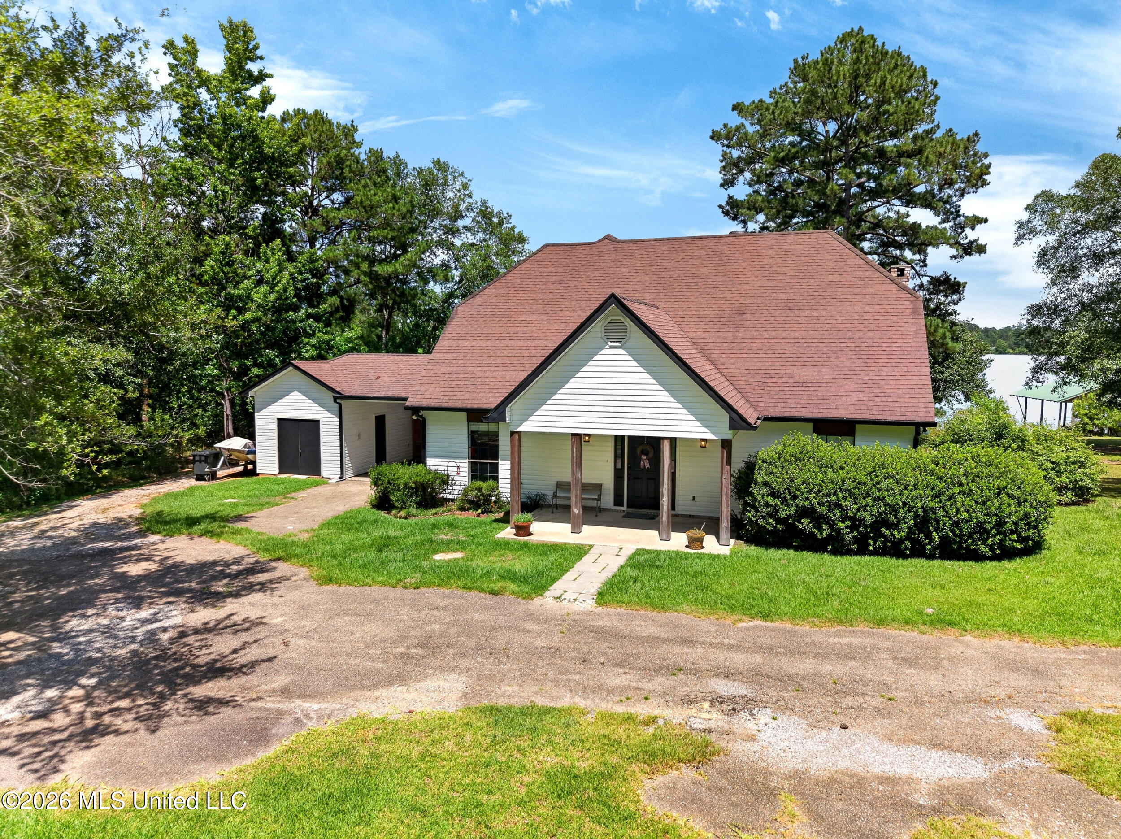
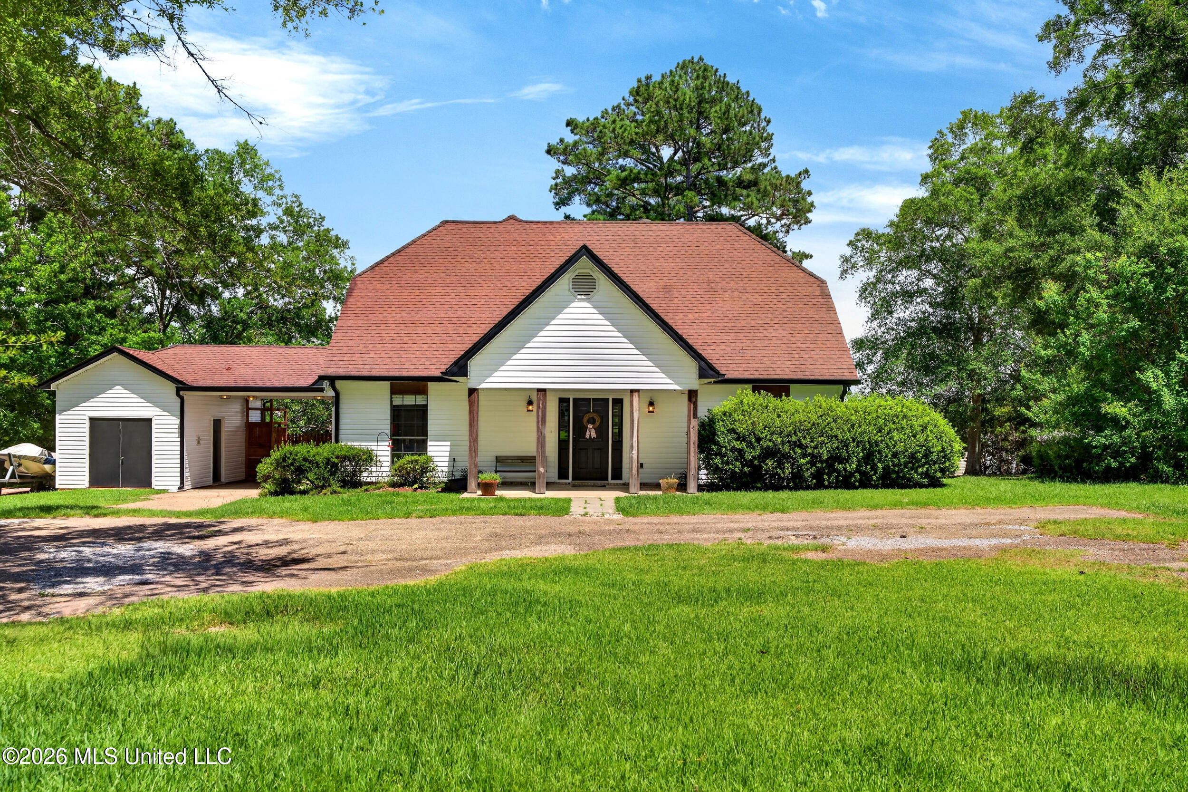
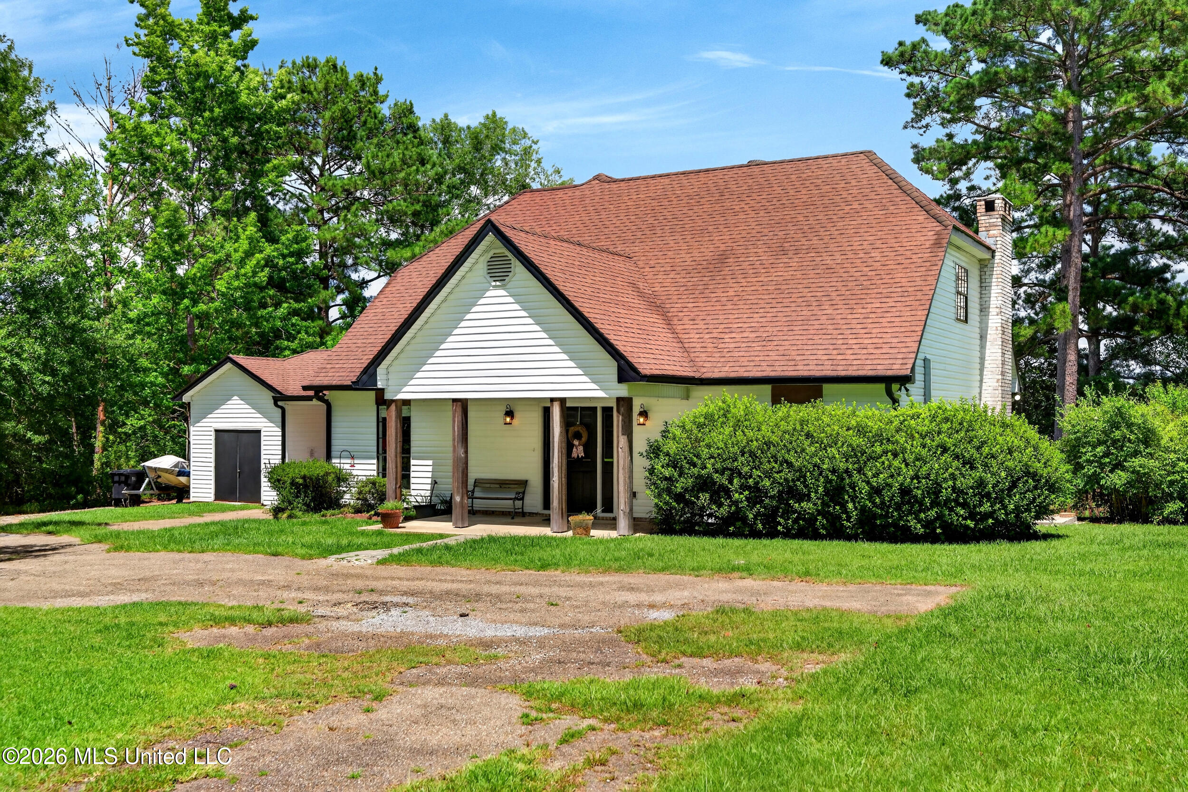
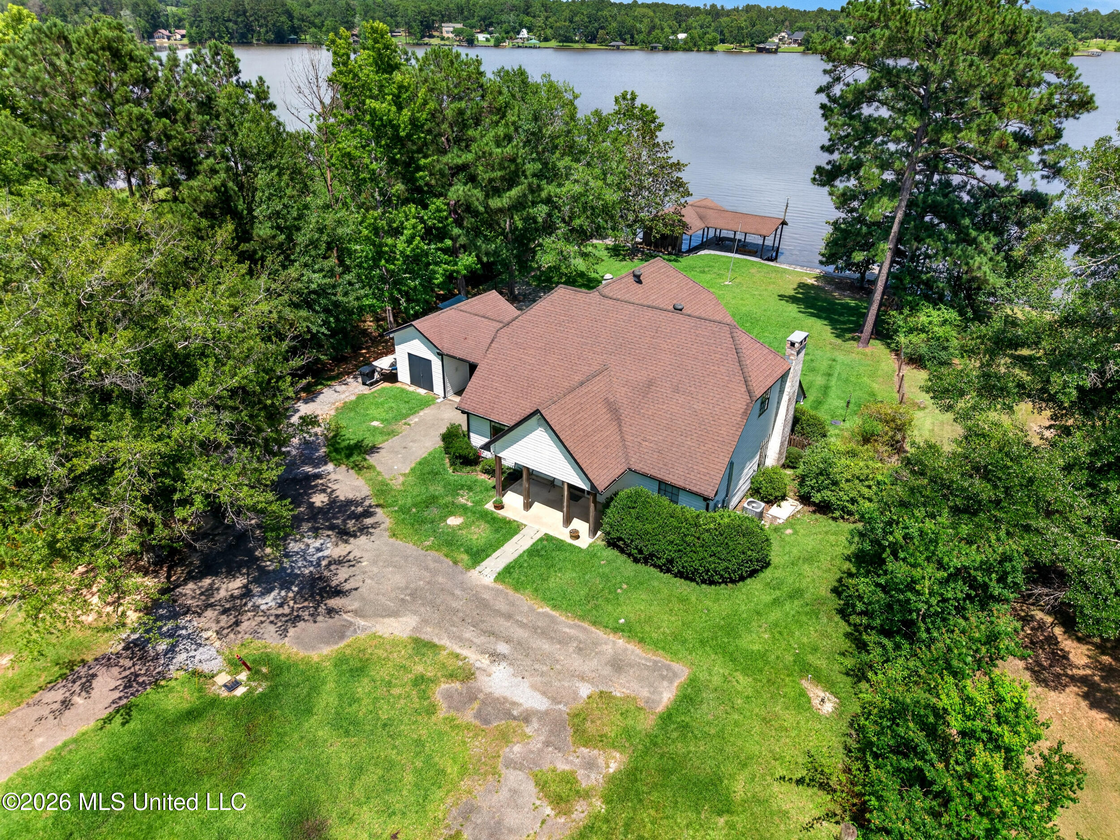
Enjoy lakefront living in this beautiful 5-bedroom, 3-bath home in the desirable Anchor Lake Subdivision! Situated on over an acre, this property is centrally positioned on the lot, offering spacious front and back yards shaded by mature trees. Inside, you'll find an open-concept kitchen and dining area, a cozy fireplace, gas stove, large pantry, and all appliances included. Most furniture can also convey, making this a truly move-in-ready opportunity. Step outside to your private boat dock with an attached gazebo, perfect for relaxing, fishing, or entertaining while enjoying peaceful lake views. Additional features include a covered carport with an attached workshop, providing ample space for parking, storage, or hobbies. Don't miss this rare opportunity to own your own waterfront retreat!

Save
Ask
Tour
Hide
Share
Listing Snapshot
Price 
$525,000
Days On Site 
75 Days
Bedrooms 
5
Inside Area (SqFt) 
2,580 sqft
Total Baths 
3
Full Baths 
3
Partial Baths 
N/A
Lot Size 
1.1 Acres
Year Built 
1987
MLS® Number 
4154251
Status 
Active
Property Tax 
$3,165
HOA/Condo/Coop Fees 
N/A
Sq Ft Source 
Assessor
Friends & Family
Recent Activity
2 months agoListing first seen on site
2 months agoListing updated with changes from the MLS®
General Features
Acres 
1.1
Carport 
1
Foundation 
CombinationSlab
Levels 
Two
Parking 
CarportDrivewayDirect Access
Property Sub Type 
Single Family Residence
Sewer 
Septic Tank
Special Circumstances 
Standard
SqFt Total 
2580
Utilities 
PropaneCable AvailableElectricity ConnectedWater Connected
Interior Features
Appliances 
DishwasherElectric Water HeaterExhaust FanFree-Standing RefrigeratorWasher/Dryer
Cooling 
Ceiling Fan(s)Central AirElectric
Fireplace 
Yes
Fireplace Features 
DenPropane
Flooring 
VinylCarpetTile
Heating 
CentralElectricFireplace(s)
Interior 
Ceiling Fan(s)Entrance FoyerKitchen IslandNatural WoodworkPantryStorageWalk-In Closet(s)
Laundry Features 
InsideMain Level
Save
Ask
Tour
Hide
Share
Exterior Features
Construction Details 
Brick
Exterior 
DockPrivate Yard
Fencing 
WoodOther
Lot Features 
ClearedLandscapedRectangular LotViewsWaterfront
Other Structures 
OutbuildingRV/Boat StorageStorageWorkshop
Patio And Porch 
DeckFront PorchPatioPorchRear Porch
Roof 
Shingle
Waterfront 
Yes
Waterfront Features 
LakeLake Front
Community Features
Community Features 
FishingLake
School District 
Pearl River CO Dist
Financing Terms Available 
CashConventionalFHAUSDA LoanVA Loan
Schools
School District
Pearl River CO Dist
Elementary School
Unknown
Middle School
Unknown
High School
Unknown
Listing courtesy of Angela D Chambliss of Southern Living Real Estate


Listing information is provided by Participants of the MLS United. IDX information is provided exclusively for personal, non-commercial use, and may not be used for any purpose other than to identify prospective properties consumers may be interested in purchasing. Information is deemed reliable but not guaranteed. Copyright 2026, MLS United.
Last checked: 2026-09-13 02:26 AM UTC

Neighborhood & Commute
Source: Walkscore
Disclosure: Community information and market data powered by Constellation Data Labs. Information is deemed reliable but not guaranteed.
Save
Ask
Tour
Hide
Share