61 Pinetucky Road, Carriere, MS, LIsted at $425,000- Picayune Property Search & Homes for Sale | Southern Living Real Estate
Save
Ask
Tour
Hide
Share
$425,000
50 Days On Site

61 Pinetucky Road
Carriere, MS 39426

For Sale|Single Family Residence|Active
3
Beds
2
Total Baths
2
Full Baths
2,688
SqFt
$158
/SqFt
1995
Built
Subdivision:
Metes And Bounds
County:
Pearl River
Listing courtesy of Tammy V Samples of Southern Living Real Estate
Call Now: 601-799-3477
Is this the listing for you? We can help make it yours.
601-799-3477
61 Pinetucky Road61 Pinetucky Road61 Pinetucky Road61 Pinetucky Road
Save
Ask
Tour
Hide
Share

Mortgage Calculator

Monthly Payment (Est.)

$1,939
Calculator powered by Showcase IDX, a Constellation1 Company. Copyright ©2026 Information is deemed reliable but not guaranteed.

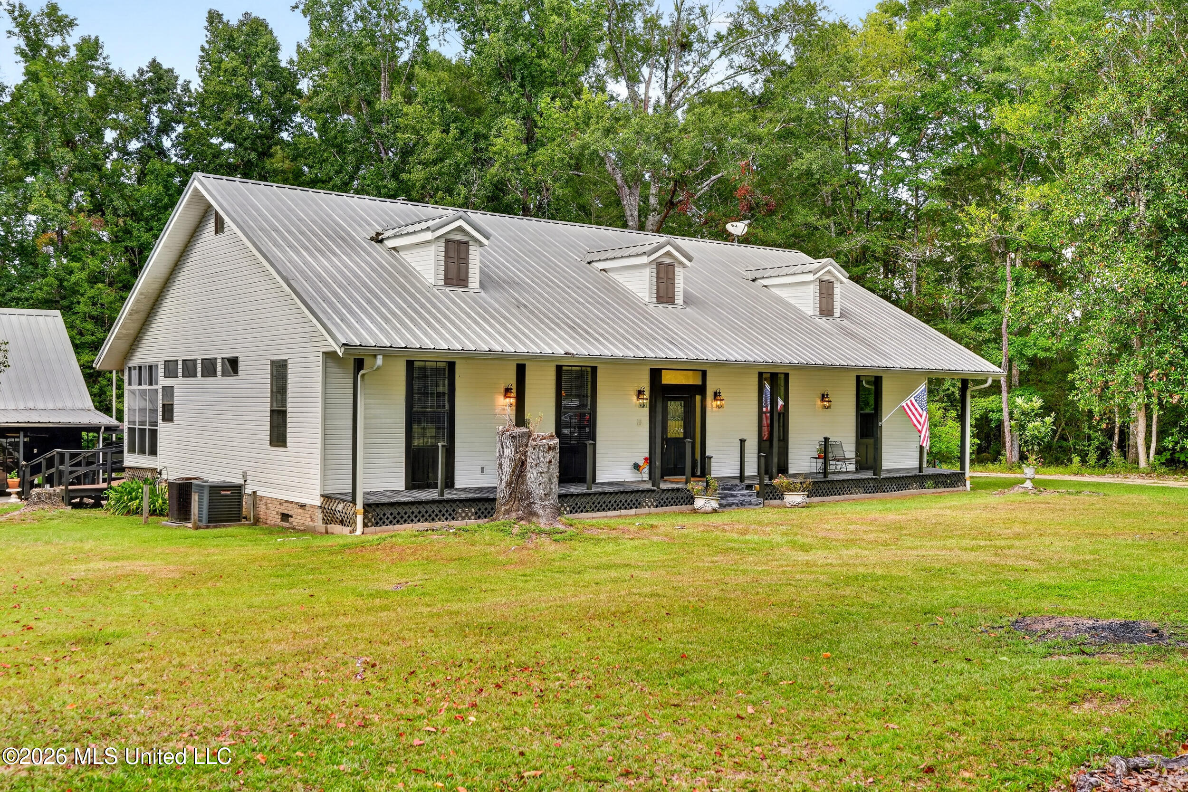
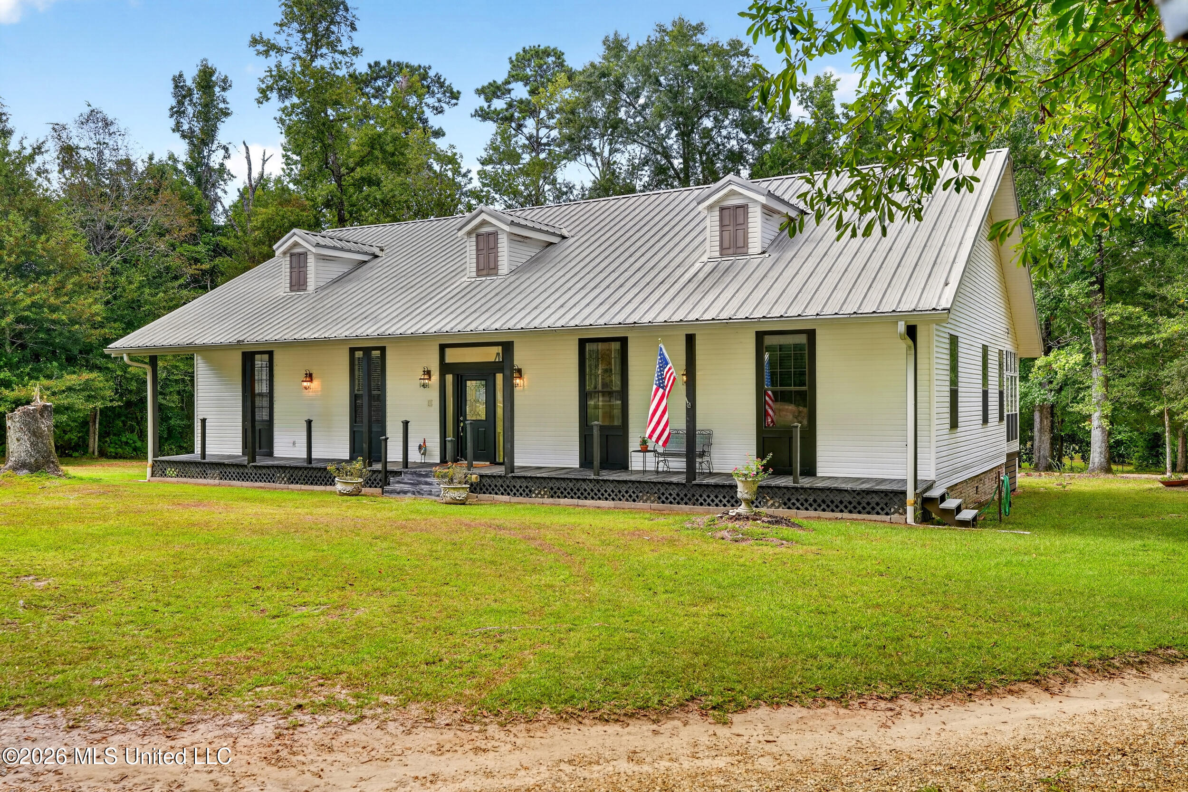
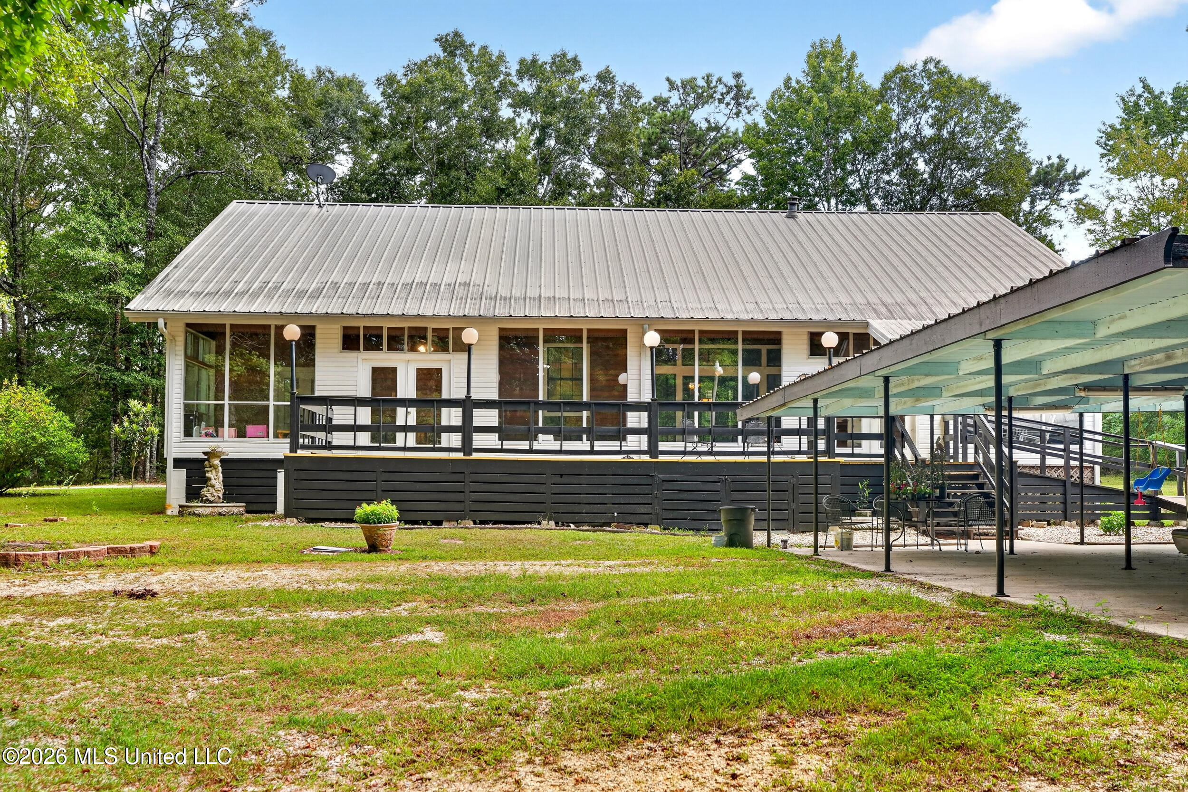
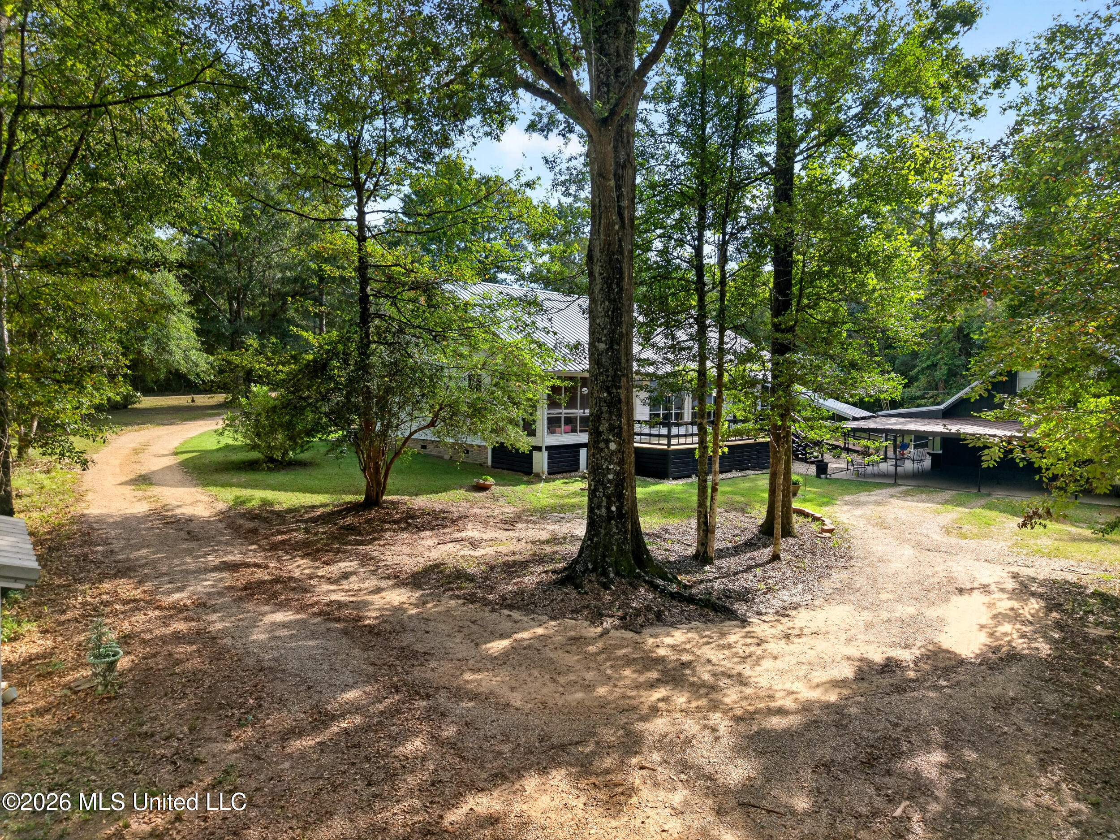
Two Homes in One - Endless Possibilities! Nestled in a peaceful country setting, this unique property offers charm, space, and versatility. The main home features inviting front and back porches, spacious wooden decks, and a glass sunroom perfect for year-round enjoyment. Inside, you'll find a large kitchen ideal for entertaining, beautiful hardwood floors, and warm living spaces throughout. A separate two-story, 3-bedroom apartment behind the home adds incredible value—perfect for extended family, guests, or rental income. Outside includes an oversized carport, a detached building currently used as a gym, and a storage shed. Equestrian features include a horse stall and fenced area, while mature trees provide shade and privacy. Ideal for multi-generational living or peaceful country life.

Save
Ask
Tour
Hide
Share
Listing Snapshot
Price 
$425,000
Days On Site 
50 Days
Bedrooms 
3
Inside Area (SqFt) 
2,688 sqft
Total Baths 
2
Full Baths 
2
Partial Baths 
N/A
Lot Size 
5.22 Acres
Year Built 
1995
MLS® Number 
4156990
Status 
Active
Property Tax 
$1,599
HOA/Condo/Coop Fees 
N/A
Sq Ft Source 
Owner
Friends & Family
Recent Activity
2 months agoListing first seen on site
2 months agoListing updated with changes from the MLS®
General Features
Acres 
5.22
Carport 
1
Foundation 
Pillar/Post/Pier
Levels 
One
Parking 
CarportDriveway
Property Sub Type 
Single Family Residence
Sewer 
Septic Tank
Special Circumstances 
Standard
SqFt Total 
2688
Style 
French Acadian
Utilities 
Cable AvailableElectricity ConnectedWater ConnectedPropane
Water Source 
Well
Interior Features
Appliances 
DishwasherDouble OvenElectric RangeElectric Water HeaterRefrigerator
Cooling 
Ceiling Fan(s)Central AirElectric
Electric 
220 Volts in Kitchen
Flooring 
BrickCeramic TileWood
Heating 
CentralElectric
Interior 
In-Law FloorplanBarDouble VanityEntrance FoyerHigh Speed InternetKitchen IslandPantryStone CountersStorage
Laundry Features 
In Hall
Save
Ask
Tour
Hide
Share
Exterior Features
Exterior 
LightingRain Gutters
Fencing 
Partial
Lot Features 
Landscaped
Other Structures 
Guest HouseShed(s)Stable(s)Workshop
Patio And Porch 
Front PorchGlass EnclosedRear Porch
Roof 
Metal
Community Features
Accessibility Features 
Accessible BedroomAccessible DoorsAccessible Hallway(s)
School District 
Pearl River CO Dist
Horse Property 
Other
Financing Terms Available 
CashConventionalFHAUSDA LoanVA Loan
Schools
School District
Pearl River CO Dist
Elementary School
Unknown
Middle School
Unknown
High School
Unknown
Listing courtesy of Tammy V Samples of Southern Living Real Estate


Listing information is provided by Participants of the MLS United. IDX information is provided exclusively for personal, non-commercial use, and may not be used for any purpose other than to identify prospective properties consumers may be interested in purchasing. Information is deemed reliable but not guaranteed. Copyright 2026, MLS United.
Last checked: 2026-09-12 11:54 PM UTC

Neighborhood & Commute
Source: Walkscore
Disclosure: Community information and market data powered by Constellation Data Labs. Information is deemed reliable but not guaranteed.
Save
Ask
Tour
Hide
Share