
Save
Ask
Tour
Hide
$229,900
24 Days On Site
301 Ridgeview DriveCarriere, MS 39426
For Sale|Single Family Residence|Active
5
Beds
2
Total Baths
2
Full Baths
1,596
SqFt
$144
/SqFt
1983
Built
Subdivision:
Hide-A-Way Lake
County:
Pearl River
Listing courtesy of Darlene Spiers of The Smith Team Realty Group DBA The Smith Group Realty
Call Now: 601-799-3477
Is this the listing for you? We can help make it yours.
601-799-3477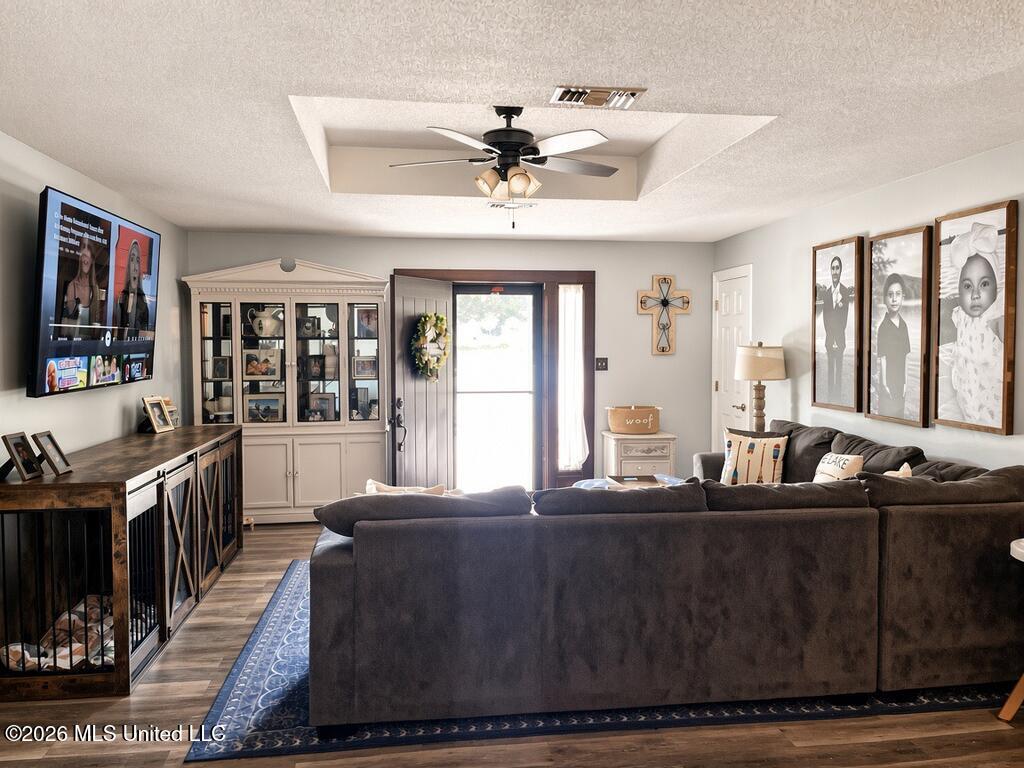
Save
Ask
Tour
Hide
Mortgage Calculator
Monthly Payment (Est.)
$1,049Calculator powered by Showcase IDX, a Constellation1 Company. Copyright ©2026 Information is deemed reliable but not guaranteed.
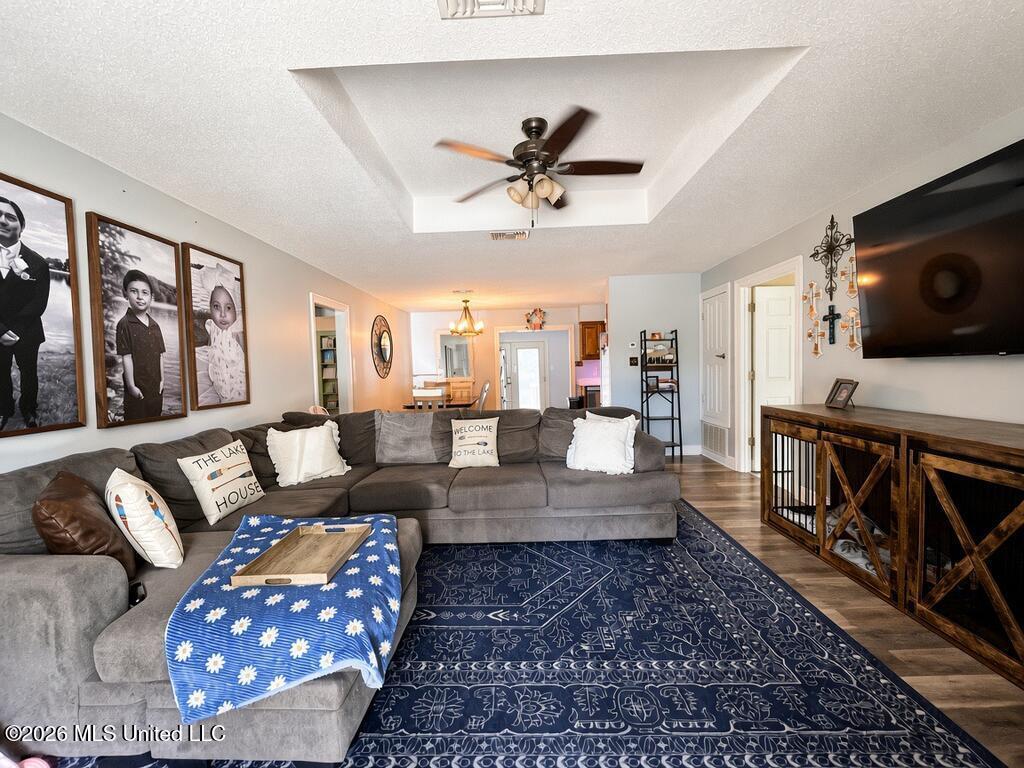
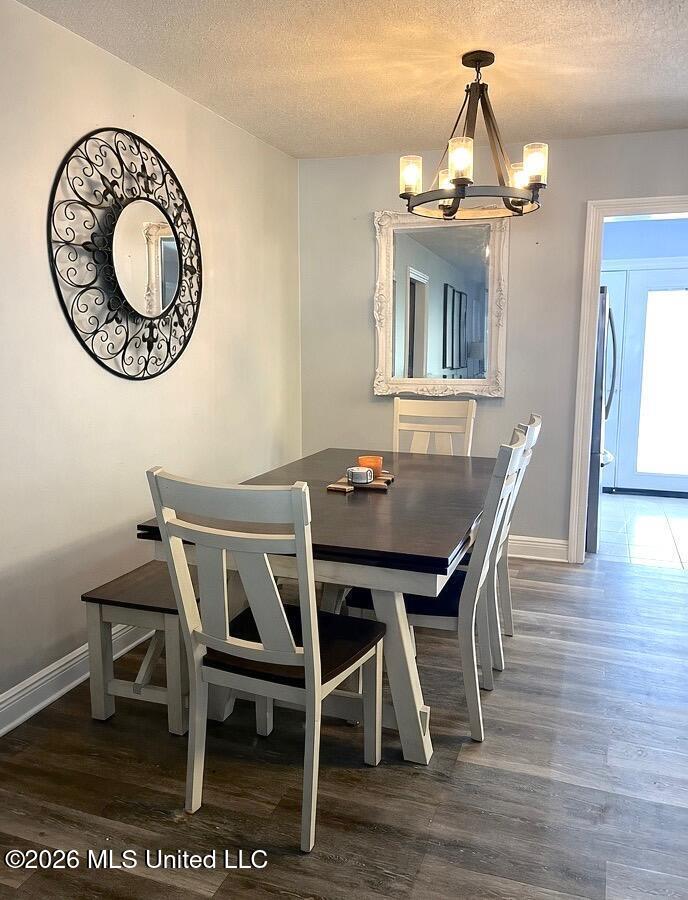
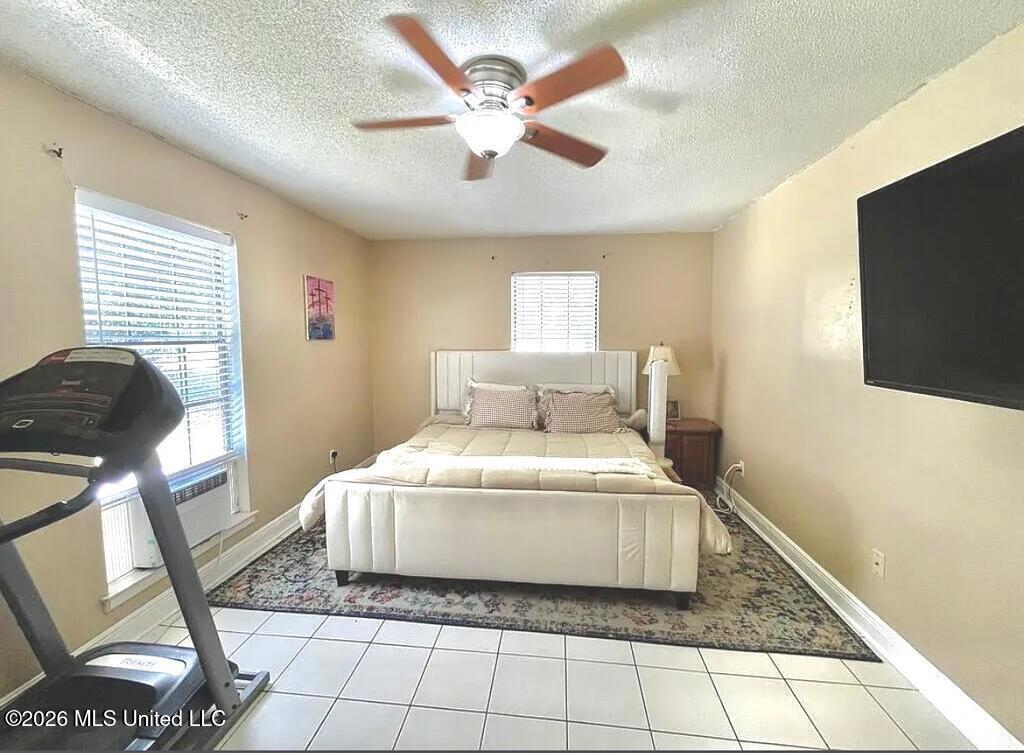
If you need the extra bedrooms, This home is perfect for you. Open floor plan, spacious 5-bedroom 2-bath home in HWL! New quartz counter tops, fresh paint and new light fixtures. PRC school District. Features a large fenced in backyard with added privacy and ample parking for up to 4 vehicles. Enjoy all the amenities of HWL, including the lake, lodge, pool, fishing, tennis courts, several parks, security gate, fire department and so much more.
Save
Ask
Tour
Hide
Listing Snapshot
Price
$229,900
Days On Site
24 Days
Bedrooms
5
Inside Area (SqFt)
1,596 sqft
Total Baths
2
Full Baths
2
Partial Baths
N/A
Lot Size
0.34 Acres
Year Built
1983
MLS® Number
4159695
Status
Active
Property Tax
$592
HOA/Condo/Coop Fees
$165 monthly
Sq Ft Source
Appraiser
Friends & Family
Recent Activity
| 3 weeks ago | Listing first seen on site | |
| 3 weeks ago | Listing updated with changes from the MLS® |
General Features
Acres
0.34
Disclosures
None
Foundation
Slab
Levels
One
Parking
DrivewayParking Pad
Parking Spaces
4
Property Sub Type
Single Family Residence
Security
Security Guard
Sewer
Public Sewer
Special Circumstances
Standard
SqFt Total
1596
Utilities
Cable Available
Interior Features
Appliances
DishwasherElectric RangeElectric Water HeaterMicrowave
Cooling
Central AirElectricCeiling Fan(s)
Flooring
Ceramic TileLaminate
Heating
CentralElectric
Interior
Ceiling Fan(s)Tray Ceiling(s)Walk-In Closet(s)Granite Counters
Laundry Features
Electric Dryer HookupIn HallWasher Hookup
Save
Ask
Tour
Hide
Exterior Features
Exterior
Private YardNone
Fencing
Back YardChain Link
Patio And Porch
DeckFront Porch
Roof
Shingle
Waterfront Features
Beach AccessLake
Windows/Doors
French Doors
Community Features
Association Fee
$165.0
Association Fee Frequency
Monthly
Additional Association Fee
$2000.0
Additional Association Fee Frequency
One Time
Community Features
ClubhouseFishingGatedLakeParkPlaygroundPoolRestaurantStable(s)Street LightsTennis Court(s)Other
School District
Pearl River CO Dist
Financing Terms Available
CashConventionalFHAUSDA LoanVA Loan
Schools
School District
Pearl River CO Dist
Elementary School
Unknown
Middle School
Unknown
High School
Unknown
Listing courtesy of Darlene Spiers of The Smith Team Realty Group DBA The Smith Group Realty

Listing information is provided by Participants of the MLS United. IDX information is provided exclusively for personal, non-commercial use, and may not be used for any purpose other than to identify prospective properties consumers may be interested in purchasing. Information is deemed reliable but not guaranteed. Copyright 2026, MLS United.
Last checked: 2026-09-12 11:54 PM UTC
Listing information is provided by Participants of the MLS United. IDX information is provided exclusively for personal, non-commercial use, and may not be used for any purpose other than to identify prospective properties consumers may be interested in purchasing. Information is deemed reliable but not guaranteed. Copyright 2026, MLS United.
Last checked: 2026-09-12 11:54 PM UTC
Neighborhood & Commute
Source: Walkscore
Disclosure: Community information and market data powered by Constellation Data Labs. Information is deemed reliable but not guaranteed.
Save
Ask
Tour
Hide
Popular Searches
Bay St Louis | Caesar | Carriere | D\'Iberville | Diamondhead | Hide-A-Way Lake | Biloxi | Derby | Gulfport | Picayune | Pine Grove | Poplarville | Saucier | Long Beach | Nicholson | Ocean Springs | Pass Christian | Savannah Estates | Steep Hollow
Did you know? You can invite friends and family to your search. They can join your search, rate and discuss listings with you.