24628 Knollwood Drive, Pass Christian, MS, LIsted at $449,999- Picayune Property Search & Homes for Sale | Southern Living Real Estate
Save
Ask
Tour
Hide
Share
$449,999
12 Days On Site

24628 Knollwood Drive
Pass Christian, MS 39571

Single Family Residence|Pending
4
Beds
2
Total Baths
2
Full Baths
2,112
SqFt
$213
/SqFt
2019
Built
Subdivision:
Northern Oaks
County:
Harrison
Listing courtesy of Narissa B Brown of Coldwell Banker Alfonso Realty-Lorraine Rd
Call Now: 601-799-3477
Is this the listing for you? We can help make it yours.
601-799-3477
24628 Knollwood Drive24628 Knollwood Drive24628 Knollwood Drive24628 Knollwood Drive
Save
Ask
Tour
Hide
Share

Mortgage Calculator

Monthly Payment (Est.)

$2,053
Calculator powered by Showcase IDX, a Constellation1 Company. Copyright ©2026 Information is deemed reliable but not guaranteed.

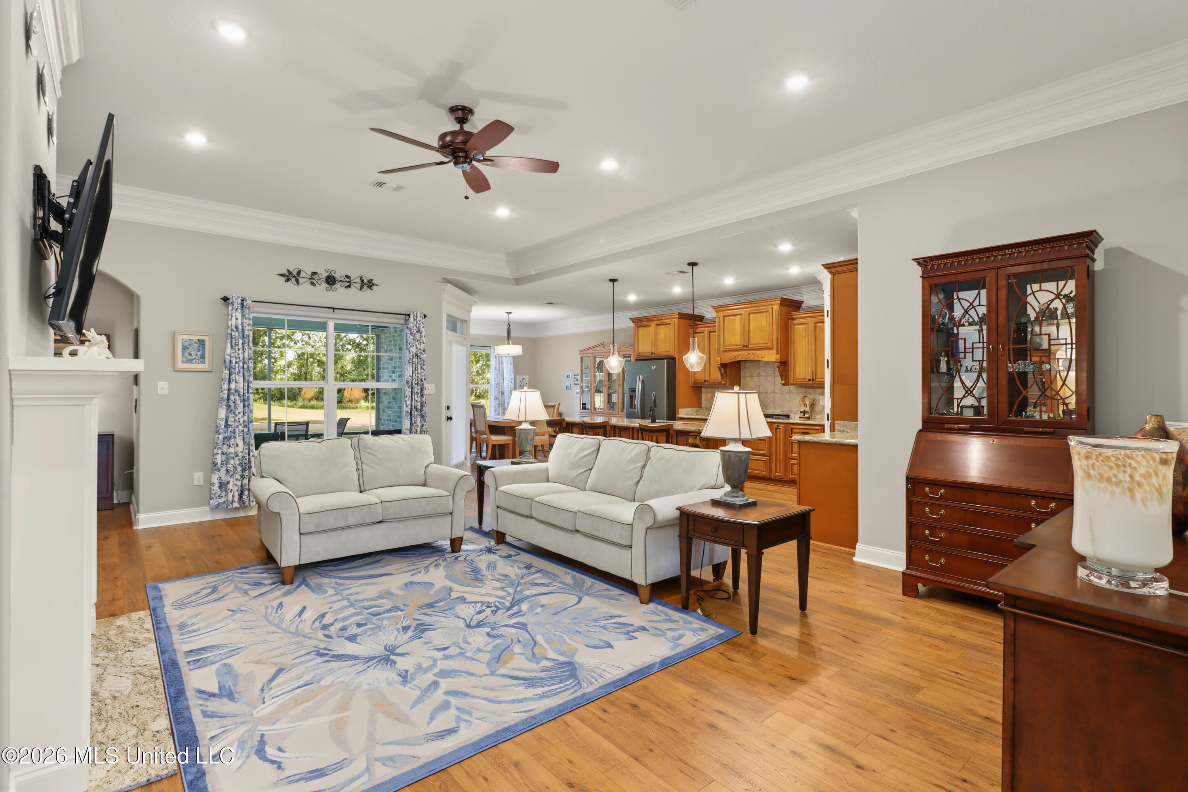
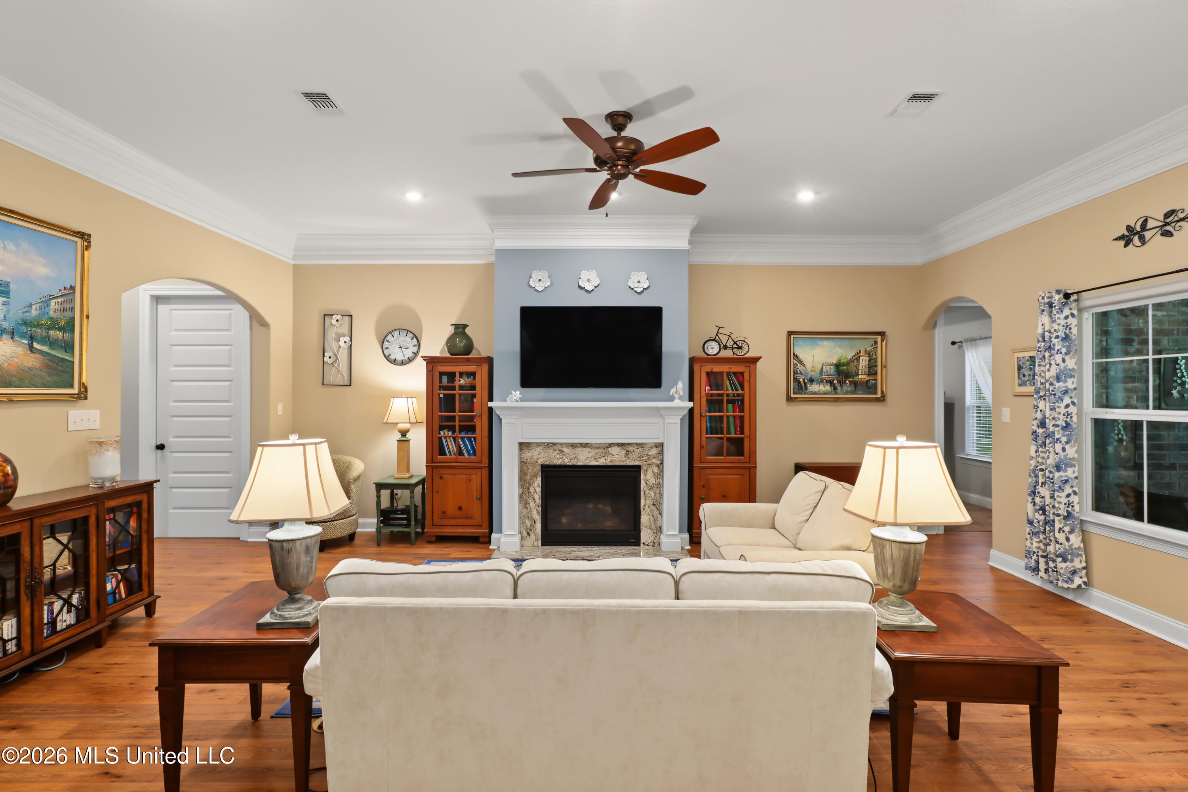
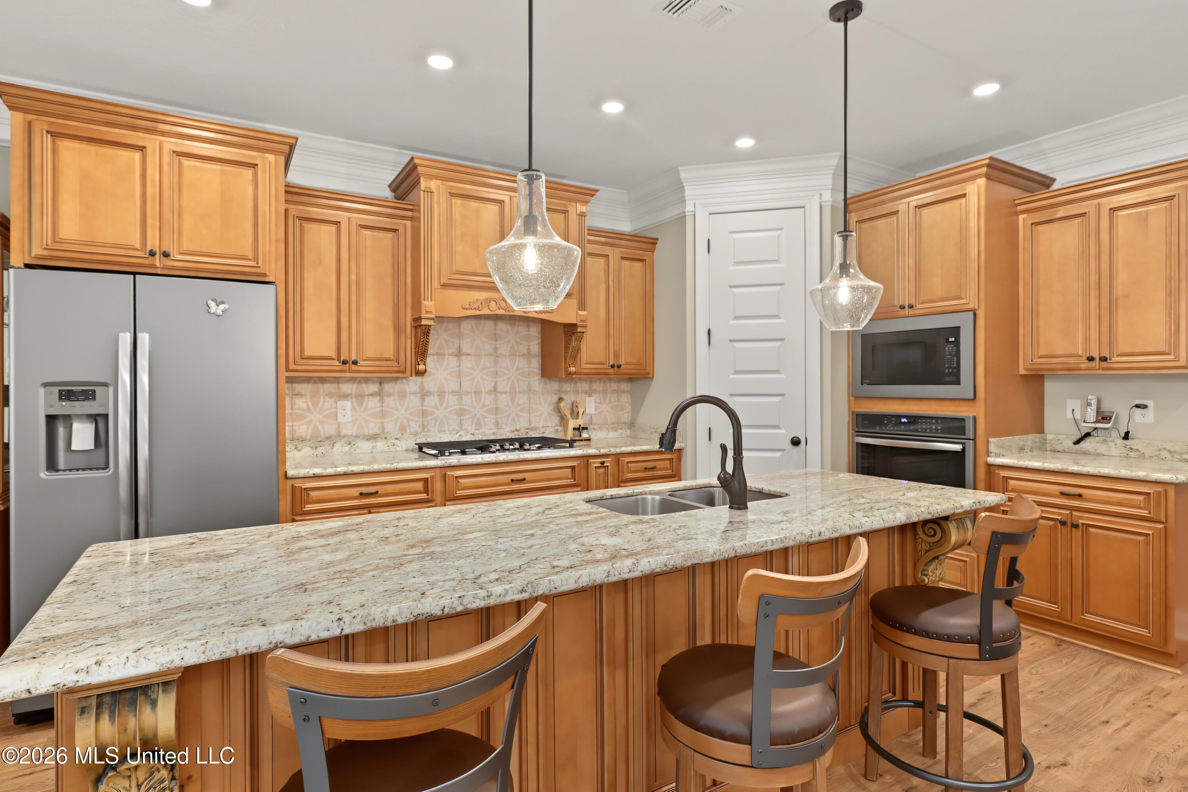
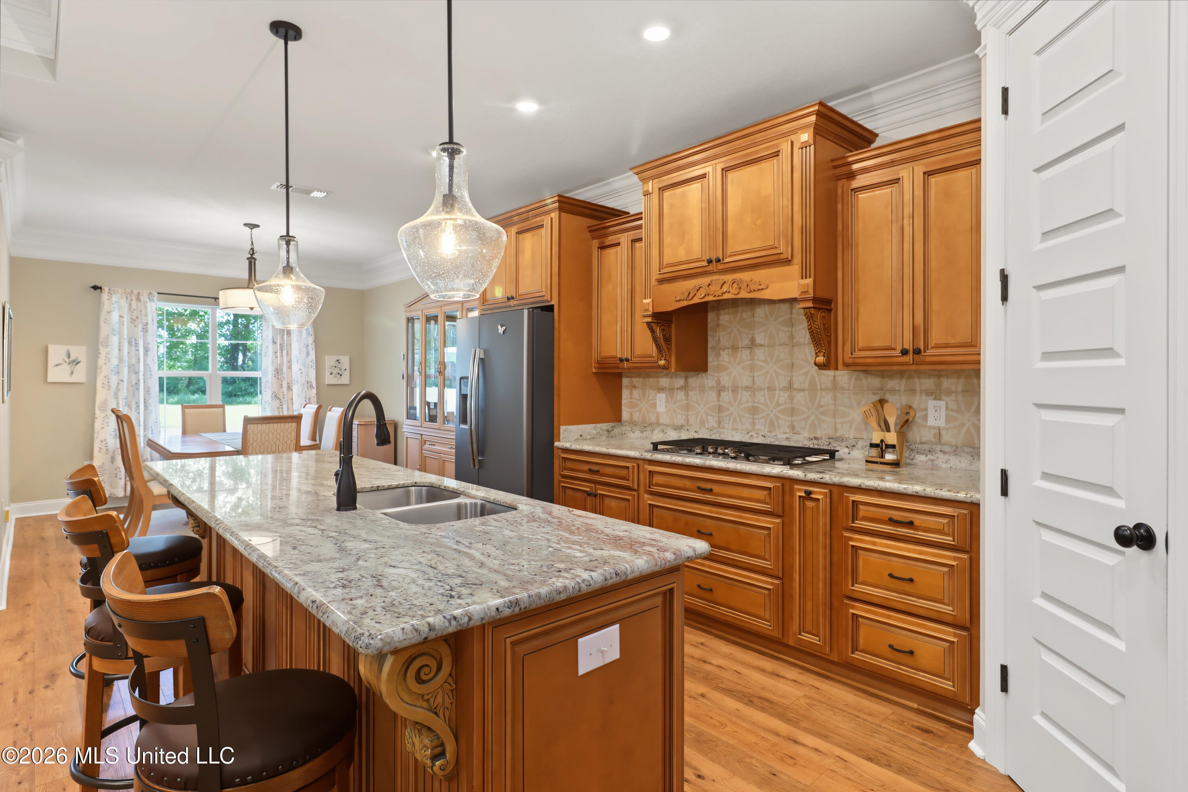
Perfectly nestled on a premium corner lot overlooking the 3rd tee of The Oaks Golf Course, providing easy access to all the neighborhood amenities. This beautifully crafted custom home features 8-foot interior doors, a walk-up floored attic, oversized garage, screened in back porch, crown molding, custom cabinetry, and upscale finishes throughout, all within the highly desirable A-rated Pass Christian Public School District. Designed for both everyday living and effortless entertaining, the open split-bedroom floor plan features a spacious living area with a cozy gas fireplace and a spacious kitchen complete with a large center island, gas cooktop, custom cabinetry, and generous workspace. One of the bedrooms, located just off the entry foyer, offers exceptional flexibility as a private executive office, fitness room, playroom, or guest suite. The spacious primary suite is a true retreat, offering a spa-like ensuite with a soaking tub, oversized walk-in shower with dual shower heads, double vanity, and breathtaking views overlooking the 3rd tee. Imagine waking each morning to the peaceful beauty of the golf course just outside your window. Enjoy your morning coffee or unwind in the evenings from the screened porch while taking in the scenery and watching golfers play one of The Oaks' holes. The oversized garage provides versatility with ample space for a golf cart, jet skis, workshop, home gym, or additional storage, while the walk-up attic offers convenient, easily accessible storage rarely found in homes of this size. Ideally located just minutes from I-10, beautiful Gulf Coast beaches, military bases, casinos, shopping, dining, and entertainment, this home offers the perfect combination of luxury, convenience, and lifestyle. Beyond the home, residents enjoy a true sense of community with amenities including a clubhouse, swimming pool, tennis courts, overnight security, and an active social calendar featuring bunco, mahjong, family-friendly events, and more. While golf membership is separate from the HOA, The Oaks Golf Club offers a variety of membership options for those looking to fully embrace the championship golf course lifestyle. If you've been searching for a home that stands apart from the typical production build, this custom home delivers craftsmanship, timeless design, and one of the most desirable golf course settings on the Mississippi Gulf Coast. The charming coastal town is a welcoming community. You'll quickly understand why so many are proud to call The Pass home!

Save
Ask
Tour
Hide
Share
Listing Snapshot
Price 
$449,999
Days On Site 
12 Days
Bedrooms 
4
Inside Area (SqFt) 
2,112 sqft
Total Baths 
2
Full Baths 
2
Partial Baths 
N/A
Lot Size 
0.35 Acres
Year Built 
2019
MLS® Number 
4161132
Status 
Pending
Property Tax 
$1,672
HOA/Condo/Coop Fees 
$100 monthly
Sq Ft Source 
Builder
Friends & Family
Recent Activity
3 days agoListing updated with changes from the MLS®
3 days agoStatus changed to Pending
2 weeks agoListing first seen on site
General Features
Acres 
0.35
Disclosures 
None
Foundation 
Slab
Garage 
Yes
Garage Spaces 
2
Levels 
One
Parking 
ConcreteDrivewayGarage Door OpenerGarage Faces SideGolf Cart Garage
Parking Spaces 
4
Property Sub Type 
Single Family Residence
Security 
Smoke Detector(s)Other
Sewer 
Public Sewer
Special Circumstances 
Standard
SqFt Total 
2112
Style 
Other
Utilities 
Natural Gas AvailableCable AvailableElectricity ConnectedNatural Gas ConnectedSewer Connected
Water Source 
PublicWell
Interior Features
Appliances 
OvenBuilt-In Gas OvenDishwasherDisposalDryerENERGY STAR Qualified AppliancesENERGY STAR Qualified DishwasherExhaust FanFree-Standing RefrigeratorGas CooktopMicrowaveRange HoodRefrigeratorSelf Cleaning OvenStainless Steel Appliance(s)Tankless Water HeaterVented Exhaust FanWasherWasher/Dryer
Cooling 
Central AirCeiling Fan(s)ElectricGas
Fireplace 
Yes
Fireplace Features 
Living Room
Flooring 
CarpetCeramic TileLaminateTile
Heating 
CentralNatural Gas
Interior 
Ceiling Fan(s)Crown MoldingEat-in KitchenEntrance FoyerGranite CountersHigh CeilingsKitchen IslandOpen FloorplanPantryRecessed LightingSmart ThermostatSoaking TubStorageTray Ceiling(s)Walk-In Closet(s)Double VanityHigh Speed Internet
Laundry Features 
Electric Dryer HookupInsideLaundry RoomWasher Hookup
Window Features 
Double Pane WindowsENERGY STAR Qualified WindowsWindow Treatments
Dining Room 
Level - MainDescription - The backside of the home backs up to the 3rd Tee, creating incredible golf course views!
Kitchen 
Level - Main
Living Room 
Level - MainDescription - The backside of the home backs up to the 3rd Tee, creating incredible golf course views!
Master Bedroom 
Level - MainDescription - The spacious primary suite is a true retreat, featuring an impressive ensuite bath and stunning views overlooking the 3rd tee, creating the perfect way to start each day.
Office 
Level - MainDescription - 4th Bedroom can serve as an executive office or bedroom- 2 8ft doors wood door entry
Other 
Level - MainDescription - Extended Garage space to serve as a workshop, gym, golf simulator, golf cart jet ski/ flat boat storage.
Save
Ask
Tour
Hide
Share
Exterior Features
Construction Details 
Brick
Exterior 
Private YardRain Gutters
Lot Features 
Corner LotCul-De-SacFew TreesFront YardLandscapedOn Golf Course
Patio And Porch 
PatioScreened
Roof 
Shingle
Windows/Doors 
Double Pane WindowsENERGY STAR Qualified WindowsWindow Treatments
Community Features
Association Fee 
$100.0
Association Fee Frequency 
Monthly
Community Features 
ClubhouseGolfPoolTennis Court(s)
School District 
Pass Christian Public Dist
Financing Terms Available 
CashConventionalFHAVA Loan
Schools
School District
Pass Christian Public Dist
Elementary School
Delisle
Middle School
Pass Christian Middle School
High School
Pass Christian
Listing courtesy of Narissa B Brown of Coldwell Banker Alfonso Realty-Lorraine Rd


Listing information is provided by Participants of the MLS United. IDX information is provided exclusively for personal, non-commercial use, and may not be used for any purpose other than to identify prospective properties consumers may be interested in purchasing. Information is deemed reliable but not guaranteed. Copyright 2026, MLS United.
Last checked: 2026-09-14 04:57 AM UTC

Neighborhood & Commute
Source: Walkscore
Disclosure: Community information and market data powered by Constellation Data Labs. Information is deemed reliable but not guaranteed.
Save
Ask
Tour
Hide
Share