6915 Rolling Green Drive, Pass Christian, MS, LIsted at $431,011- Picayune Property Search & Homes for Sale | Southern Living Real Estate
Save
Ask
Tour
Hide
Share
$431,011
10 Days On Site

6915 Rolling Green Drive
Pass Christian, MS 39571

Single Family Residence|Pending
4
Beds
3
Total Baths
2
Full Baths
1
Partial Bath
2,811
SqFt
$153
/SqFt
2026
Built
Subdivision:
South Oaks
County:
Harrison
Listing courtesy of Saun A Sullivan of Cicero Realty, LLC
Call Now: 601-799-3477
Is this the listing for you? We can help make it yours.
601-799-3477
6915 Rolling Green Drive
Save
Ask
Tour
Hide
Share

Mortgage Calculator

Monthly Payment (Est.)

$1,966
Calculator powered by Showcase IDX, a Constellation1 Company. Copyright ©2026 Information is deemed reliable but not guaranteed.

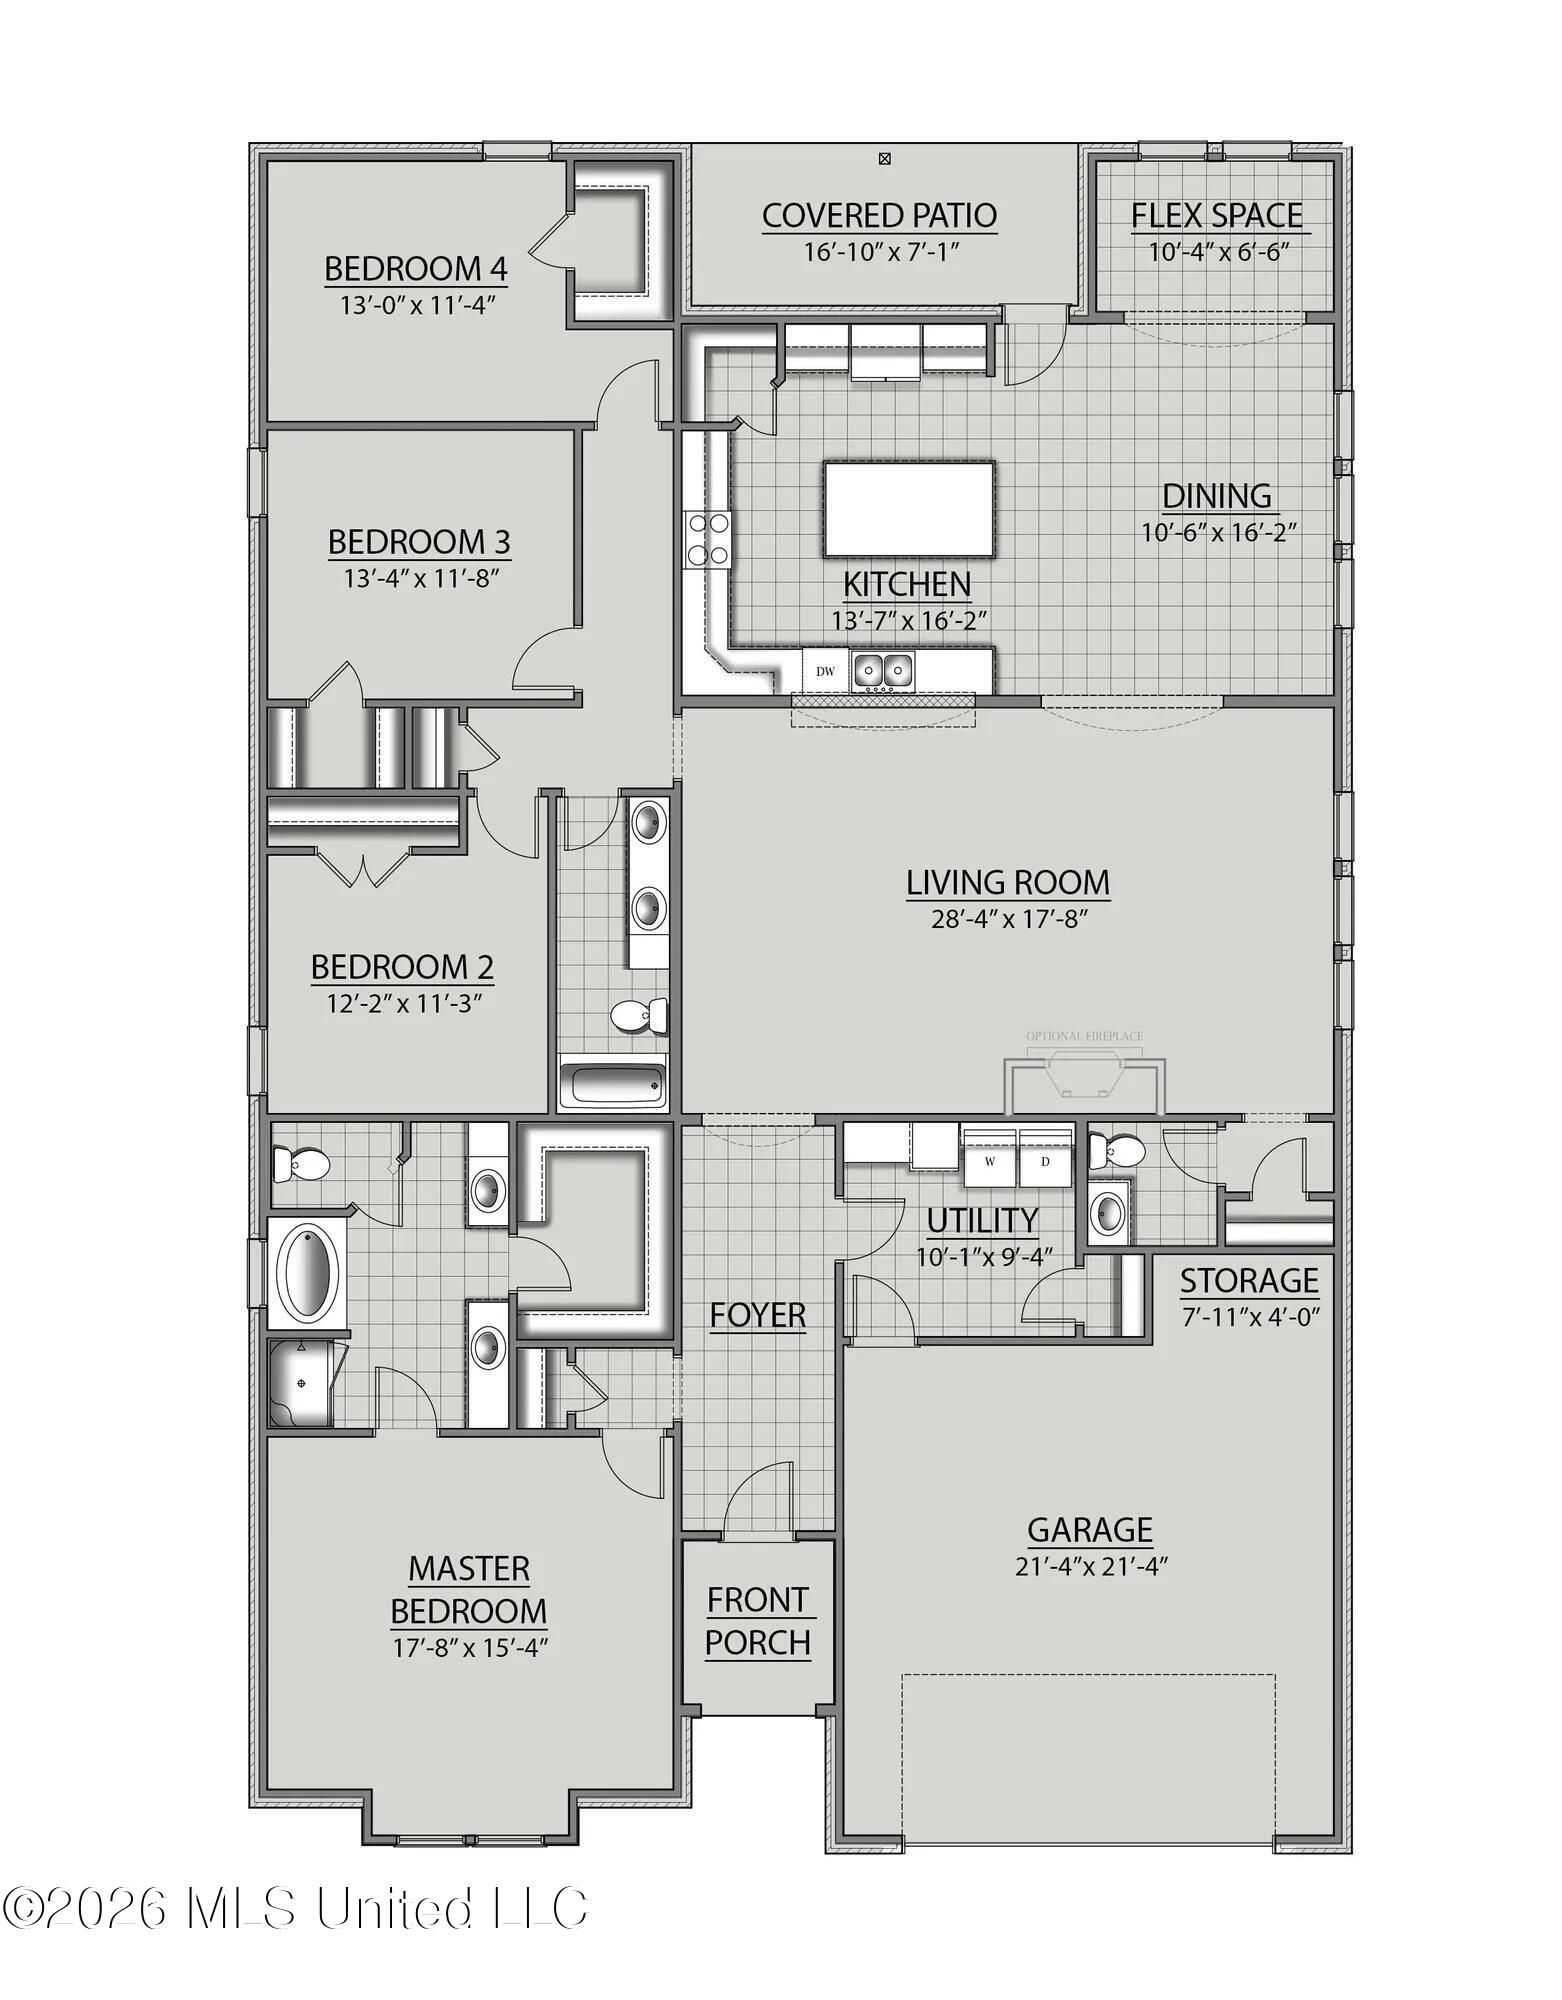
The SYCAMORE IV G in South Oaks community offers a 4-bedroom, 2.5 bathrooms, open design. Upgrades for this home include wood look ceramic tile flooring throughout, blinds for the windows, upgraded kitchen backsplash, LED coach lights on each side of the garage, gas fireplace with quartz surround, quartz countertops, and more! Special Features: separate vanities, garden tub, separate custom tiled shower, and walk-in closet in master bathroom, double vanity in 2nd bathroom, walk-in closet in bedrooms 3 and 4, kitchen island, walk-in pantry, boot bench in utility room, storage area in garage, covered porches, undermount sinks throughout, custom kitchen backsplash, cabinet hardware, LED lighting, ceiling fans in living room and master bedroom, crown molding, framed mirrors in all bathrooms, smart connect Wi-Fi thermostat, and landscape package, and more! Energy Efficient Features: tankless water heater, gas kitchen appliance package, vinyl low E tilt-in windows, and more! Energy Star Partner.

Save
Ask
Tour
Hide
Share
Listing Snapshot
Price 
$431,011
Days On Site 
10 Days
Bedrooms 
4
Inside Area (SqFt) 
2,811 sqft
Total Baths 
3
Full Baths 
2
Partial Baths 
1
Lot Size 
0.33 Acres
Year Built 
2026
MLS® Number 
4161325
Status 
Pending
Property Tax 
N/A
HOA/Condo/Coop Fees 
$100 monthly
Sq Ft Source 
Builder
Friends & Family
Recent Activity
a week agoListing updated with changes from the MLS®
a week agoStatus changed to Pending
a week agoListing first seen on site
General Features
Acres 
0.33
Attached Garage 
Yes
Foundation 
Slab
Garage 
Yes
Garage Spaces 
2
Levels 
One
Parking 
AttachedDrivewayGarage Door OpenerDirect AccessGarage
Property Condition 
Under ConstructionNew Construction
Property Sub Type 
Single Family Residence
Security 
Carbon Monoxide Detector(s)Smoke Detector(s)
Sewer 
Public Sewer
Special Circumstances 
Standard
SqFt Total 
2811
Style 
Traditional
Utilities 
Electricity AvailableNatural Gas AvailableWater Available
Water Source 
Public
Interior Features
Appliances 
DishwasherDisposalMicrowaveOvenWater Heater
Cooling 
Central AirCeiling Fan(s)ElectricGas
Fireplace 
Yes
Fireplace Features 
Living RoomSee Remarks
Flooring 
Ceramic TileSee Remarks
Heating 
CentralNatural Gas
Interior 
Breakfast BarBuilt-in FeaturesCeiling Fan(s)Crown MoldingDouble VanityEntrance FoyerHigh CeilingsKitchen IslandOpen FloorplanPantryRecessed LightingSmart ThermostatStone CountersWalk-In Closet(s)OtherSee Remarks
Laundry Features 
InsideLaundry ClosetLaundry Room
Window Features 
Low Emissivity WindowsBlindsScreens
Bathroom 
Level - MainDescription - HALF
Bedroom 
Level - Main
Dining Room 
Level - Main
Kitchen 
Level - Main
Living Room 
Level - Main
Master Bathroom 
Level - Main
Master Bedroom 
Level - Main
Utility Room 
Level - Main
Save
Ask
Tour
Hide
Share
Exterior Features
Construction Details 
Brick Veneer
Lot Features 
Interior Lot
Patio And Porch 
Front Porch
Roof 
Shingle
Windows/Doors 
Low Emissivity WindowsBlindsScreens
Community Features
Association Fee 
$100.0
Association Fee Frequency 
Monthly
School District 
Harrison CO Dist
Financing Terms Available 
ConventionalFHAUSDA LoanVA Loan
Schools
School District
Harrison CO Dist
Elementary School
Delisle
Middle School
Pass Christian
High School
Pass Christian
Listing courtesy of Saun A Sullivan of Cicero Realty, LLC


Listing information is provided by Participants of the MLS United. IDX information is provided exclusively for personal, non-commercial use, and may not be used for any purpose other than to identify prospective properties consumers may be interested in purchasing. Information is deemed reliable but not guaranteed. Copyright 2026, MLS United.
Last checked: 2026-09-13 03:55 AM UTC

Neighborhood & Commute
Source: Walkscore
Disclosure: Community information and market data powered by Constellation Data Labs. Information is deemed reliable but not guaranteed.
Save
Ask
Tour
Hide
Share