5547 Paula Drive, Long Beach, MS, LIsted at $369,600- Picayune Property Search & Homes for Sale | Southern Living Real Estate
Save
Ask
Tour
Hide
Share
$369,600
9 Days On Site

5547 Paula Drive
Long Beach, MS 39560

For Sale|Single Family Residence|Active
3
Beds
2
Total Baths
2
Full Baths
2,310
SqFt
$160
/SqFt
2000
Built
Subdivision:
Cox
County:
Harrison
Listing courtesy of Deano O Kraner of Fidelis Realty, LLC.
Call Now: 601-799-3477
Is this the listing for you? We can help make it yours.
601-799-3477
5547 Paula Drive5547 Paula Drive5547 Paula Drive5547 Paula Drive
Save
Ask
Tour
Hide
Share

Mortgage Calculator

Monthly Payment (Est.)

$1,686
Calculator powered by Showcase IDX, a Constellation1 Company. Copyright ©2026 Information is deemed reliable but not guaranteed.

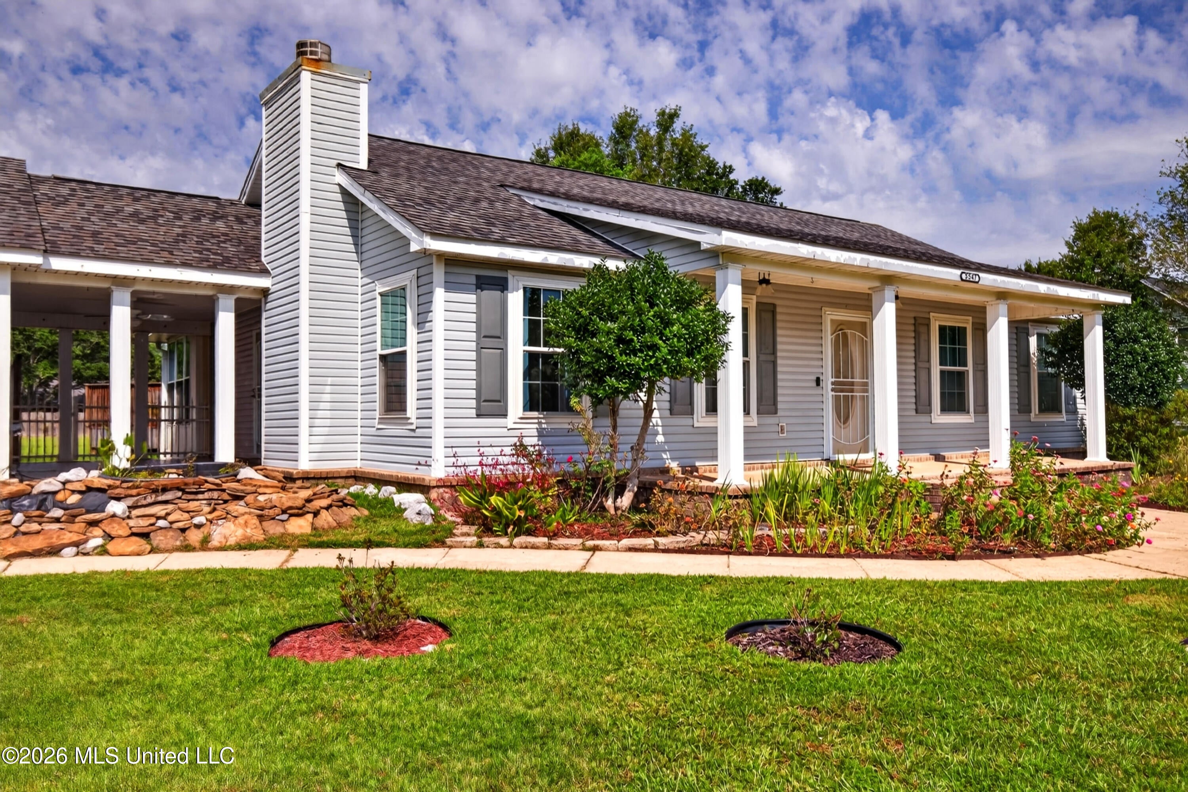
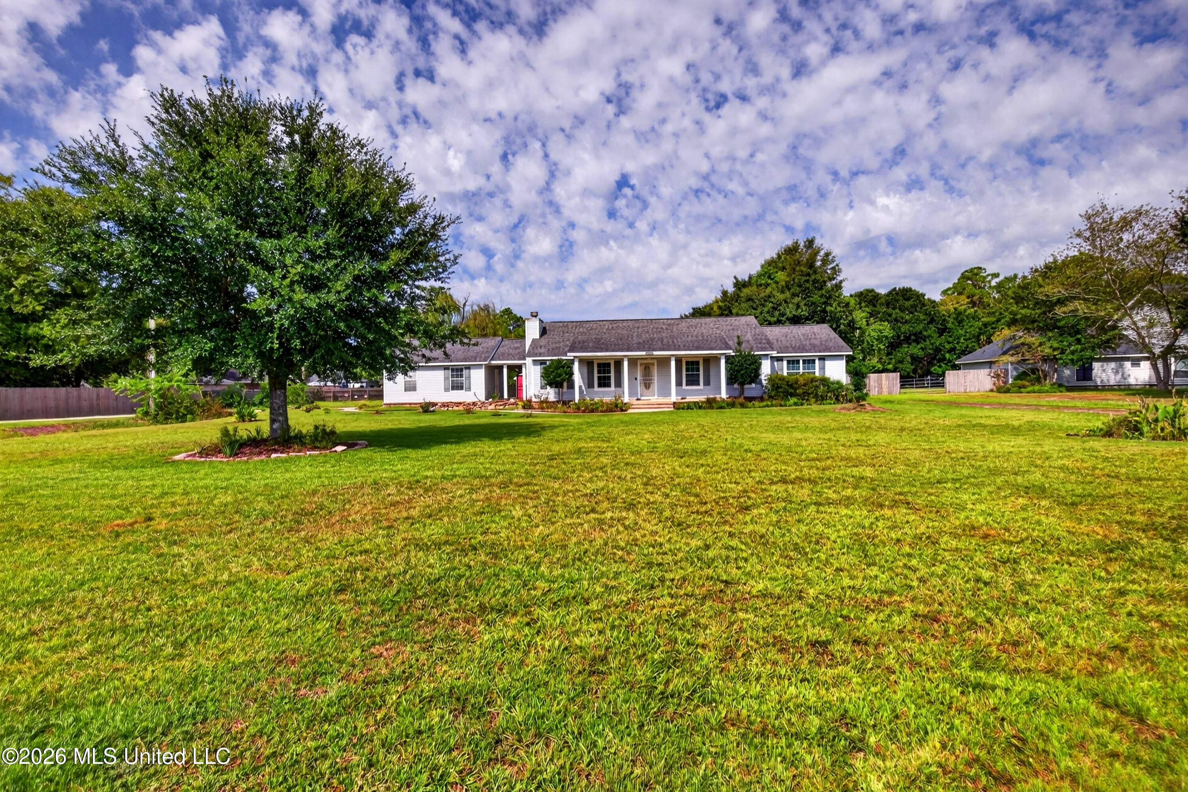
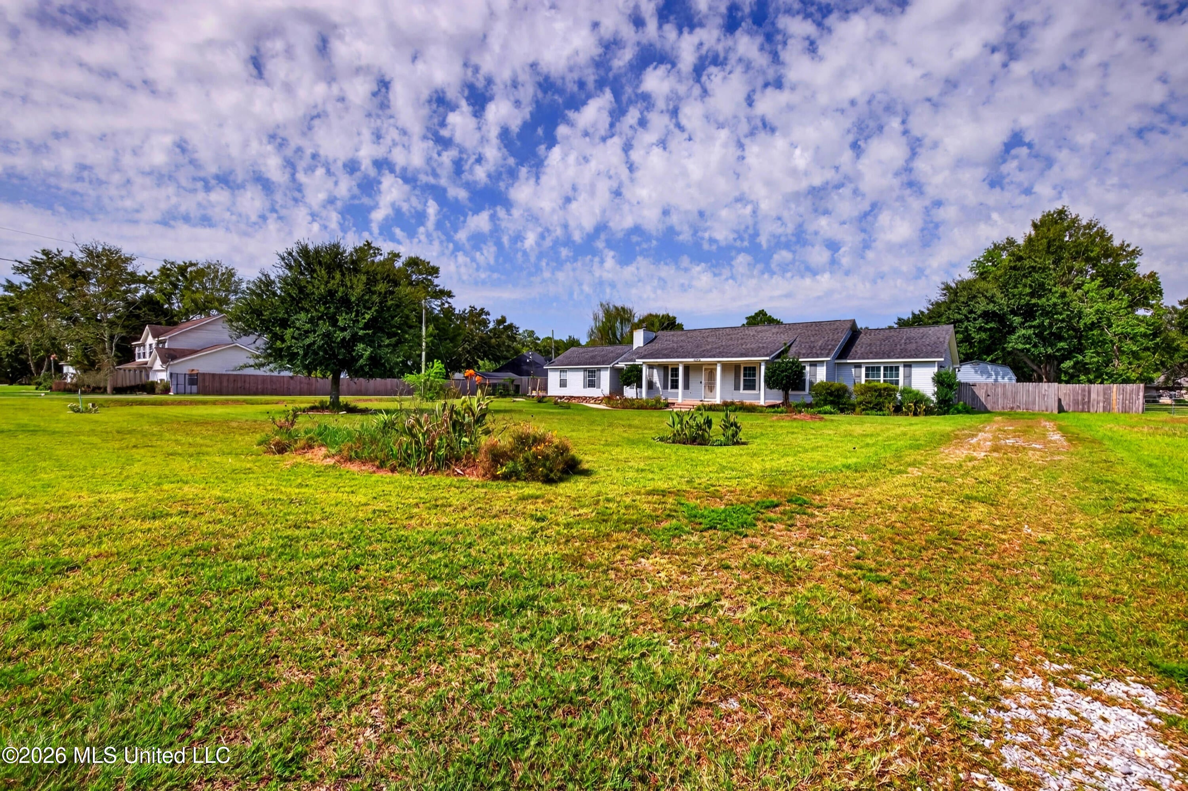
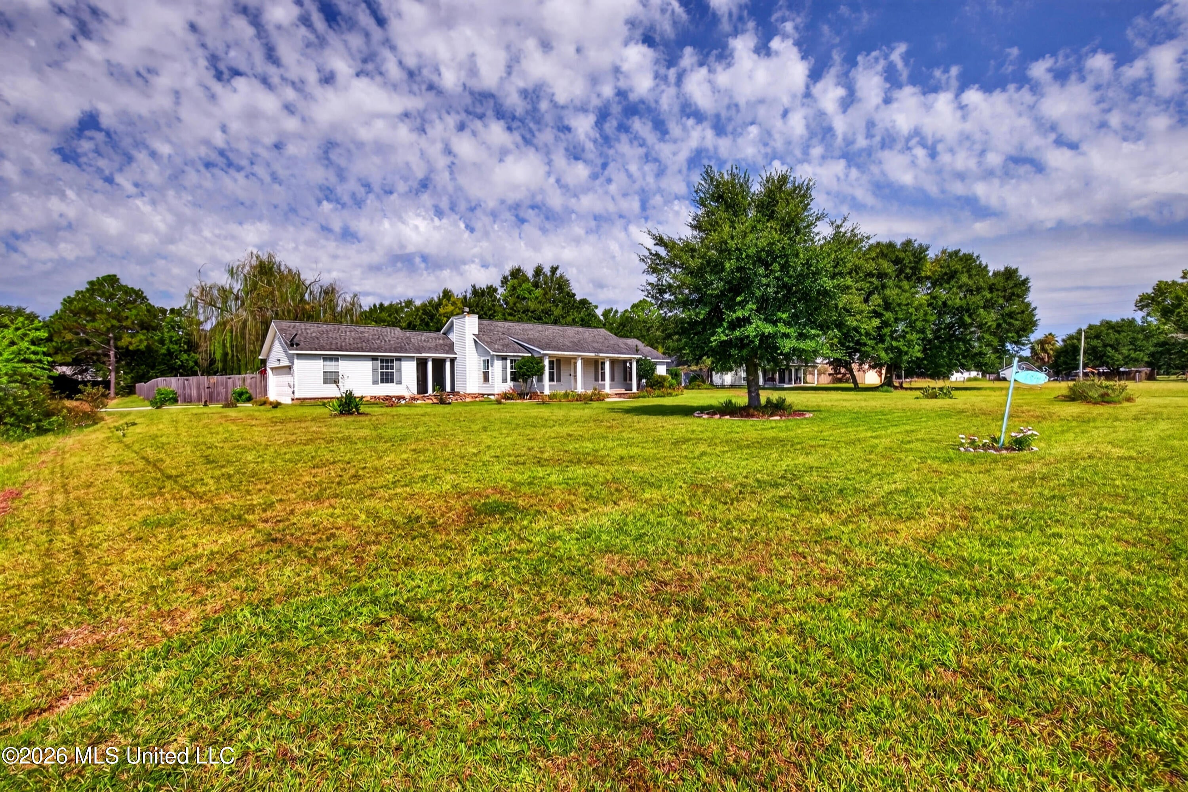
Come and see this well maintained and nicely landscaped home situated on 1.2 acres featuring a large fenced in backyard with an above ground pool and sundeck, a large standalone workshop and a smaller mower / tool shed, both with 110 service. Enjoy coffee on the porches while enjoying the view of the koi pond surrounded by flowering plants and landscaped yard. Step inside to a large living room featuring a gas fireplace which leads directly into the spacious dining room/kitchen area highlighted with chicago brick flooring, island seating and plenty of room for an adjacent table and chairs. From the dining room you can step right out into a separately cooled sunroom that continues with the chicago brick flooring, and faces the pool and backyard. Back inside...The master bathroom is loaded with 2 walk in closets, vanity with dual sinks, step in shower, and large garden tub. The HVAC was replaced 4 years ago and the roof is currently 9 years old. Only minutes from the Beach and easy access for shopping & dining. Long Beach is currently in the top tier of local school districts located here on the Coast. Don't wait!! Schedule a showing today to see this rare gem located in the heart of Long Beach.

Save
Ask
Tour
Hide
Share
Listing Snapshot
Price 
$369,600
Days On Site 
9 Days
Bedrooms 
3
Inside Area (SqFt) 
2,310 sqft
Total Baths 
2
Full Baths 
2
Partial Baths 
N/A
Lot Size 
1.2 Acres
Year Built 
2000
MLS® Number 
4161345
Status 
Active
Property Tax 
$4,321
HOA/Condo/Coop Fees 
N/A
Sq Ft Source 
Appraiser
Friends & Family
Recent Activity
a week agoListing first seen on site
a week agoListing updated with changes from the MLS®
General Features
Acres 
1.2
Foundation 
Slab
Garage 
Yes
Garage Spaces 
2
Levels 
One
Parking 
DrivewayGravel
Parking Spaces 
4
Property Sub Type 
Single Family Residence
Security 
Other
Sewer 
Public Sewer
Special Circumstances 
Standard
SqFt Total 
2310
Style 
Ranch
Utilities 
Natural Gas AvailableElectricity ConnectedNatural Gas ConnectedSewer Connected
Water Source 
Public
Interior Features
Appliances 
DishwasherDisposalOvenRefrigerator
Cooling 
Central AirElectricGasCeiling Fan(s)
Fireplace 
Yes
Flooring 
BrickCarpetCeramic Tile
Heating 
CentralNatural Gas
Interior 
Ceiling Fan(s)Stone CountersWalk-In Closet(s)Granite Counters
Laundry Features 
InsideLaundry RoomWasher Hookup
Window Features 
Window Treatments
Save
Ask
Tour
Hide
Share
Exterior Features
Exterior 
Private Yard
Fencing 
Back YardFenced
Other Structures 
Shed(s)Workshop
Patio And Porch 
DeckFront PorchPorchSide Porch
Pool Features 
Above GroundPrivate
Private Pool 
Yes
Roof 
AsphaltShingle
Windows/Doors 
Window Treatments
Community Features
Accessibility Features 
Therapeutic Whirlpool
Community Features 
Pool
School District 
Long Beach Dist
Financing Terms Available 
CashConventionalFHAVA Loan
Schools
School District
Long Beach Dist
Elementary School
W.J. Quarles
Middle School
Long Beach
High School
Long Beach
Listing courtesy of Deano O Kraner of Fidelis Realty, LLC.


Listing information is provided by Participants of the MLS United. IDX information is provided exclusively for personal, non-commercial use, and may not be used for any purpose other than to identify prospective properties consumers may be interested in purchasing. Information is deemed reliable but not guaranteed. Copyright 2026, MLS United.
Last checked: 2026-09-13 02:09 AM UTC

Neighborhood & Commute
Source: Walkscore
Disclosure: Community information and market data powered by Constellation Data Labs. Information is deemed reliable but not guaranteed.
Save
Ask
Tour
Hide
Share