
704 Old Savannah DriveLong Beach, MS 39560
Mortgage Calculator
Monthly Payment (Est.)
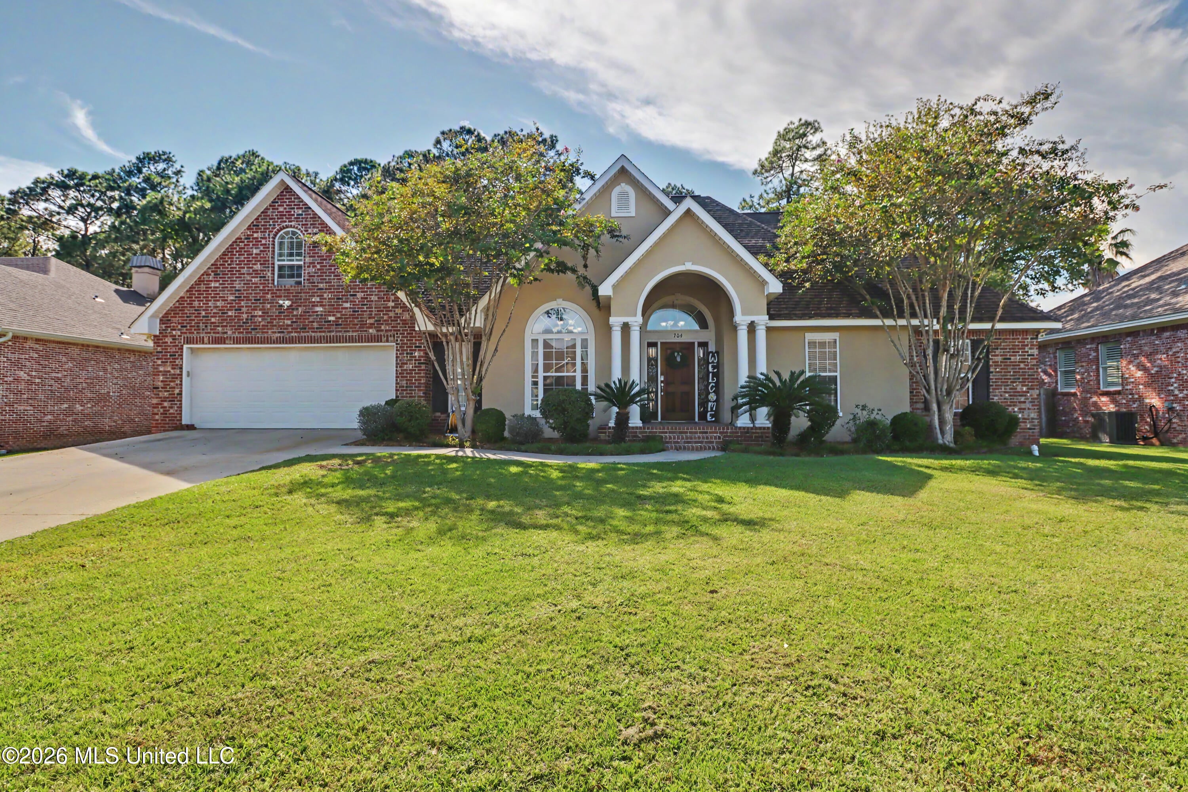
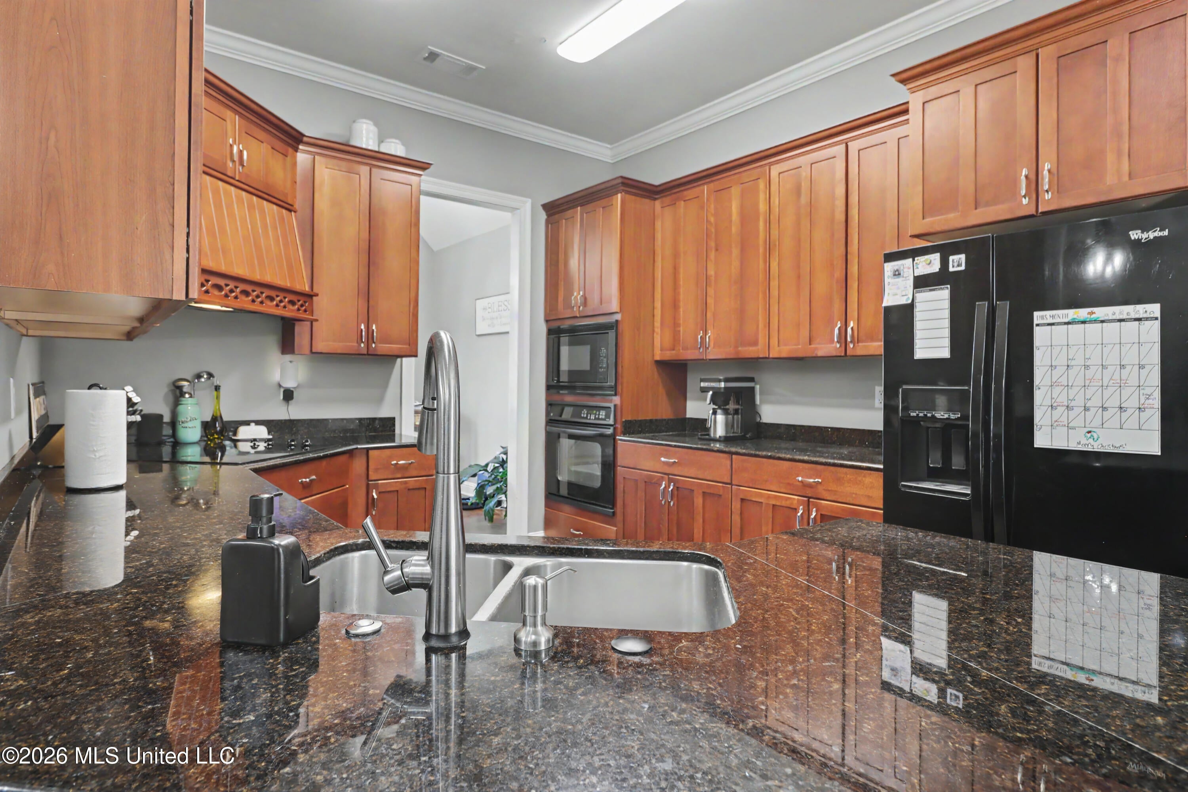
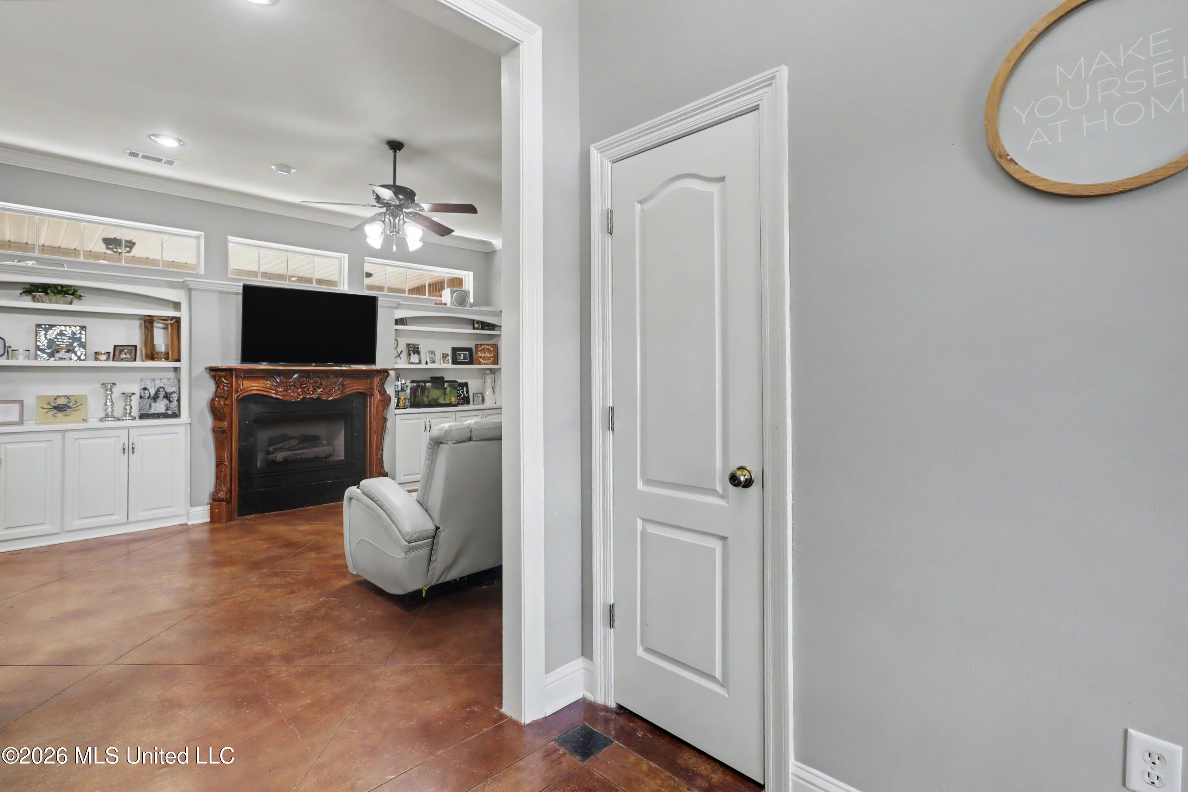
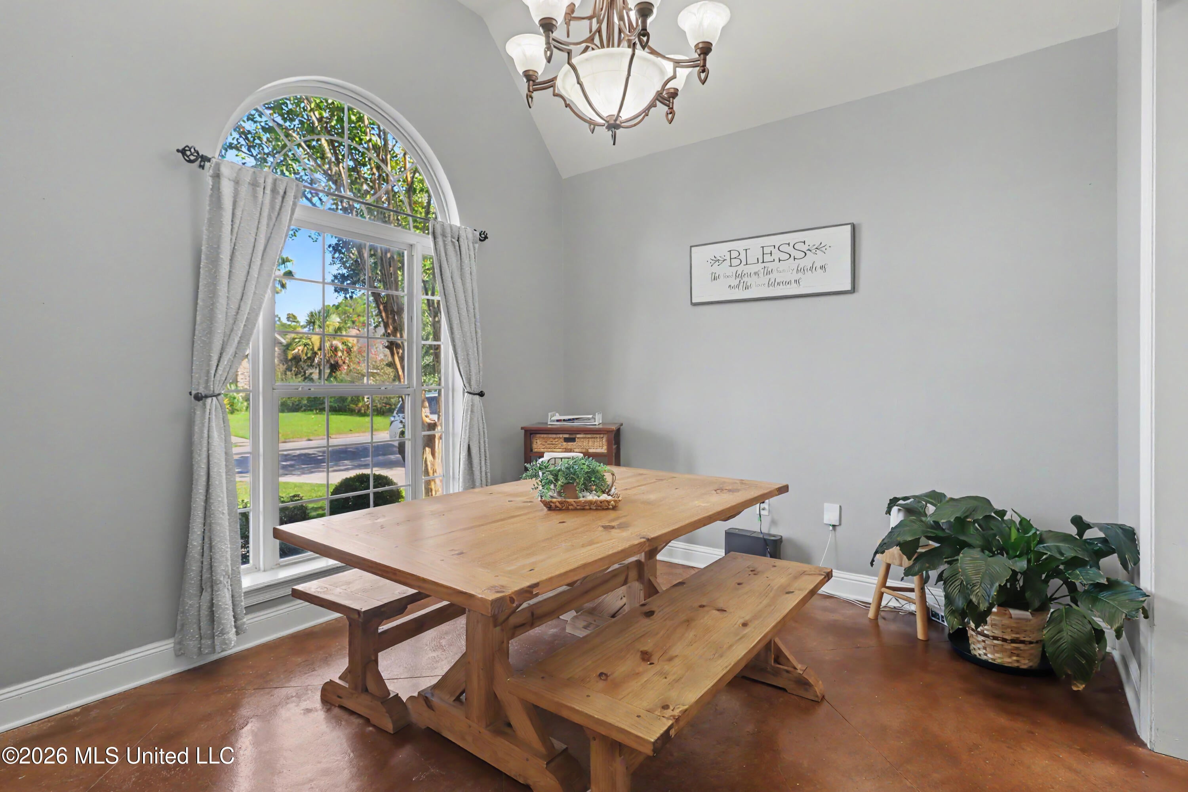
$1,642Set in an established neighborhood in an award-winning school district, this five-bedroom home offers a great combination of space, character, and a location that's easy to love. With the primary suite conveniently located downstairs and a split floor plan for maximum privacy, this is a versatile floor plan. The primary suite includes an en-suite bathroom with a Jacuzzi tub, separate walk-in shower, private water closet, his & hers vanities and a generous walk-in closet. Also downstairs are three additional bedrooms and a shared bathroom. Upstairs, a large fifth bedroom with its own half bath is completely separate from the rest of the bedrooms, making it a great option for a guest room, office, playroom, or bonus space. A walk-in attic provides plenty of easily accessible storage. Upstairs is heated and cooled, but also has a portable unit for extra cooling. High ceilings give the main living spaces an open, airy feel, while the living room features a fireplace with built-ins. The spacious living room includes built-ins and a fireplace for cozy nights by a fire. The eat-in kitchen has tons of storage, granite countertops, a cooktop and wall oven, and a formal dining room for gatherings or Sunday suppers. The laundry room is conveniently located downstairs. Outside is your own oasis with a great, privacy fenced backyard, covered rear porch & a well-maintained above ground, saltwater pool-- perfect for cooling off on a hot Mississippi day! Located in an award-winning school district and surrounded by a mix of established, well-kept homes and thoughtfully built newer construction, this 2,100 square foot home built in 2003 and well-maintained continues to stand out. With five bedrooms, flexible living space, a great backyard, and a floor plan that works for everyday life, there's a lot to love about this one.
| a week ago | Listing first seen on site | |
| a week ago | Listing updated with changes from the MLS® |

Listing information is provided by Participants of the MLS United. IDX information is provided exclusively for personal, non-commercial use, and may not be used for any purpose other than to identify prospective properties consumers may be interested in purchasing. Information is deemed reliable but not guaranteed. Copyright 2026, MLS United.
Last checked: 2026-09-13 02:15 AM UTC
Popular Searches
Bay St Louis | Caesar | Carriere | D\'Iberville | Diamondhead | Hide-A-Way Lake | Biloxi | Derby | Gulfport | Picayune | Pine Grove | Poplarville | Saucier | Long Beach | Nicholson | Ocean Springs | Pass Christian | Savannah Estates | Steep Hollow
Did you know? You can invite friends and family to your search. They can join your search, rate and discuss listings with you.