19678 Cardinal Cove Drive, Saucier, MS, LIsted at $249,900- Picayune Property Search & Homes for Sale | Southern Living Real Estate
Save
Ask
Tour
Hide
Share
$249,900
8 Days On Site

19678 Cardinal Cove Drive
Saucier, MS 39574

For Sale|Mobile Home|Active
3
Beds
2
Total Baths
2
Full Baths
1,906
SqFt
$131
/SqFt
1996
Built
Subdivision:
Metes And Bounds
County:
Harrison
Listing courtesy of Jodi Hayberg of Dyess Real Estate
Call Now: 601-799-3477
Is this the listing for you? We can help make it yours.
601-799-3477
19678 Cardinal Cove Drive19678 Cardinal Cove Drive19678 Cardinal Cove Drive19678 Cardinal Cove Drive
Save
Ask
Tour
Hide
Share

Mortgage Calculator

Monthly Payment (Est.)

$1,140
Calculator powered by Showcase IDX, a Constellation1 Company. Copyright ©2026 Information is deemed reliable but not guaranteed.

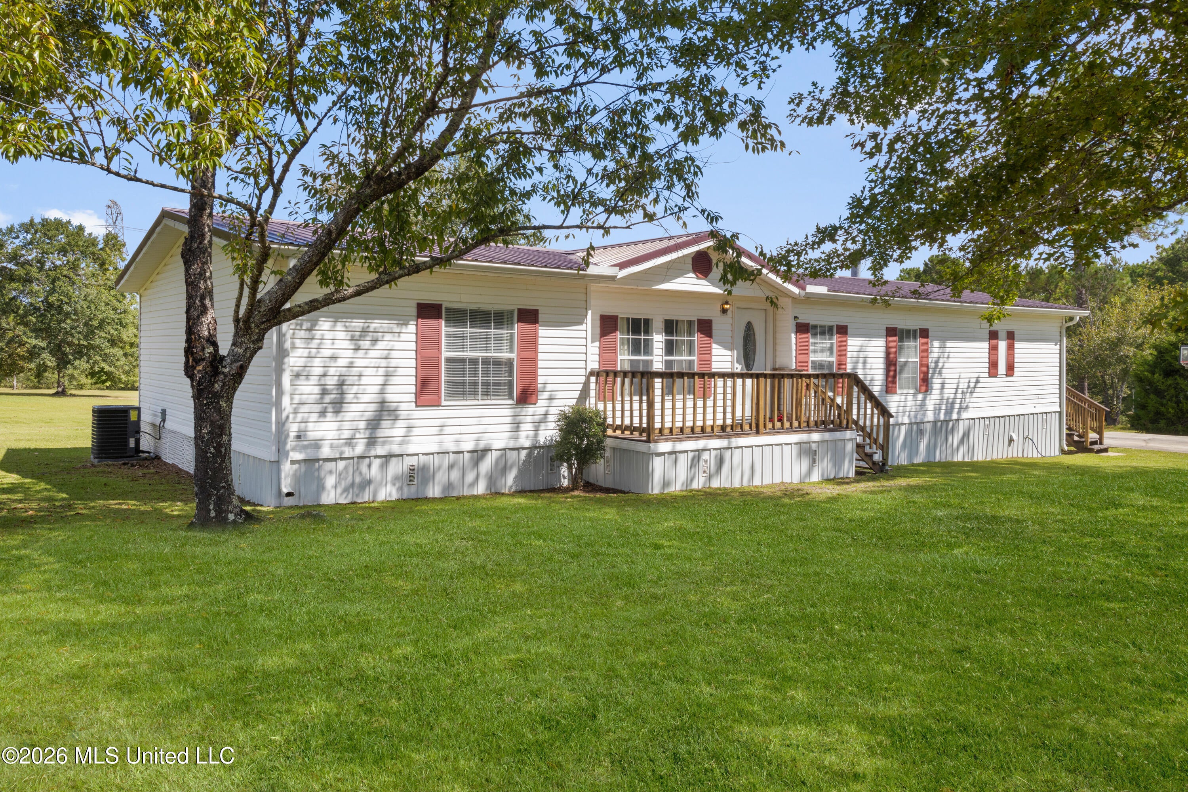
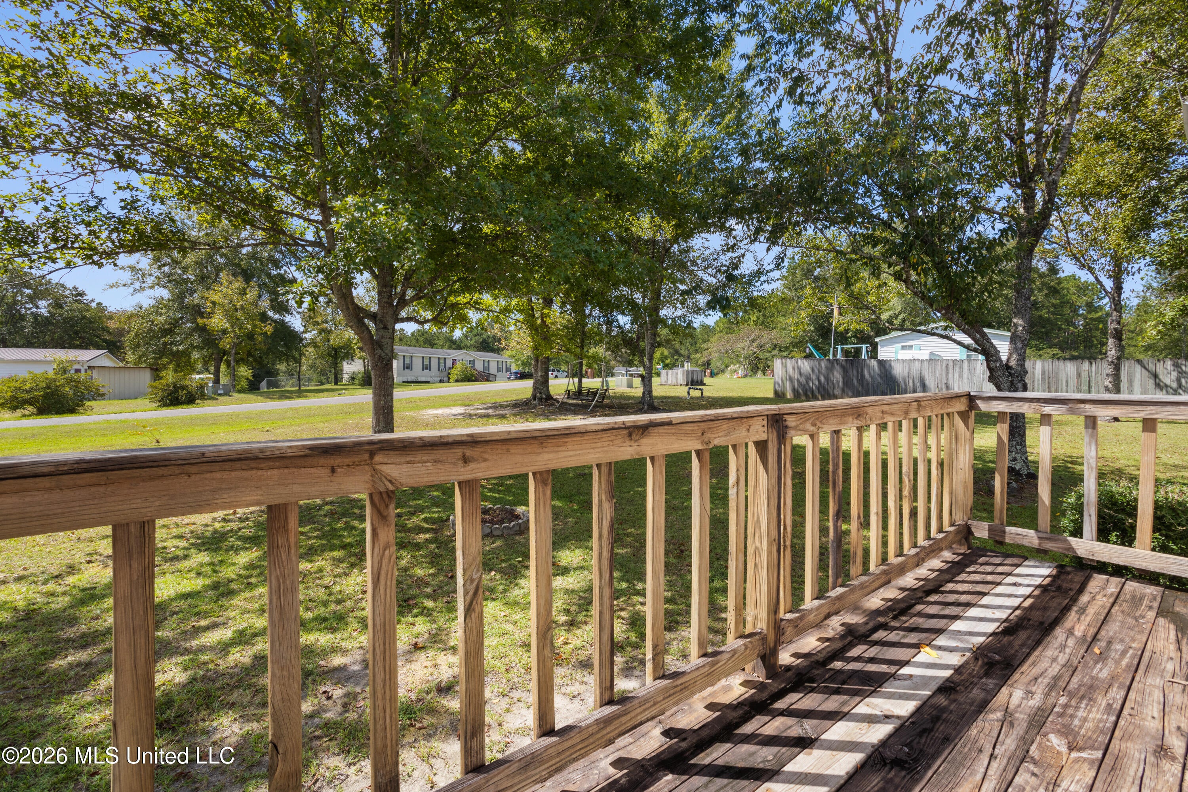
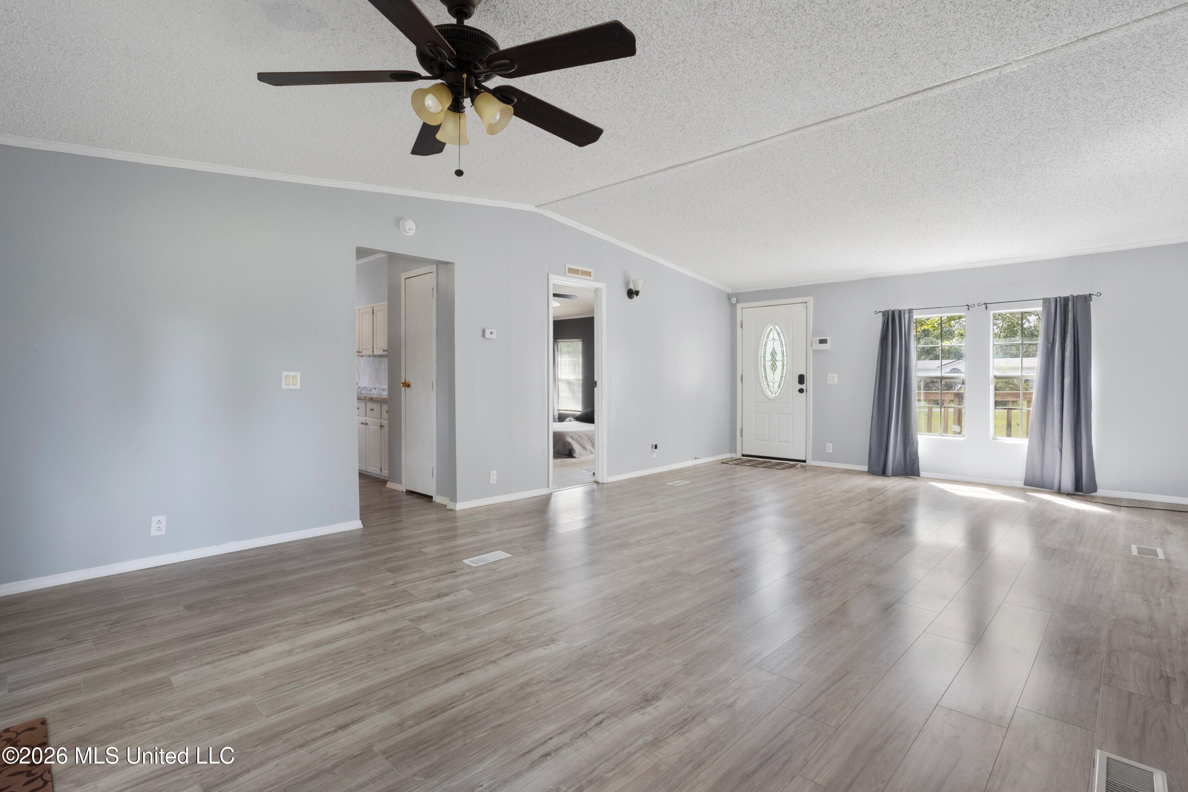
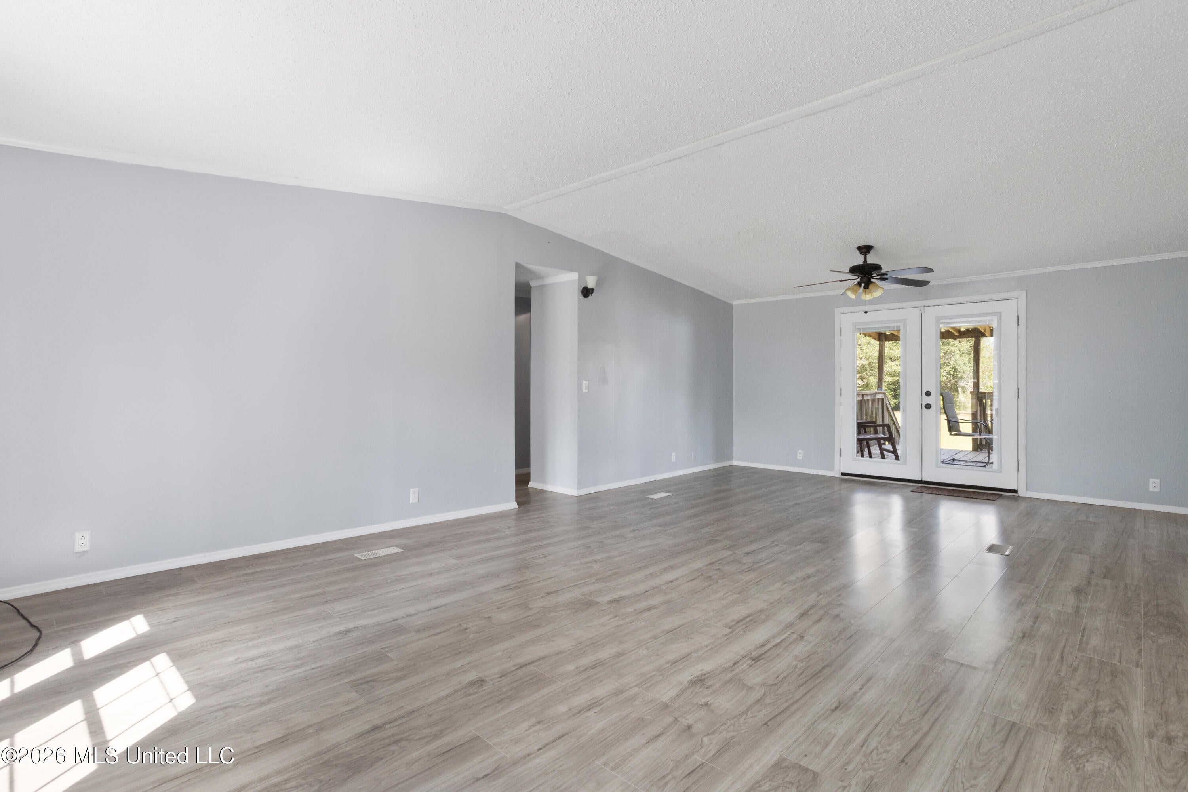
Welcome home to this spacious 3-bedroom, 2-bath manufactured home featuring an open, inviting layout with plenty of room to relax and entertain. Inside, you'll find a bright kitchen with abundant cabinet and counter space, a comfortable living area, and a separate den with a cozy fireplace. Enjoy peaceful mornings or evenings on the covered back porch overlooking the spacious yard. The property also includes an insulated 24x30 powered shop with one roll-up door and one entry door—perfect for storage, hobbies, or a workspace. Complete with a private well and septic system, this property offers comfortable country living with space inside and out!

Save
Ask
Tour
Hide
Share
Listing Snapshot
Price 
$249,900
Days On Site 
8 Days
Bedrooms 
3
Inside Area (SqFt) 
1,906 sqft
Total Baths 
2
Full Baths 
2
Partial Baths 
N/A
Lot Size 
1.8 Acres
Year Built 
1996
MLS® Number 
4161470
Status 
Active
Property Tax 
$216
HOA/Condo/Coop Fees 
N/A
Sq Ft Source 
Public Records
Friends & Family
Recent Activity
a week agoListing first seen on site
a week agoListing updated with changes from the MLS®
General Features
Acres 
1.8
Foundation 
Permanent
Levels 
One
Parking 
DrivewayPaved
Property Sub Type 
Mobile Home
Security 
Security System
Sewer 
Septic Tank
Special Circumstances 
Standard
SqFt Total 
1906
Utilities 
Cable AvailableElectricity ConnectedSewer ConnectedWater Connected
Water Source 
Well
Interior Features
Appliances 
Convection OvenCooktopElectric RangeMicrowaveRefrigerator
Cooling 
Central AirCeiling Fan(s)
Fireplace 
Yes
Fireplace Features 
ElectricGreat RoomBath
Flooring 
Vinyl
Heating 
ElectricHeat Pump
Interior 
Ceiling Fan(s)Pantry
Laundry Features 
Electric Dryer HookupLaundry RoomMain LevelWasher Hookup
Window Features 
Aluminum Frames
Save
Ask
Tour
Hide
Share
Exterior Features
Exterior 
Rain Gutters
Fencing 
Partial
Lot Features 
ClearedFew Trees
Other Structures 
StorageWorkshop
Patio And Porch 
DeckPatioRear Porch
Roof 
Metal
Windows/Doors 
Aluminum Frames
Community Features
Community Features 
None
School District 
Harrison CO Dist
Financing Terms Available 
CashConventionalFHAUSDA LoanVA Loan
Schools
School District
Harrison CO Dist
Elementary School
West Wortham
Middle School
West Wortham
High School
Harrison Central
Listing courtesy of Jodi Hayberg of Dyess Real Estate


Listing information is provided by Participants of the MLS United. IDX information is provided exclusively for personal, non-commercial use, and may not be used for any purpose other than to identify prospective properties consumers may be interested in purchasing. Information is deemed reliable but not guaranteed. Copyright 2026, MLS United.
Last checked: 2026-09-12 11:54 PM UTC

Neighborhood & Commute
Source: Walkscore
Disclosure: Community information and market data powered by Constellation Data Labs. Information is deemed reliable but not guaranteed.
Save
Ask
Tour
Hide
Share