3104 Stonewood Drive, Ocean Springs, MS, LIsted at $349,900- Picayune Property Search & Homes for Sale | Southern Living Real Estate
Save
Ask
Tour
Hide
Share
$349,900
7 Days On Site

3104 Stonewood Drive
Ocean Springs, MS 39564

For Sale|Single Family Residence|Active
4
Beds
2
Total Baths
2
Full Baths
2,450
SqFt
$143
/SqFt
2001
Built
Subdivision:
Trentwood
County:
Jackson
Listing courtesy of Sandy McGrath of Coldwell Banker Smith Home Rltrs-OS
Call Now: 601-799-3477
Is this the listing for you? We can help make it yours.
601-799-3477
3104 Stonewood Drive3104 Stonewood Drive3104 Stonewood Drive3104 Stonewood Drive
Save
Ask
Tour
Hide
Share

Mortgage Calculator

Monthly Payment (Est.)

$1,596
Calculator powered by Showcase IDX, a Constellation1 Company. Copyright ©2026 Information is deemed reliable but not guaranteed.

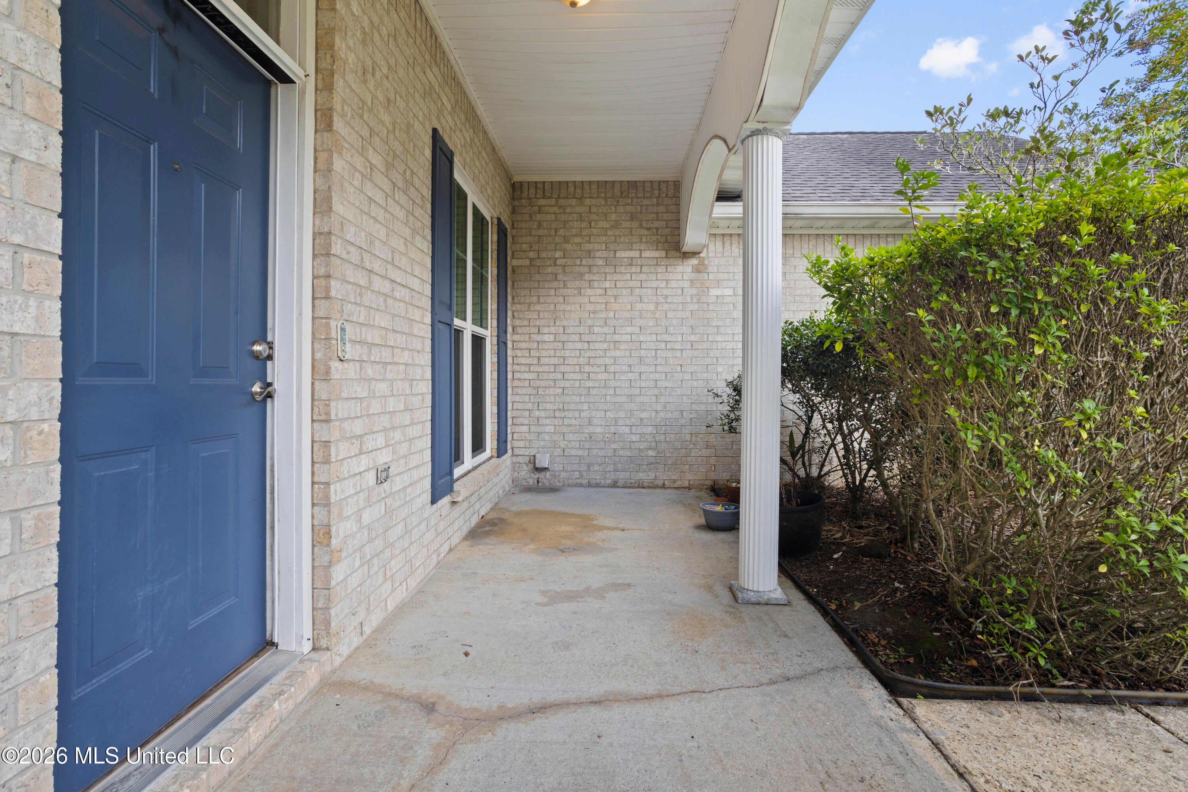
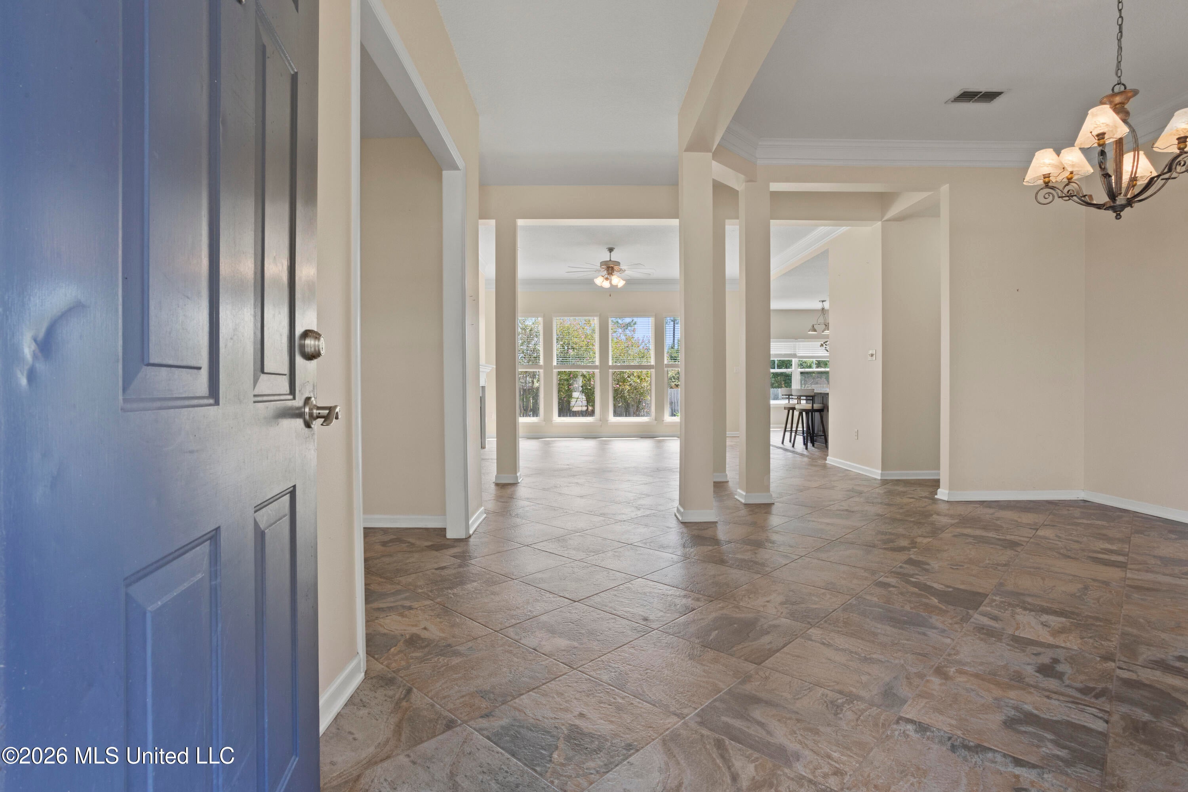
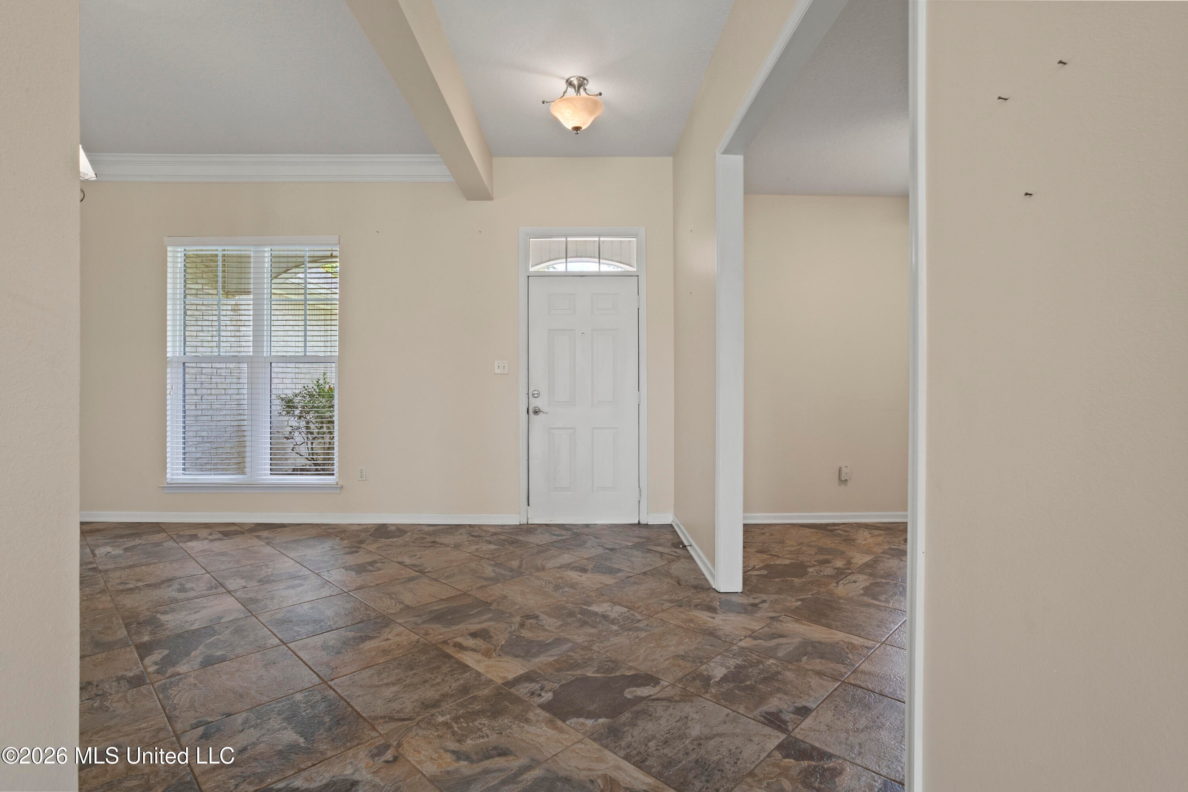
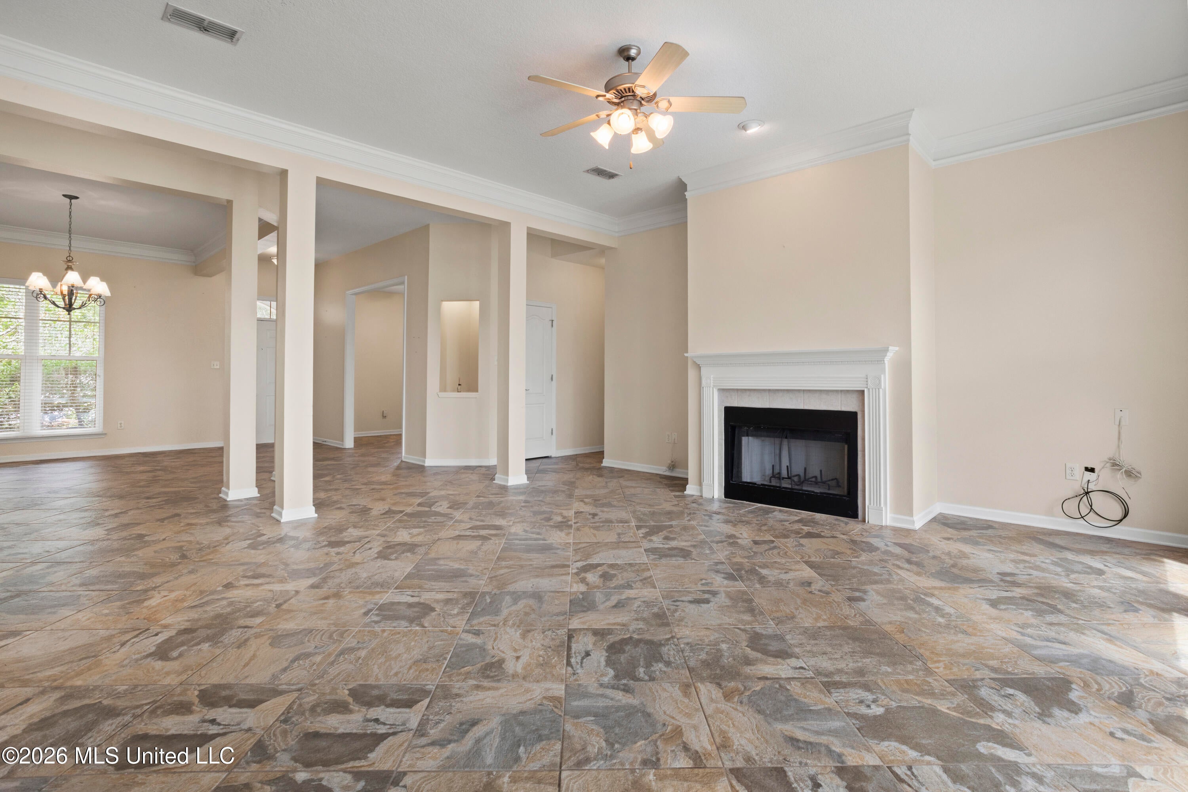
Weather you are looking for room to grow, space to entertain, or a home with a great outdoor setup, this property has plenty to offer. step inside to a warm and inviting living room featuring a wood burning fireplace and large windows overlooking the backyard, bringing in an abundance of natural light while providing a view of your private outdoor space. The open floor plan creates a comfortable and functional feel throughout the home. The updated kitchen offers a fresh, practical space for preparing meals and gathering with family and friends, while the walk in pantry provides plenty of storage for everyday essentials. The home's major improvements provide added peace of mind, including storm rated windows and roof. Step outside and you'll find a privacy fenced backyard that is ready to enjoy. Garden enthusiasts will appreciate the raised garden beds, while the storage shed provides a convenient place for tools, lawn equipment, and outdoor necessities.

Save
Ask
Tour
Hide
Share
Listing Snapshot
Price 
$349,900
Days On Site 
7 Days
Bedrooms 
4
Inside Area (SqFt) 
2,450 sqft
Total Baths 
2
Full Baths 
2
Partial Baths 
N/A
Lot Size 
0.32 Acres
Year Built 
2001
MLS® Number 
4161609
Status 
Active
Property Tax 
$2,731
HOA/Condo/Coop Fees 
$12.5 monthly
Sq Ft Source 
Assessor
Friends & Family
Recent Activity
a week agoListing first seen on site
a week agoListing updated with changes from the MLS®
General Features
Acres 
0.32
Attached Garage 
Yes
Disclosures 
None
Foundation 
Slab
Garage 
Yes
Garage Spaces 
2
Levels 
One
Parking 
AttachedDrivewayGarage Door OpenerGarage Faces FrontDirect AccessConcreteGarage
Property Sub Type 
Single Family Residence
Security 
PrewiredSecurity SystemSmoke Detector(s)
Sewer 
Public Sewer
Special Circumstances 
Standard
SqFt Total 
2450
Utilities 
Electricity ConnectedSewer ConnectedWater ConnectedUnderground Utilities
Water Source 
Public
Interior Features
Appliances 
DishwasherElectric Water HeaterFree-Standing Electric OvenFree-Standing RefrigeratorStainless Steel Appliance(s)Wine Cooler
Cooling 
Central AirElectricCeiling Fan(s)
Fireplace 
Yes
Fireplace Features 
Living RoomWood Burning
Flooring 
CarpetCeramic Tile
Heating 
CentralElectricFireplace(s)Forced Air
Interior 
Breakfast BarCeiling Fan(s)Crown MoldingEat-in KitchenEntrance FoyerHigh Speed InternetKitchen IslandOpen FloorplanPantryRecessed LightingWalk-In Closet(s)Wired for SoundDouble Vanity
Laundry Features 
Electric Dryer HookupInsideLaundry RoomWasher Hookup
Window Features 
BlindsDouble Pane WindowsInsulated WindowsShuttersSkylight(s)
Save
Ask
Tour
Hide
Share
Exterior Features
Construction Details 
BrickHardiPlank Type
Exterior 
Private YardRain Gutters
Fencing 
Back YardWoodFenced
Lot Features 
Cul-De-SacLandscapedSubdivided
Other Structures 
Shed(s)
Patio And Porch 
Front PorchRear Porch
Roof 
AsphaltShingle
Windows/Doors 
BlindsDouble Pane WindowsInsulated WindowsShuttersSkylight(s)
Community Features
Accessibility Features 
Therapeutic Whirlpool
Association Fee 
$150.0
Association Fee Frequency 
Annually
Community Features 
CurbsParkSidewalksStreet Lights
School District 
Ocean Springs Dist
Financing Terms Available 
CashConventionalFHAVA Loan
Schools
School District
Ocean Springs Dist
Elementary School
Oak Park
Middle School
Ocean Springs Middle School
High School
Ocean Springs
Listing courtesy of Sandy McGrath of Coldwell Banker Smith Home Rltrs-OS


Listing information is provided by Participants of the MLS United. IDX information is provided exclusively for personal, non-commercial use, and may not be used for any purpose other than to identify prospective properties consumers may be interested in purchasing. Information is deemed reliable but not guaranteed. Copyright 2026, MLS United.
Last checked: 2026-09-13 01:00 AM UTC

Neighborhood & Commute
Source: Walkscore
Disclosure: Community information and market data powered by Constellation Data Labs. Information is deemed reliable but not guaranteed.
Save
Ask
Tour
Hide
Share