
Save
Ask
Tour
Hide
$275,000
6 Days On Site
11028 Minnesota StreetBay Saint Louis, MS 39520
For Sale|Single Family Residence|Active
2
Beds
2
Total Baths
2
Full Baths
1,156
SqFt
$238
/SqFt
2019
Built
Subdivision:
Shoreline Park
County:
Hancock
Listing courtesy of Connie E Smith of Compass
Call Now: 601-799-3477
Is this the listing for you? We can help make it yours.
601-799-3477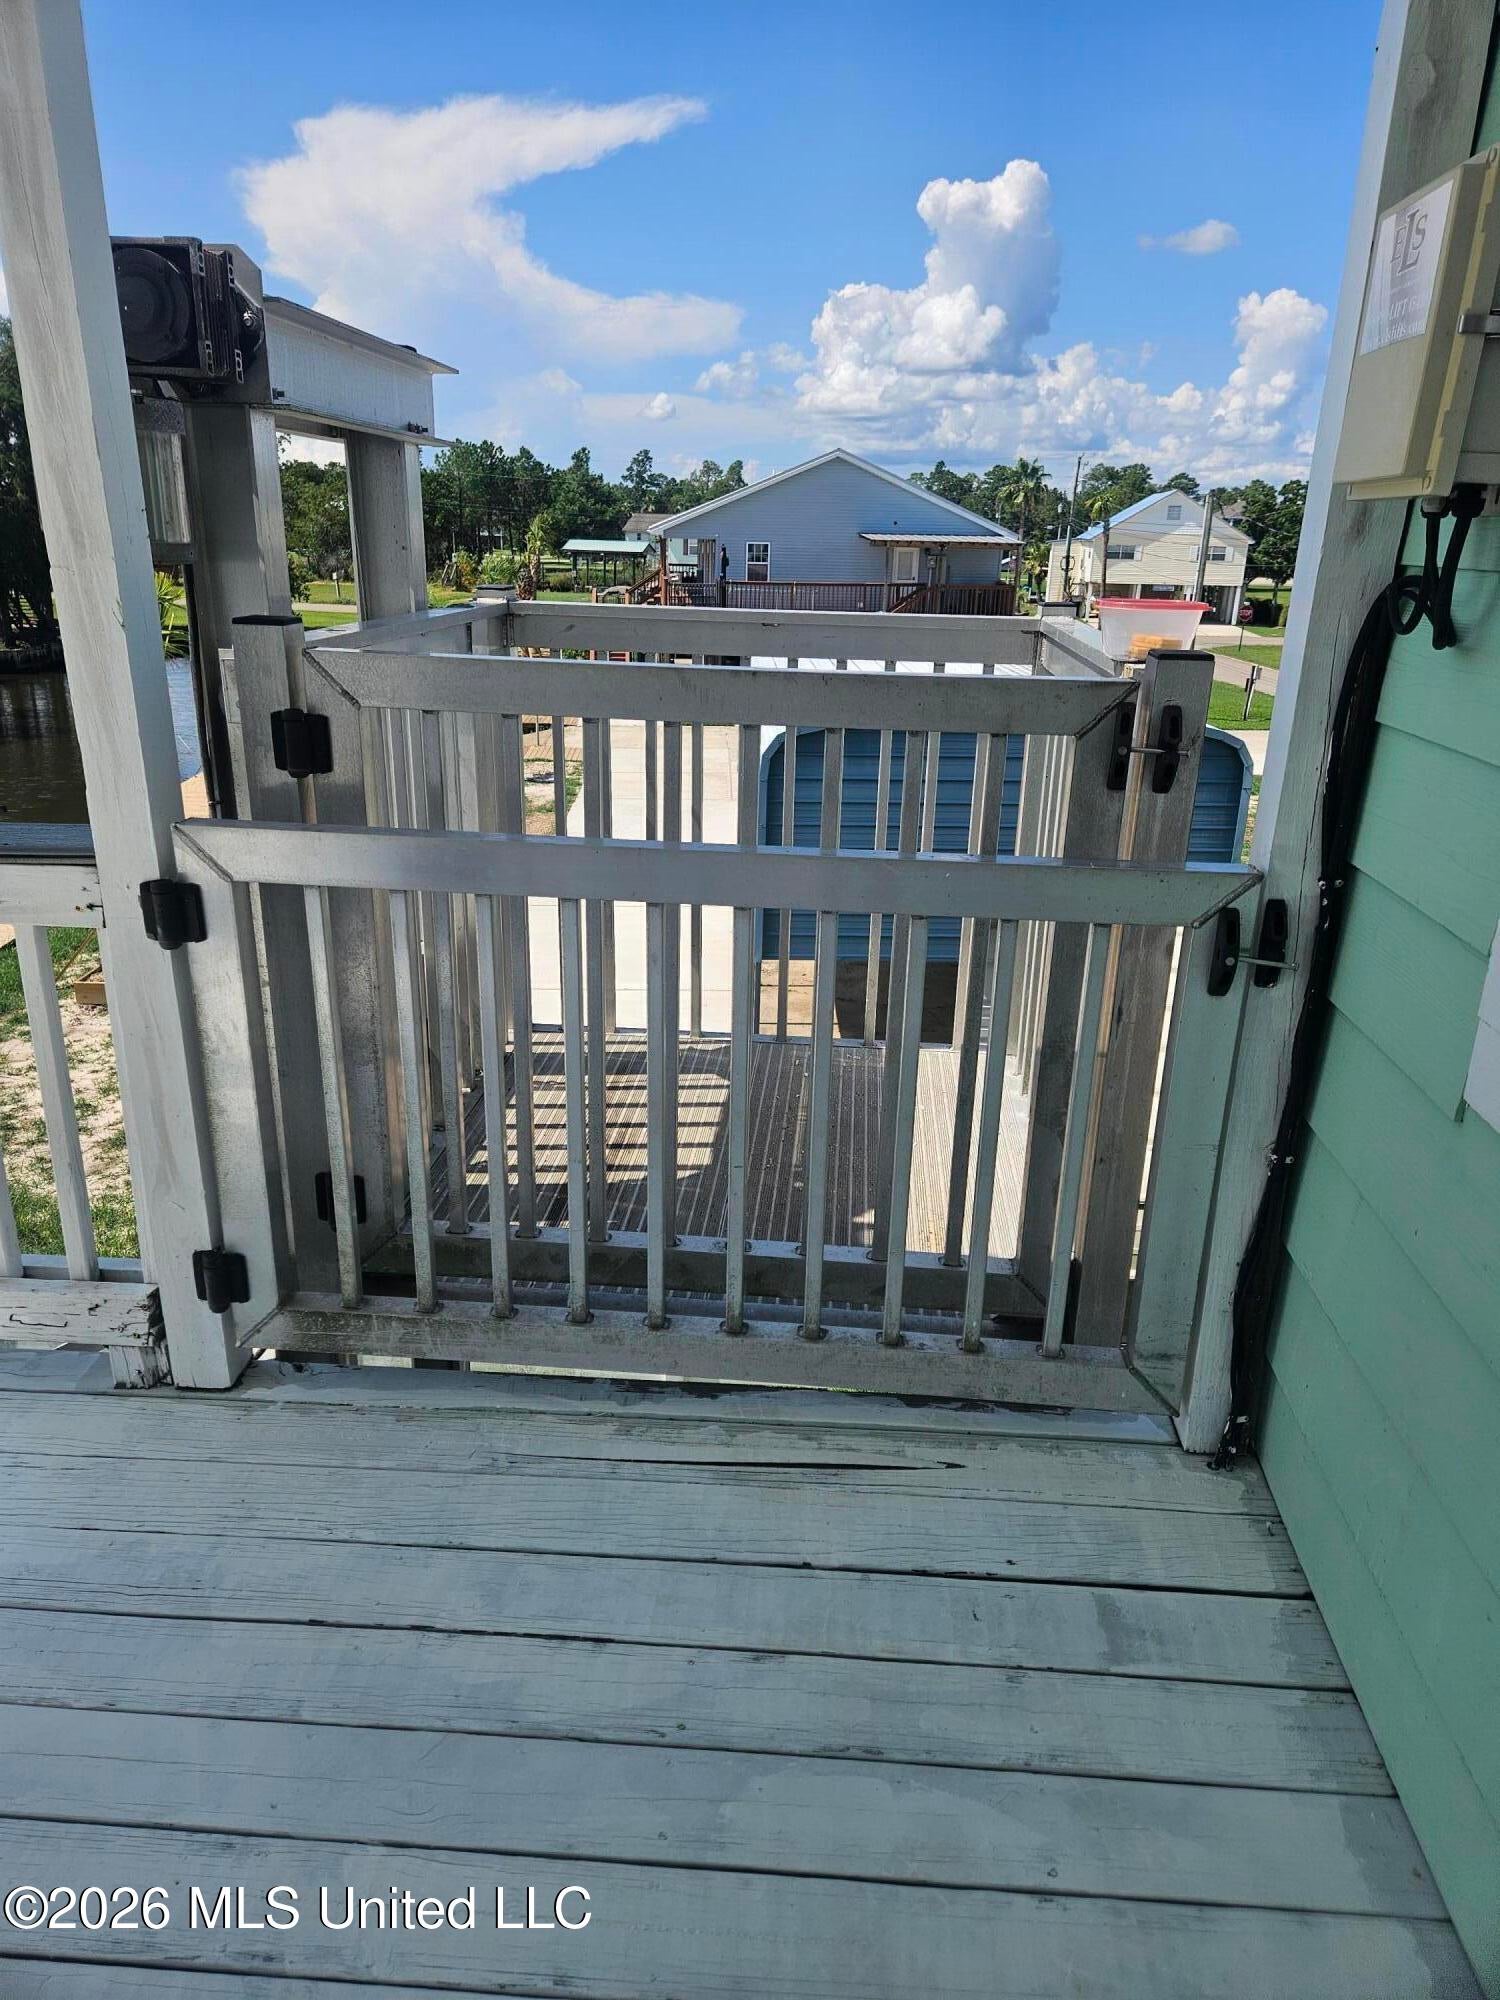
Save
Ask
Tour
Hide
Mortgage Calculator
Monthly Payment (Est.)
$1,255Calculator powered by Showcase IDX, a Constellation1 Company. Copyright ©2026 Information is deemed reliable but not guaranteed.
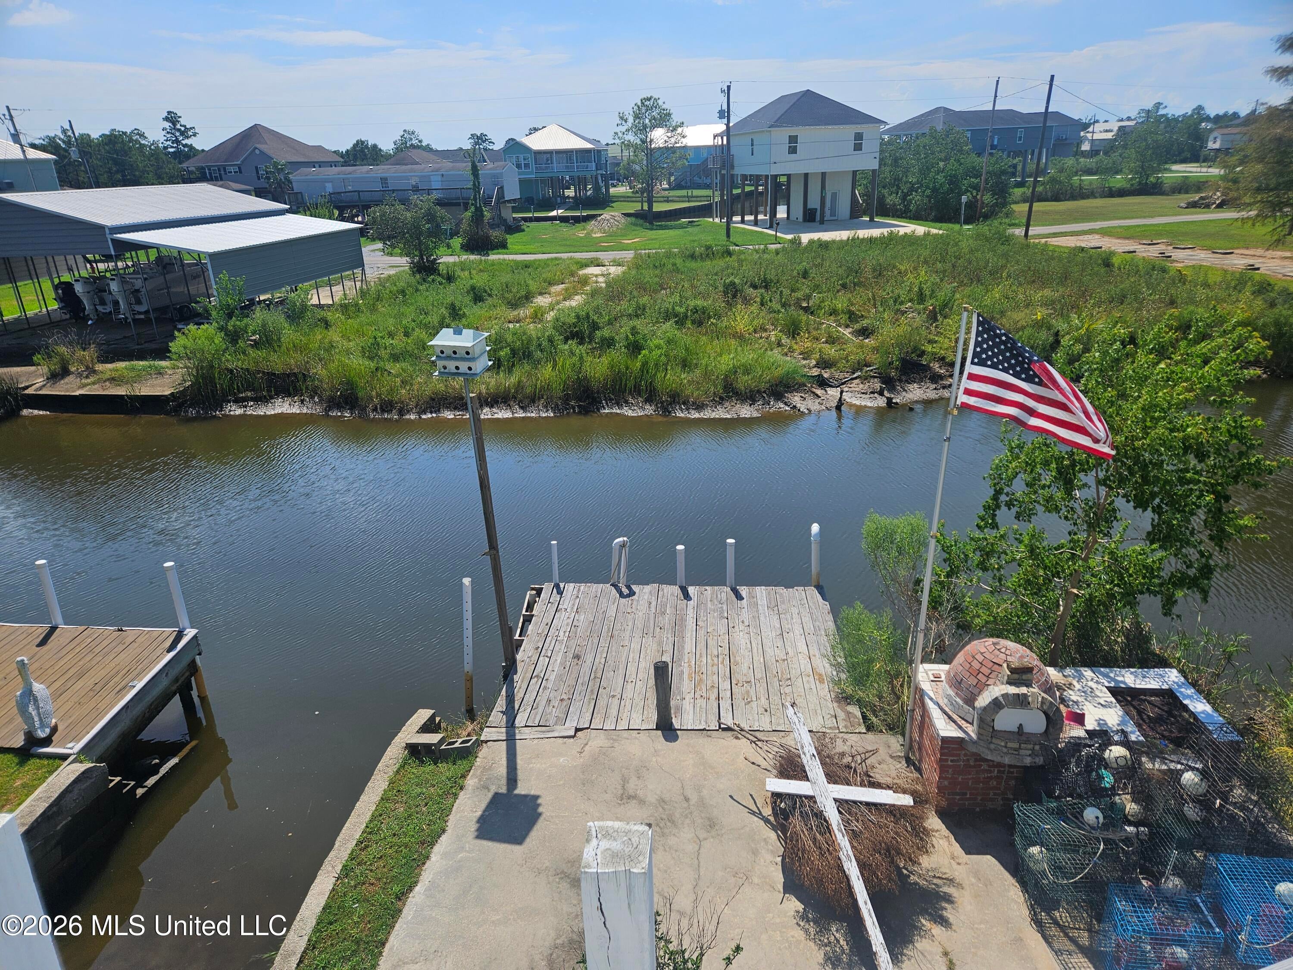
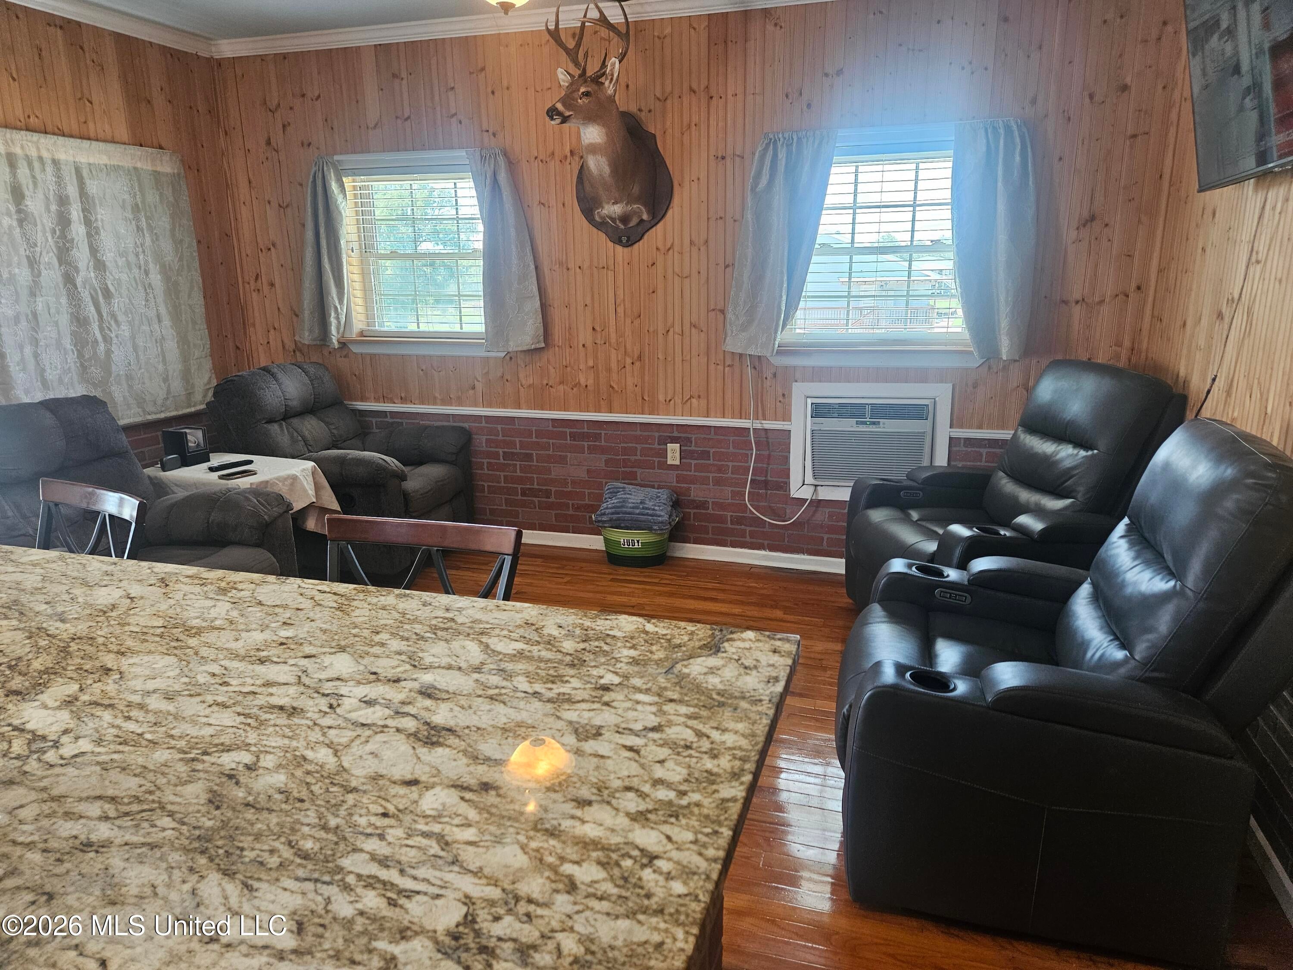
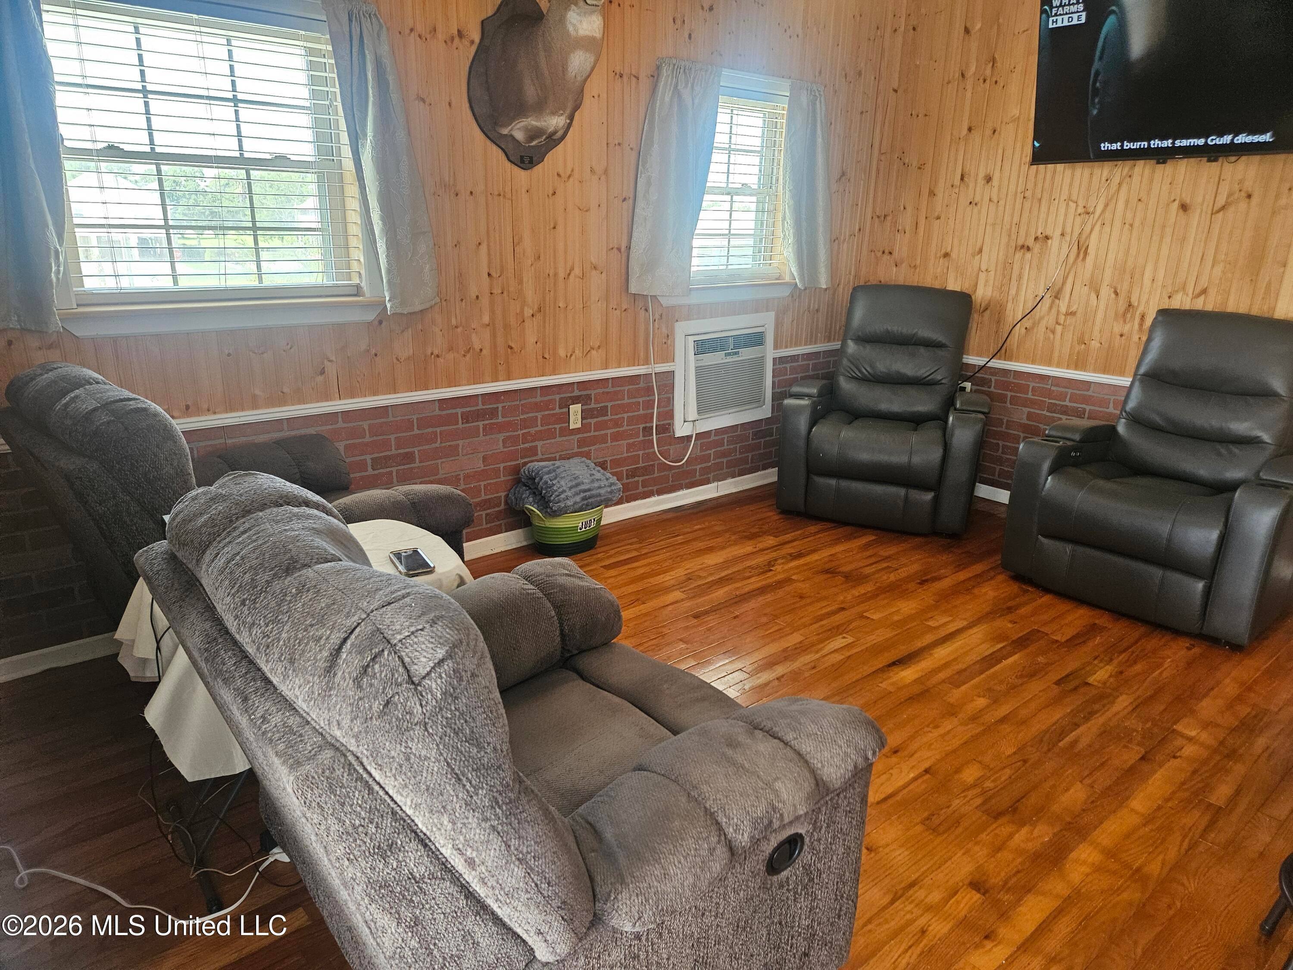
Cute 2 bedroom home with views for miles! Located in Shoreline Park just minutes to The Jourdan River and the bay. Owner built with foam insulation in walls, floors and ceilings. Better that an igloo cooler! Seller is leaving all appliances and most furniture. There is a huge room upstairs that can be built out. A lift in already installed. Don't miss your chance to make this your next vacation spot!
Save
Ask
Tour
Hide
Listing Snapshot
Price
$275,000
Days On Site
6 Days
Bedrooms
2
Inside Area (SqFt)
1,156 sqft
Total Baths
2
Full Baths
2
Partial Baths
N/A
Lot Size
0.11 Acres
Year Built
2019
MLS® Number
4161663
Status
Active
Property Tax
N/A
HOA/Condo/Coop Fees
N/A
Sq Ft Source
Assessor
Friends & Family
Recent Activity
| 6 days ago | Listing first seen on site | |
| 6 days ago | Listing updated with changes from the MLS® |
General Features
Acres
0.11
Carport
1
Disclosures
None
Foundation
Pillar/Post/Pier
Levels
One
Parking
ConcreteCoveredDriveway
Parking Spaces
3
Property Sub Type
Single Family Residence
Security
Smoke Detector(s)
Sewer
Public Sewer
Special Circumstances
Standard
SqFt Total
1156
Style
Barn
Utilities
Cable AvailableCable Connected
Water Source
Public
Interior Features
Appliances
RangeBuilt-In RangeBuilt-In RefrigeratorDishwasherDryerFree-Standing RangeRefrigerator
Cooling
Window Unit(s)Ceiling Fan(s)
Flooring
Ceramic TileWood
Heating
Other
Interior
Ceiling Fan(s)Granite CountersKitchen Island
Laundry Features
See Remarks
Window Features
Double Pane Windows
Bathroom
Bedroom
Family Room
Kitchen
Save
Ask
Tour
Hide
Exterior Features
Exterior
Balcony
Lot Features
Waterfront
Patio And Porch
Rear Porch
Roof
Metal
Waterfront
Yes
Waterfront Features
Canal Front
Windows/Doors
Double Pane Windows
Community Features
Accessibility Features
Therapeutic Whirlpool
Financing Terms Available
CashFHAConventional
Listing courtesy of Connie E Smith of Compass

Listing information is provided by Participants of the MLS United. IDX information is provided exclusively for personal, non-commercial use, and may not be used for any purpose other than to identify prospective properties consumers may be interested in purchasing. Information is deemed reliable but not guaranteed. Copyright 2026, MLS United.
Last checked: 2026-09-13 03:04 AM UTC
Listing information is provided by Participants of the MLS United. IDX information is provided exclusively for personal, non-commercial use, and may not be used for any purpose other than to identify prospective properties consumers may be interested in purchasing. Information is deemed reliable but not guaranteed. Copyright 2026, MLS United.
Last checked: 2026-09-13 03:04 AM UTC
Neighborhood & Commute
Source: Walkscore
Disclosure: Community information and market data powered by Constellation Data Labs. Information is deemed reliable but not guaranteed.
Save
Ask
Tour
Hide
Popular Searches
Bay St Louis | Caesar | Carriere | D\'Iberville | Diamondhead | Hide-A-Way Lake | Biloxi | Derby | Gulfport | Picayune | Pine Grove | Poplarville | Saucier | Long Beach | Nicholson | Ocean Springs | Pass Christian | Savannah Estates | Steep Hollow
Did you know? You can invite friends and family to your search. They can join your search, rate and discuss listings with you.