
8195 Curry RoadBiloxi, MS 39532
Mortgage Calculator
Monthly Payment (Est.)
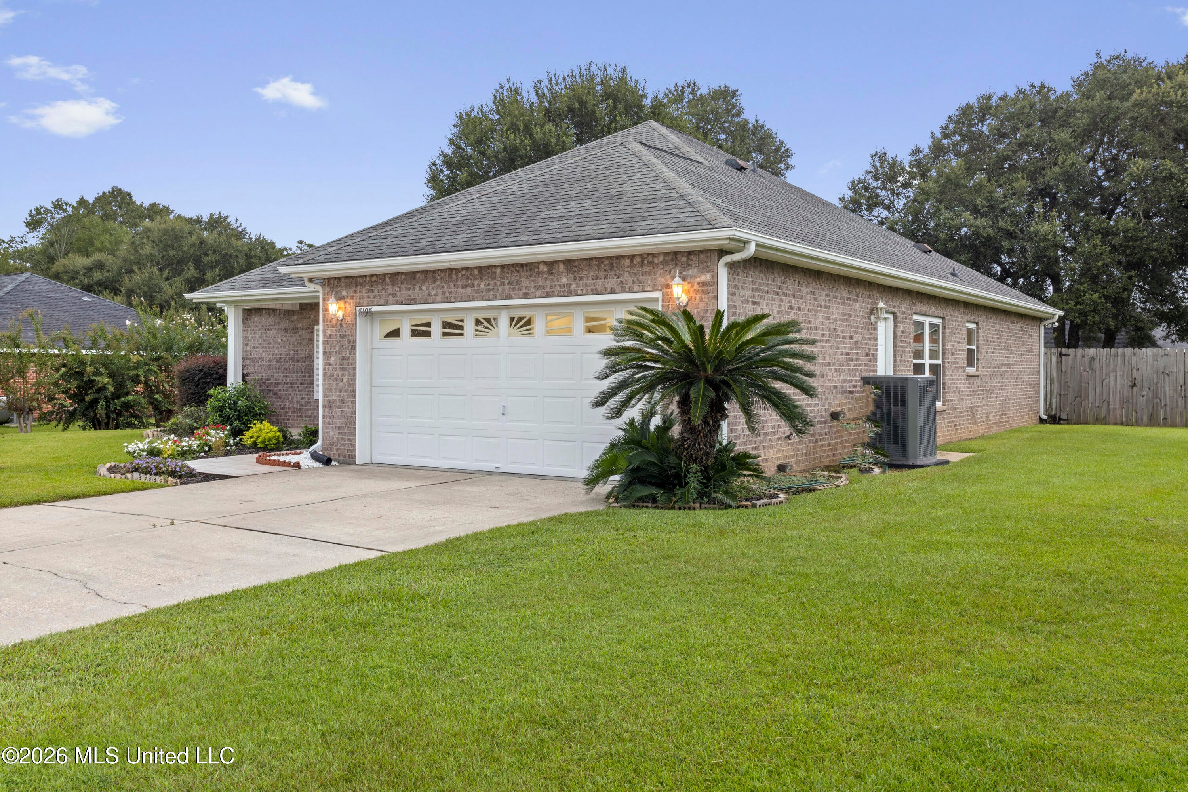
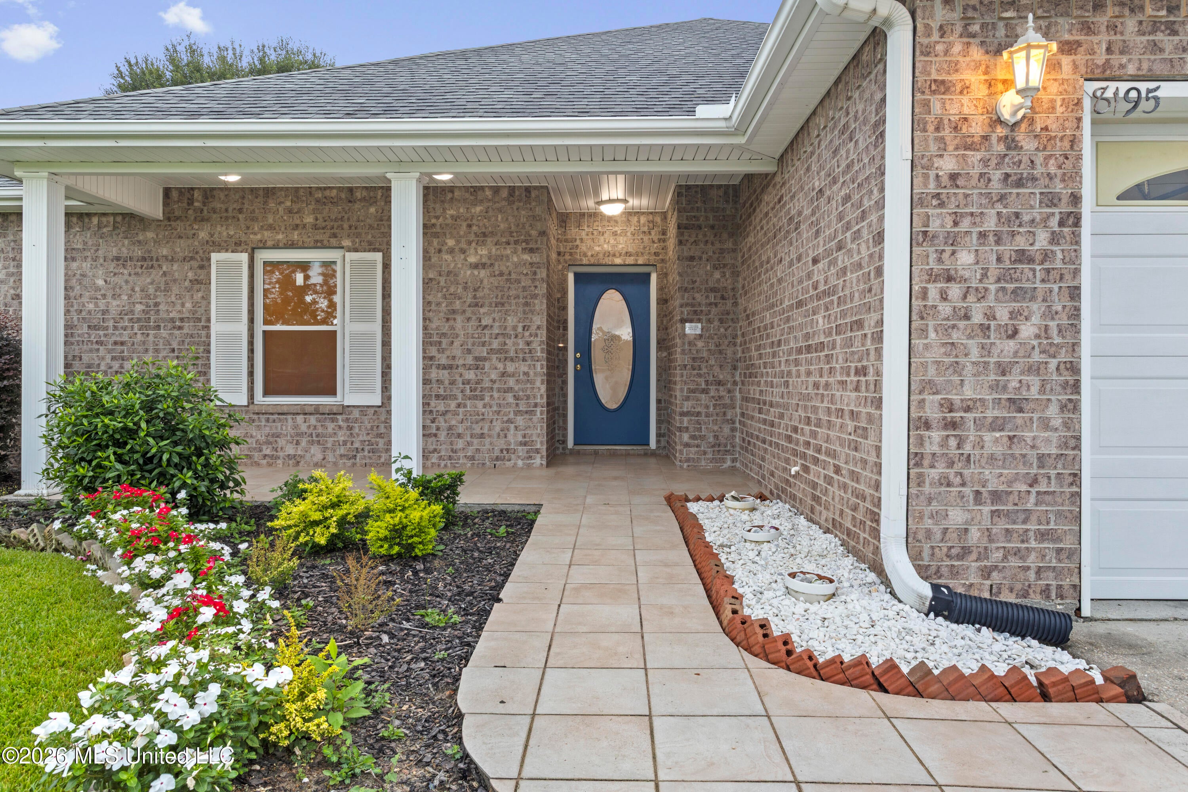
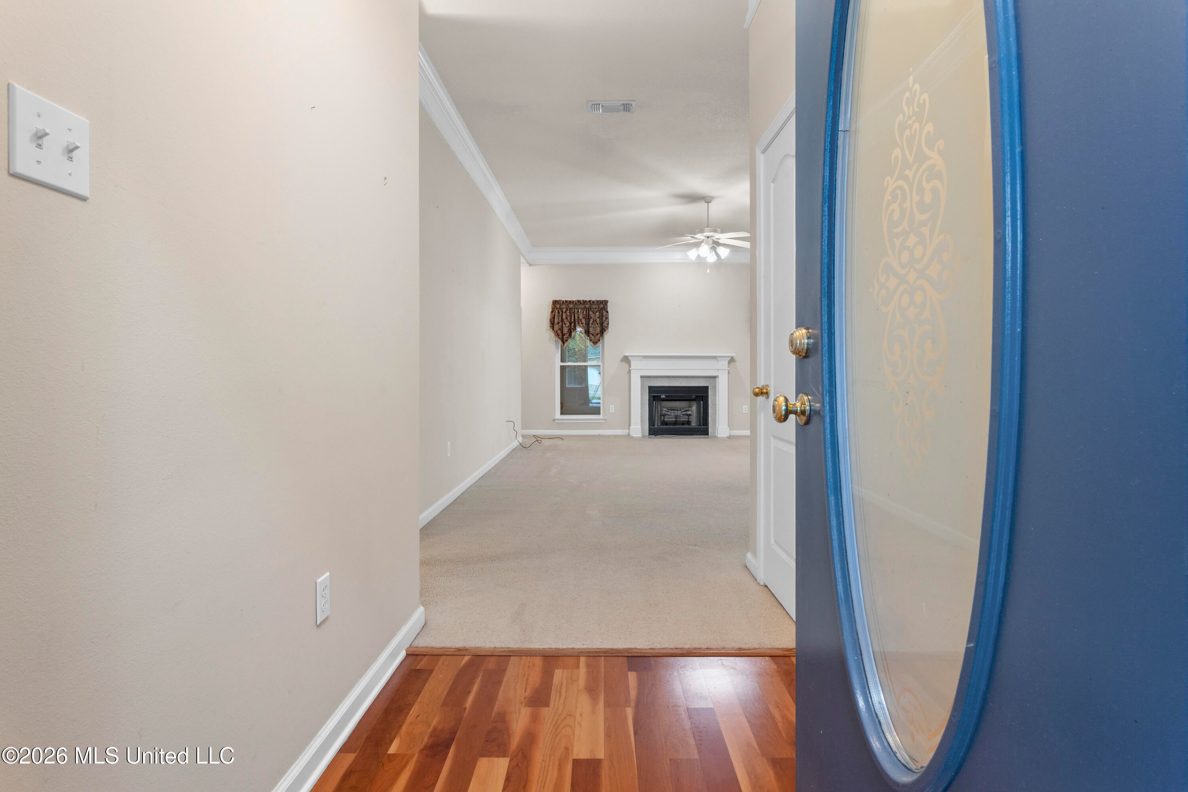
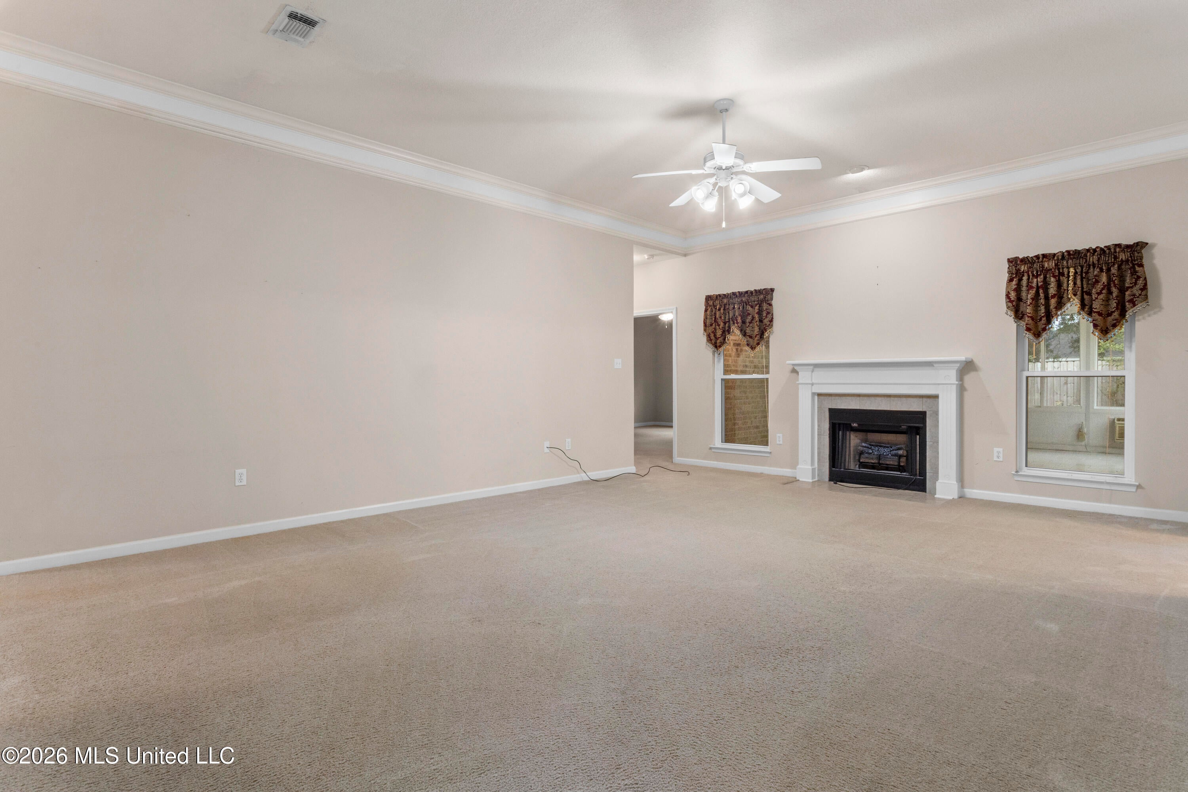
$1,369Welcome home to this charming, well-kept one-owner home, built in 2003 and lovingly maintained throughout the years. All brick exterior, featuring 3 bedrooms all with walk-in closets, 2 full bathrooms, and an additional half bath located in the garage, this home offers a comfortable and functional layout with plenty of space both inside and out. Major updates include: roof updated in 2021, HVAC system updated in 2020, and new windows installed in 2024. Step outside and enjoy the large, spacious yard, complete with two sheds that will remain with the property, providing plenty of room for storage. The large enclosed porch with a window unit creates a versatile space to enjoy year-round—perfect for relaxing, entertaining, or enjoying your morning coffee. The inviting front porch offers the perfect spot to unwind while taking in the peaceful view of the lake across the street. With its attractive curb appeal, generous outdoor space, this home is a wonderful opportunity for buyers looking for a property that has been truly cared for. Come see the charm and space this home has to offer!
| 4 days ago | Listing first seen on site | |
| 4 days ago | Listing updated with changes from the MLS® |

Listing information is provided by Participants of the MLS United. IDX information is provided exclusively for personal, non-commercial use, and may not be used for any purpose other than to identify prospective properties consumers may be interested in purchasing. Information is deemed reliable but not guaranteed. Copyright 2026, MLS United.
Last checked: 2026-09-13 01:15 AM UTC
Popular Searches
Bay St Louis | Caesar | Carriere | D\'Iberville | Diamondhead | Hide-A-Way Lake | Biloxi | Derby | Gulfport | Picayune | Pine Grove | Poplarville | Saucier | Long Beach | Nicholson | Ocean Springs | Pass Christian | Savannah Estates | Steep Hollow
Did you know? You can invite friends and family to your search. They can join your search, rate and discuss listings with you.