
18951 Harrington CircleBiloxi, MS 39532
Mortgage Calculator
Monthly Payment (Est.)
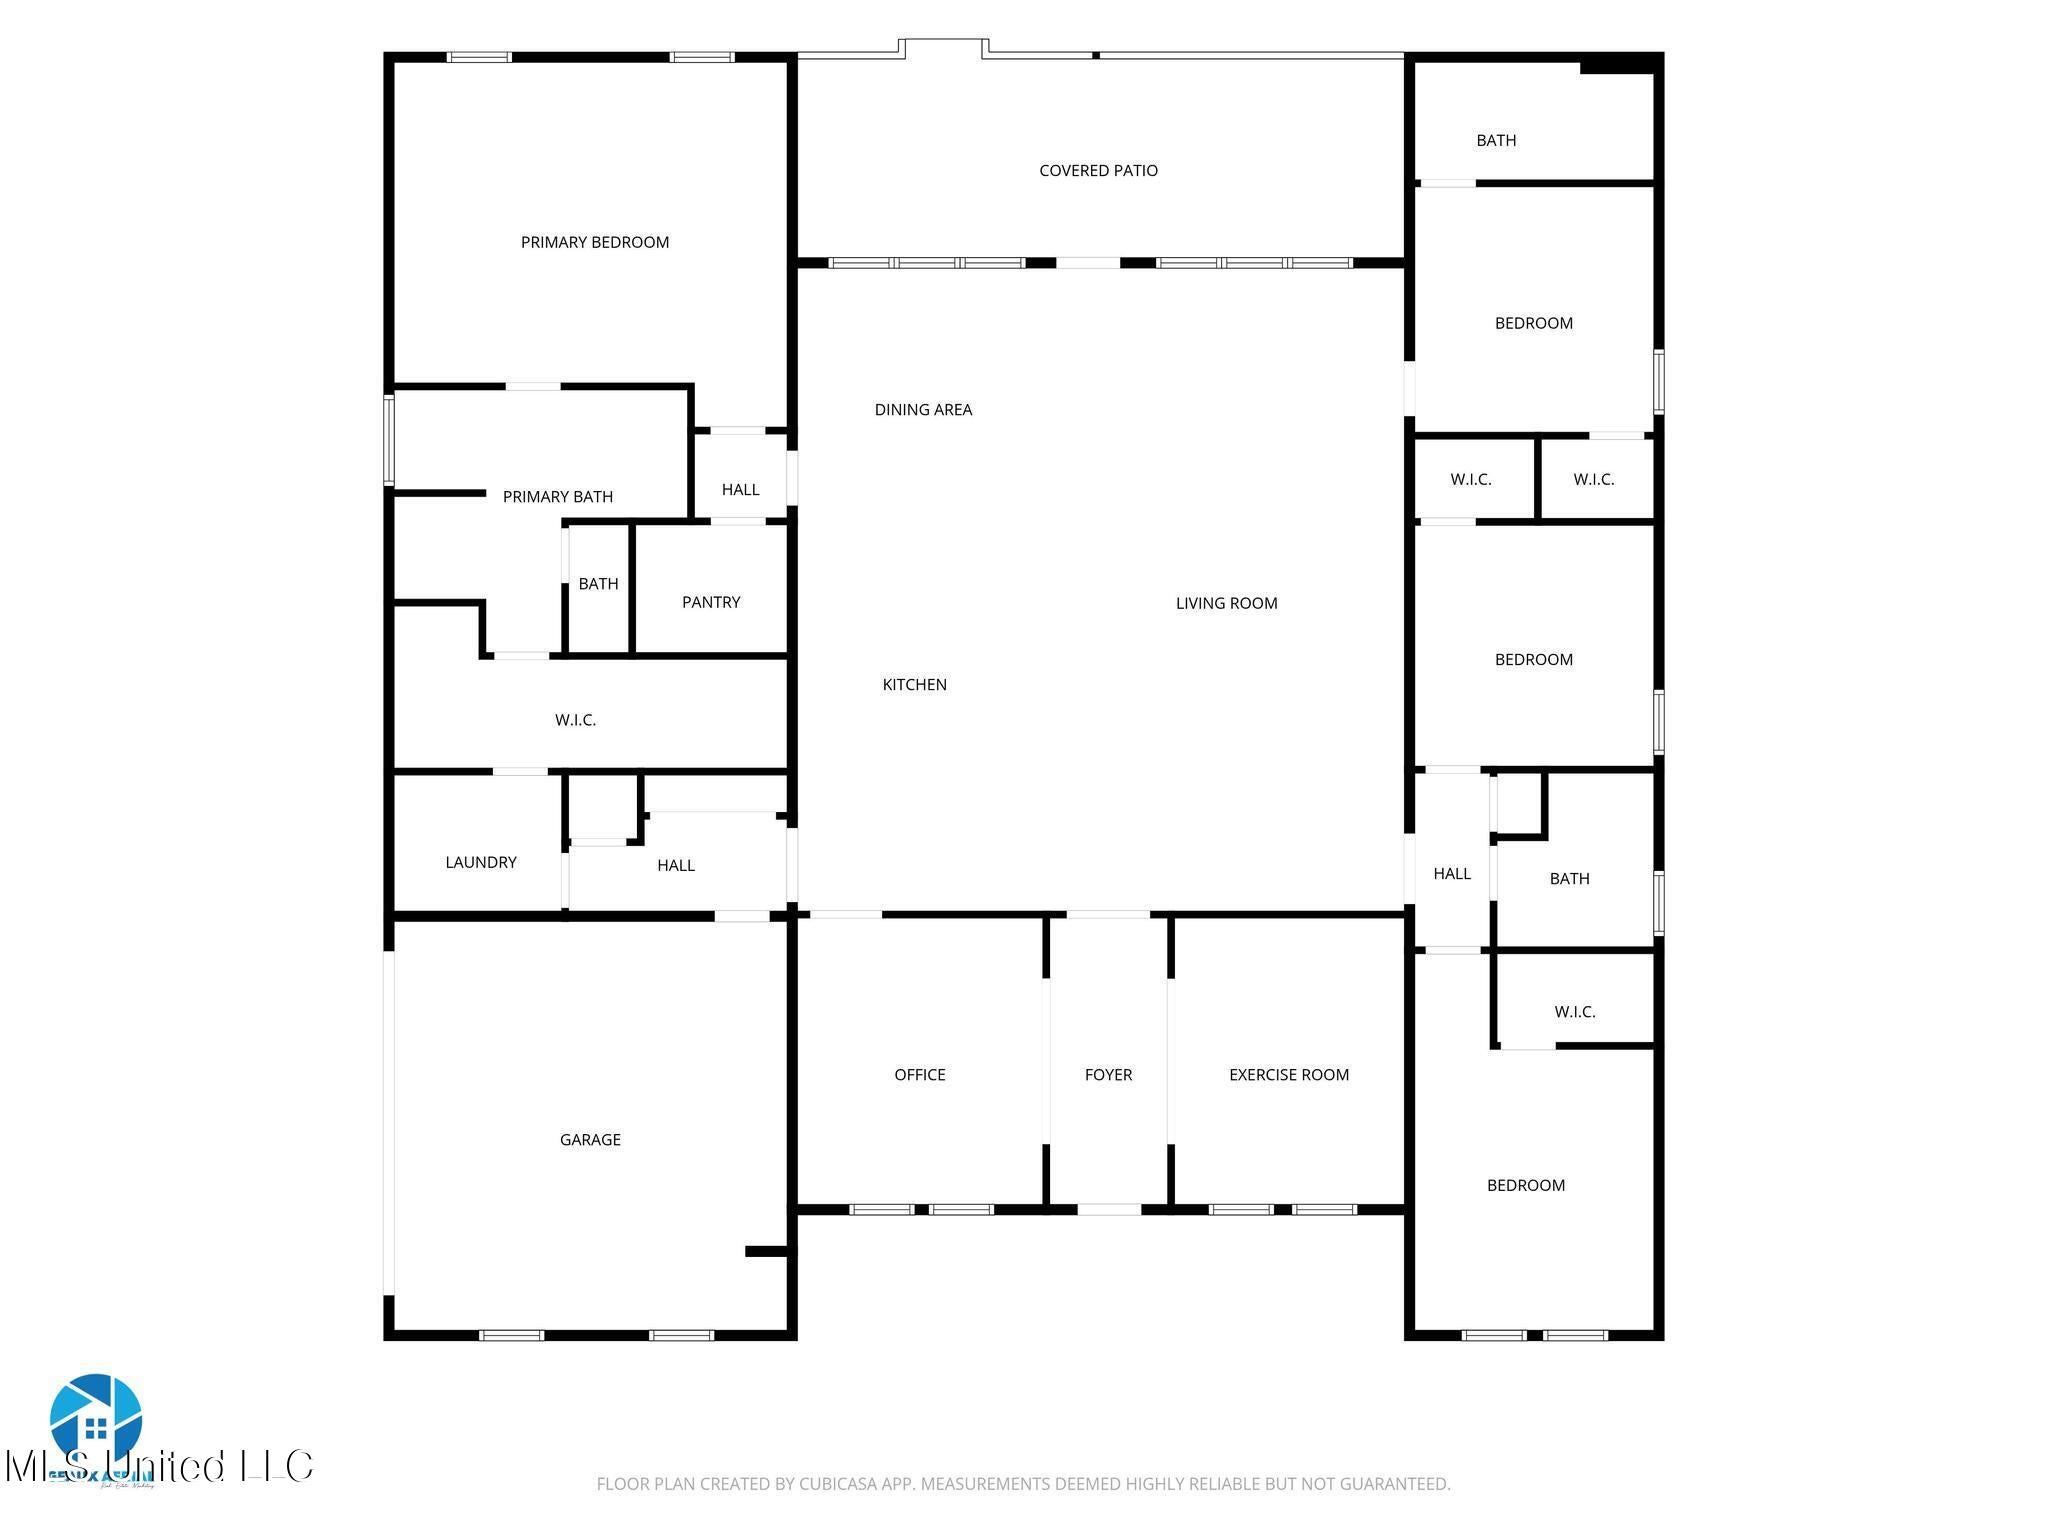
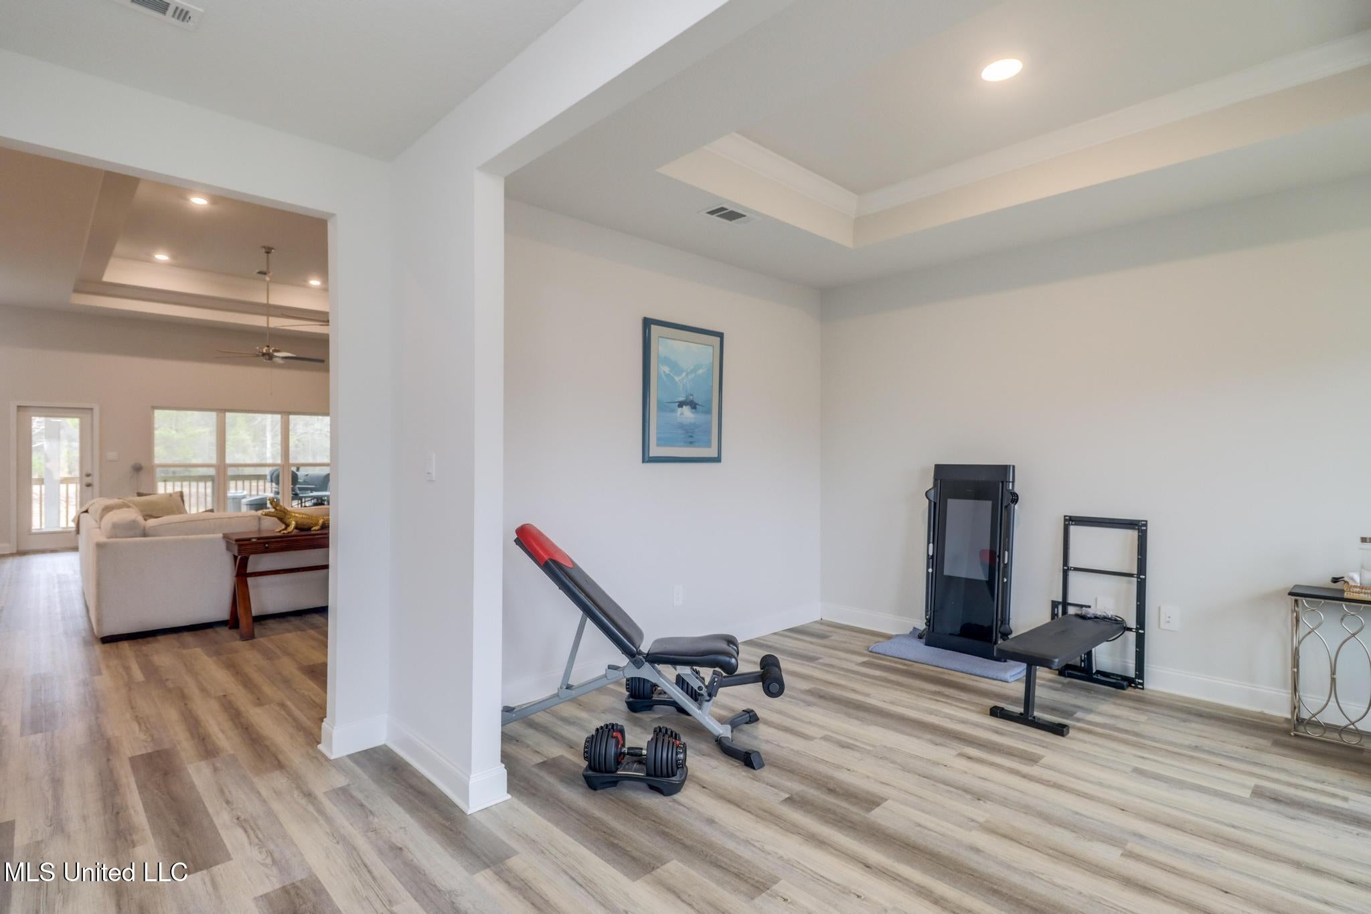
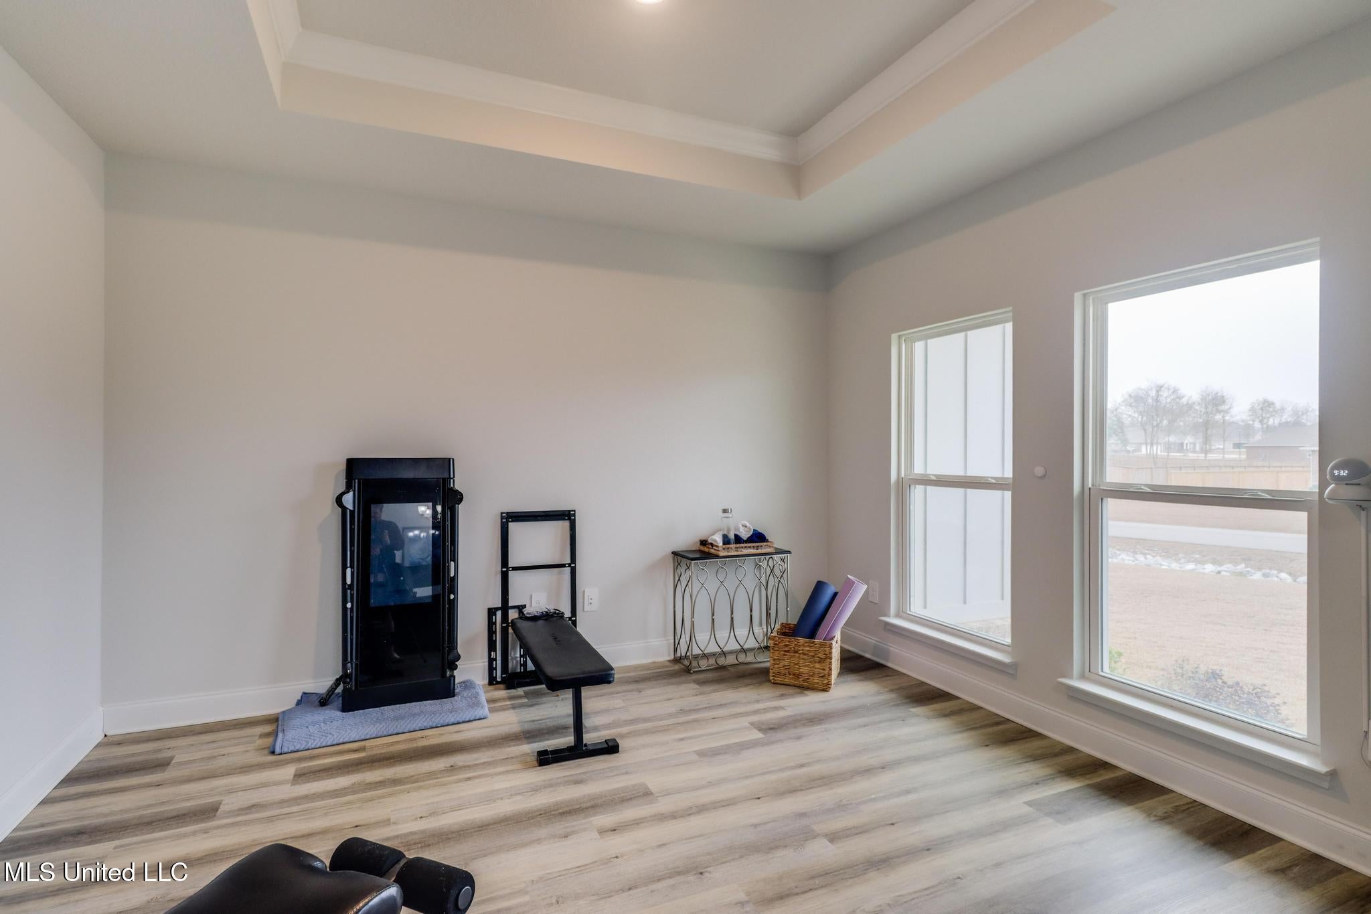
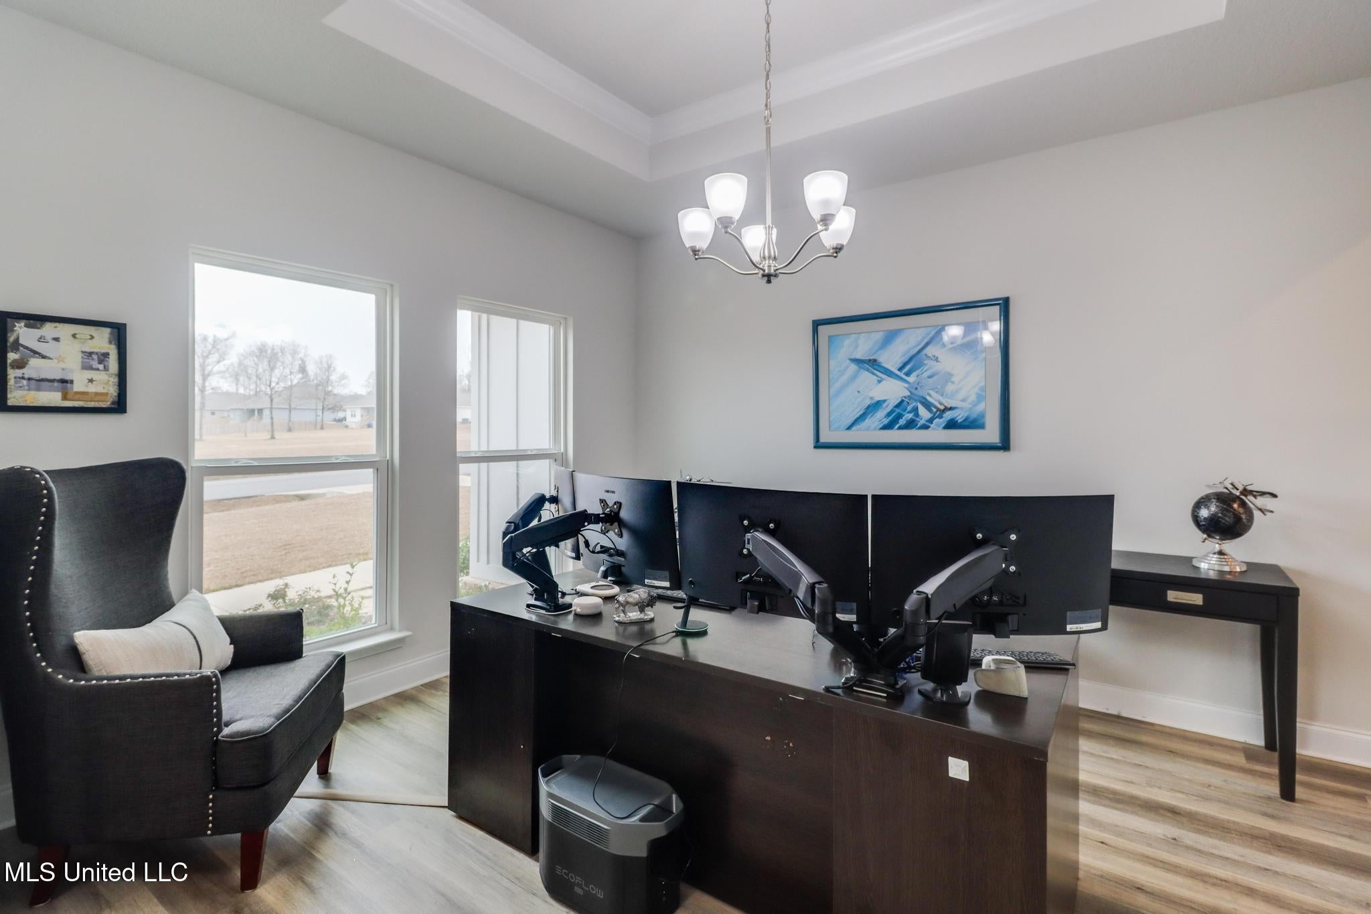
$2,235This Kingston floor plan truly has it all! Brand new and homeowner-occupied under 2 years, this DR Horton Kingston floor plan is situated on premium Lot 11 in the newly completed Harrington Park subdivision, an HOA community where all homes are sold, occupied, and construction is complete—offering a quiet, established neighborhood setting. Conveniently located just off Highways 605 and 67 and minutes from I-10, this home provides easy access to shopping, dining, and entertainment, making everyday living effortless. Set on just over one acre, the property offers exceptional privacy with the rear yard backing up to wooded areas to the north, open space to the east is a scenic pond view—creating a peaceful natural setting rarely found with this level of convenience. The thoughtfully designed split floor plan features 12-14' ceilings, large windows, generously sized bedrooms, and a light, neutral color palette throughout, creating a bright and inviting atmosphere that complements any décor style. A dedicated guest bedroom includes its own ensuite full bath with an oversized vanity, offering comfort and privacy for visitors. The upgraded chef's kitchen boasts quartz countertops, sleek stainless-steel appliances, slow-close cabinets and drawers, and a walk-in pantry. It opens seamlessly to the breakfast area and spacious great room, making it ideal for both everyday living and entertaining. Upon entry, you're welcomed by a private study and a formal dining room, providing flexible spaces for working from home or hosting gatherings. The garage is equipped with a 50 amp EV charge port, perfect for today's lifestyle. All bedrooms feature walk-in closets, window shades, and storage is abundant throughout. The primary suite is a true retreat, featuring upgraded flooring in both the bedroom and walk-in closet, along with a closet that conveniently connects directly to the laundry room for added functionality. Step outside to a large backyard with plenty of room to relax, play, or create your own outdoor oasis while enjoying the serene wooded and pond views. The open-concept layout, bright natural light, premium lot placement, and thoughtful upgrades truly set this home apart. Schedule your private showing today and experience everything this exceptional home has to offer. ( Smart home automation, including Alexa devices in each room, smart switches and dimmers throughout, a Nest thermostat, Blink security system, Ring cameras, smart door locks, and a robotic lawn mower, washer and dryer and fridge available for purchase and not included )
| 3 days ago | Listing first seen on site | |
| 3 days ago | Listing updated with changes from the MLS® |

Listing information is provided by Participants of the MLS United. IDX information is provided exclusively for personal, non-commercial use, and may not be used for any purpose other than to identify prospective properties consumers may be interested in purchasing. Information is deemed reliable but not guaranteed. Copyright 2026, MLS United.
Last checked: 2026-09-13 02:09 AM UTC
Popular Searches
Bay St Louis | Caesar | Carriere | D\'Iberville | Diamondhead | Hide-A-Way Lake | Biloxi | Derby | Gulfport | Picayune | Pine Grove | Poplarville | Saucier | Long Beach | Nicholson | Ocean Springs | Pass Christian | Savannah Estates | Steep Hollow
Did you know? You can invite friends and family to your search. They can join your search, rate and discuss listings with you.