2710 Simpson Hwy 469, Florence, MS, LIsted at $299,900- Picayune Property Search & Homes for Sale | Southern Living Real Estate
Save
Ask
Tour
Hide
Share
$299,900
2 Days On Site

2710 Simpson Hwy 469
Florence, MS 39073

For Sale|Single Family Residence|Active
3
Beds
2
Total Baths
2
Full Baths
1,452
SqFt
$207
/SqFt
1968
Built
Subdivision:
Metes And Bounds
County:
Simpson
Listing courtesy of Jennifer Dougherty of Maselle & Associates Inc
Call Now: 601-799-3477
Is this the listing for you? We can help make it yours.
601-799-3477
2710 Simpson Hwy 4692710 Simpson Hwy 4692710 Simpson Hwy 4692710 Simpson Hwy 469
Save
Ask
Tour
Hide
Share

Mortgage Calculator

Monthly Payment (Est.)

$1,368
Calculator powered by Showcase IDX, a Constellation1 Company. Copyright ©2026 Information is deemed reliable but not guaranteed.

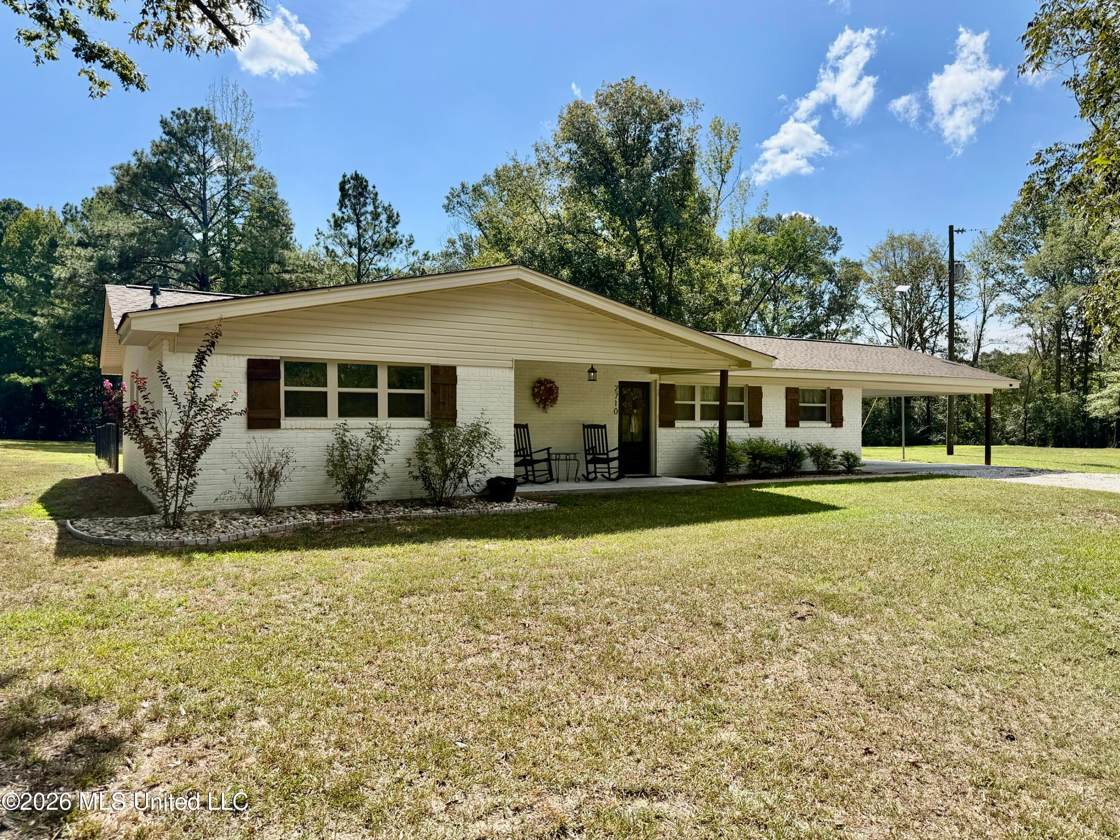
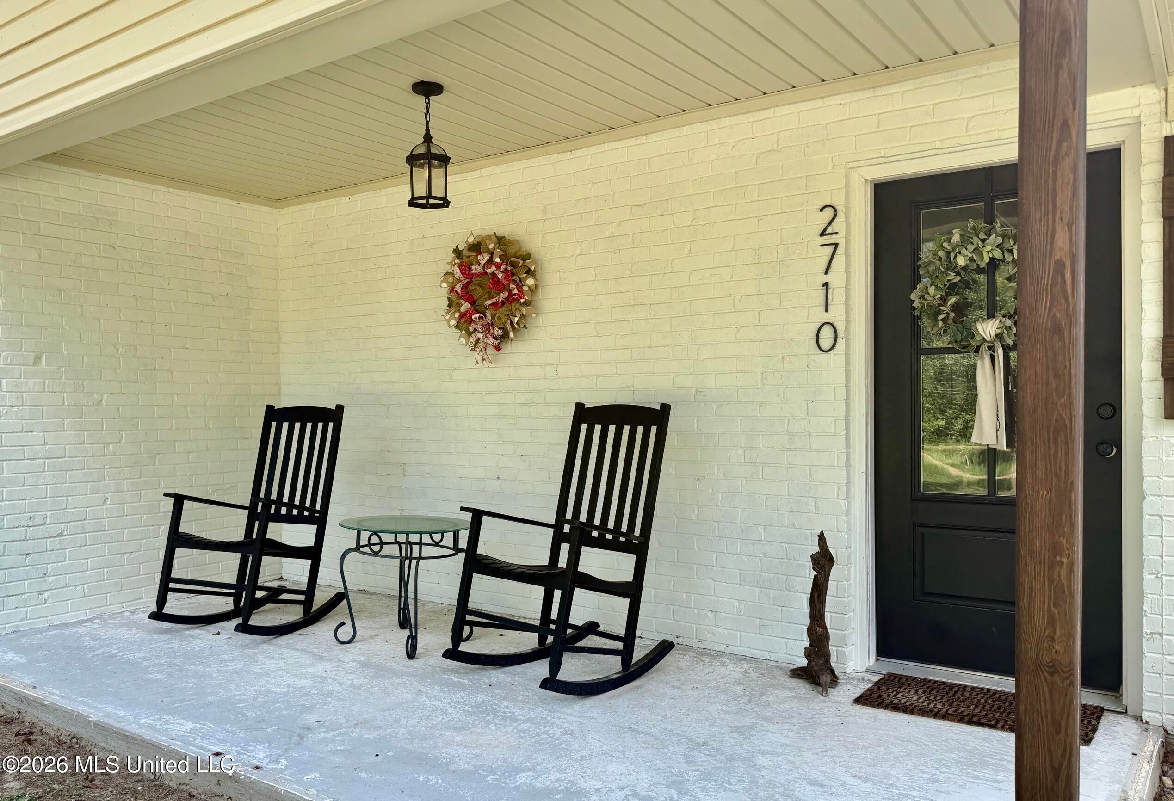
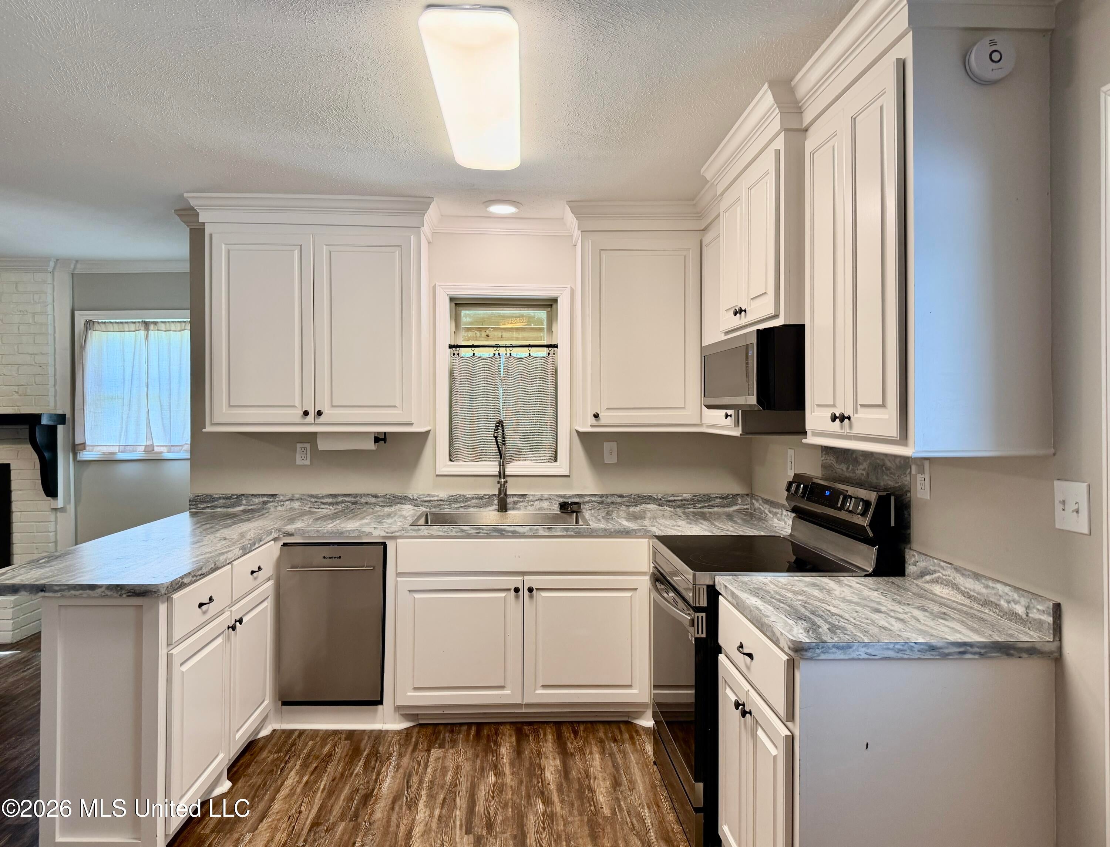
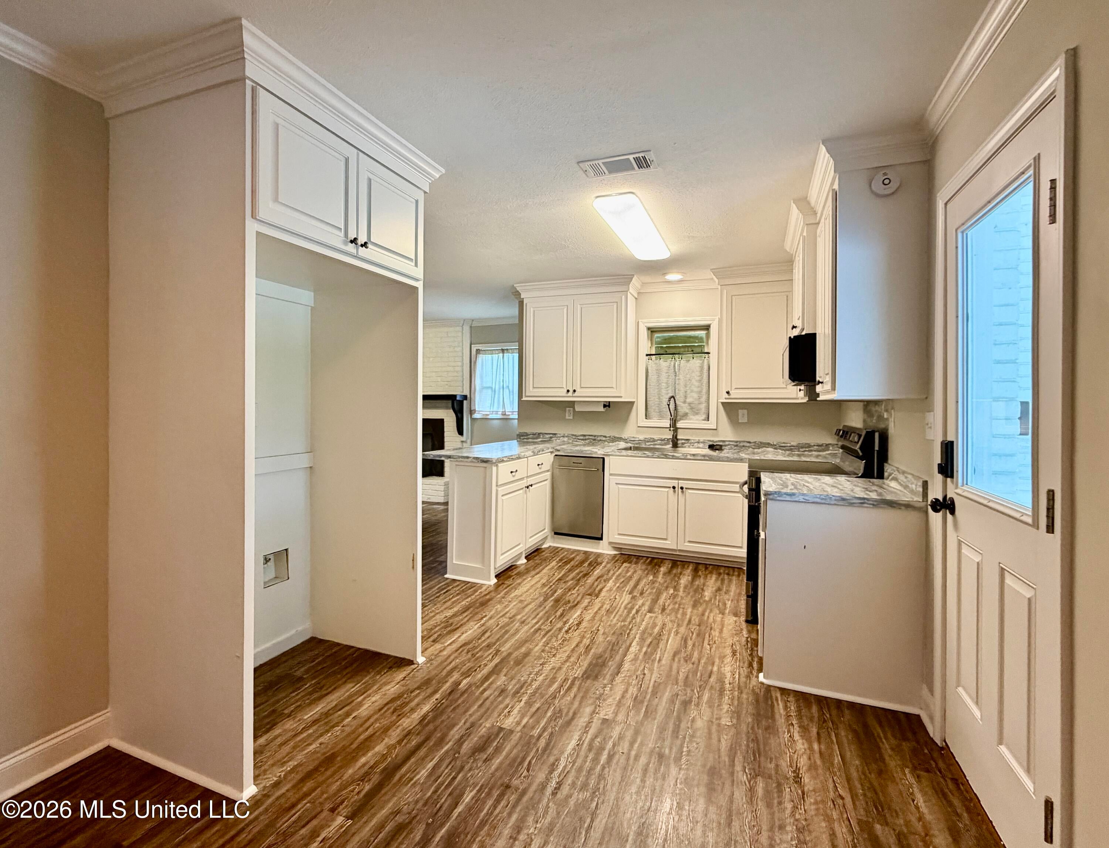
Absolutely beautiful 3 bedroom, 2 bathroom home nestled on 7 gorgeous acres! This charming property offers the perfect blend of comfort, privacy, and country living. Inside you'll find three spacious bedrooms, two full bathrooms, and a large family room featuring a cozy fireplace with a wood burning stove, perfect for relaxing with family and friends. The kitchen offers plenty of space and includes a convenient breakfast area for casual dining. Durable laminate flooring flows throughout the home. Step outside and enjoy the privacy of the covered back patio, overlooking the peaceful backyard. The fenced backyard provides additional space for pets, children, or outdoor entertaining. A pole barn offers excellent storage for equipment, tools, toys, or other belongings. This adorable home is move-in ready and waiting for its new owners! With 7 beautiful acres, plenty of space, and all the comforts of home, this property is a must see! USDA eligible for those who qualify!

Save
Ask
Tour
Hide
Share
Listing Snapshot
Price 
$299,900
Days On Site 
2 Days
Bedrooms 
3
Inside Area (SqFt) 
1,452 sqft
Total Baths 
2
Full Baths 
2
Partial Baths 
N/A
Lot Size 
7 Acres
Year Built 
1968
MLS® Number 
4162083
Status 
Active
Property Tax 
$588
HOA/Condo/Coop Fees 
N/A
Sq Ft Source 
Appraiser
Friends & Family
Recent Activity
3 days agoListing first seen on site
3 days agoListing updated with changes from the MLS®
General Features
Acres 
7
Attached Garage 
Yes
Carport 
2
Disclosures 
Lead PaintUSDA Rural Dev
Foundation 
Slab
Levels 
One
Parking 
AttachedCarportDirect AccessGarage
Property Sub Type 
Single Family Residence
Security 
Security Service
Special Circumstances 
Standard
SqFt Total 
1452
Style 
Traditional
Utilities 
Electricity ConnectedSewer ConnectedWater Connected
Water Source 
Public
Zoning 
Single Family Residence
Interior Features
Appliances 
Built-In Electric RangeDishwasherFree-Standing Electric RangeMicrowaveWater Heater
Cooling 
Ceiling Fan(s)Central Air
Fireplace 
Yes
Fireplace Features 
Living RoomWood Burning StoveBath
Flooring 
Laminate
Heating 
CentralElectricHeat PumpWood Stove
Interior 
Ceiling Fan(s)Crown MoldingEat-in KitchenLaminate Counters
Laundry Features 
Electric Dryer HookupIn CarportWasher Hookup
Window Features 
Aluminum FramesInsulated WindowsWindow Treatments
Save
Ask
Tour
Hide
Share
Exterior Features
Construction Details 
Brick
Exterior 
None
Fencing 
Back YardChain Link
Lot Features 
Corners MarkedLevelMany Trees
Patio And Porch 
Deck
Roof 
Shingle
Windows/Doors 
Aluminum FramesInsulated WindowsWindow Treatments
Community Features
Community Features 
None
School District 
Simpson CO Dist
Horse Property 
None
Financing Terms Available 
CashConventionalFHAUSDA Loan
Schools
School District
Simpson CO Dist
Elementary School
Unknown
Middle School
Unknown
High School
Unknown
Listing courtesy of Jennifer Dougherty of Maselle & Associates Inc


Listing information is provided by Participants of the MLS United. IDX information is provided exclusively for personal, non-commercial use, and may not be used for any purpose other than to identify prospective properties consumers may be interested in purchasing. Information is deemed reliable but not guaranteed. Copyright 2026, MLS United.
Last checked: 2026-09-13 10:07 AM UTC

Neighborhood & Commute
Source: Walkscore
Disclosure: Community information and market data powered by Constellation Data Labs. Information is deemed reliable but not guaranteed.
Save
Ask
Tour
Hide
Share