
5304 Douglas DriveOlive Branch, MS 38654
Mortgage Calculator
Monthly Payment (Est.)
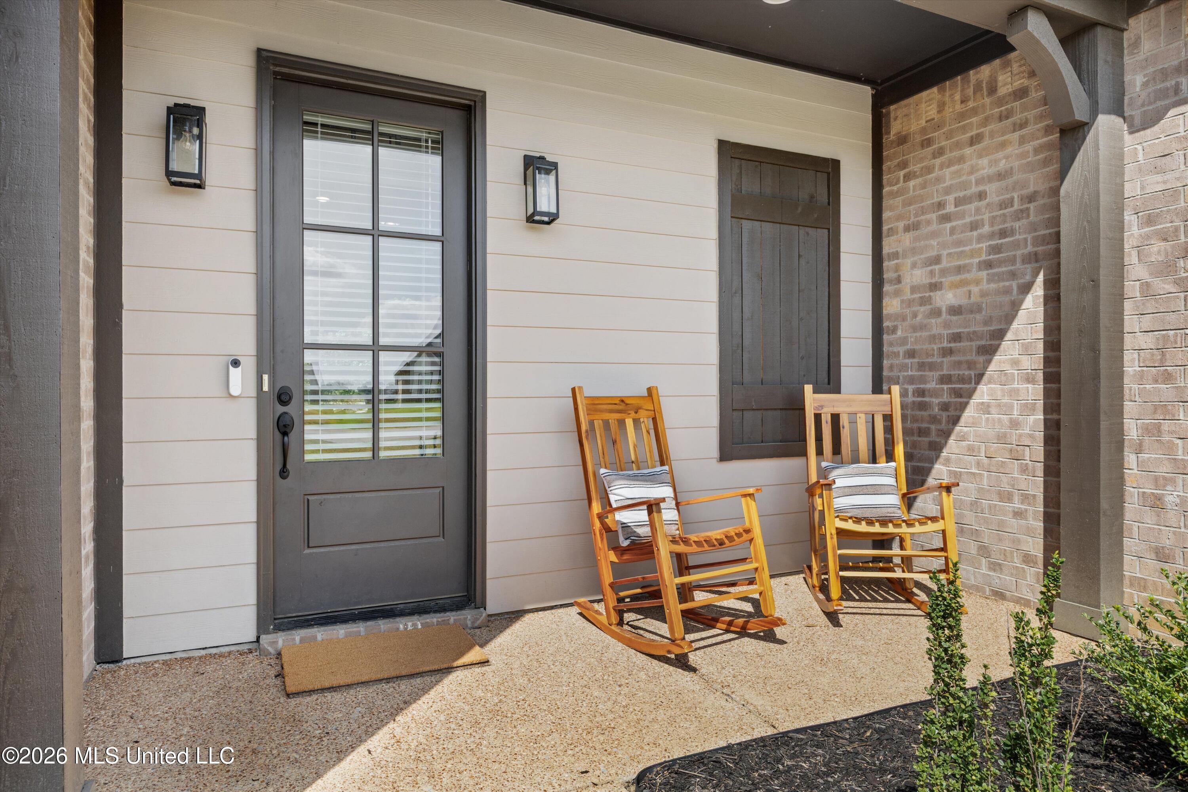
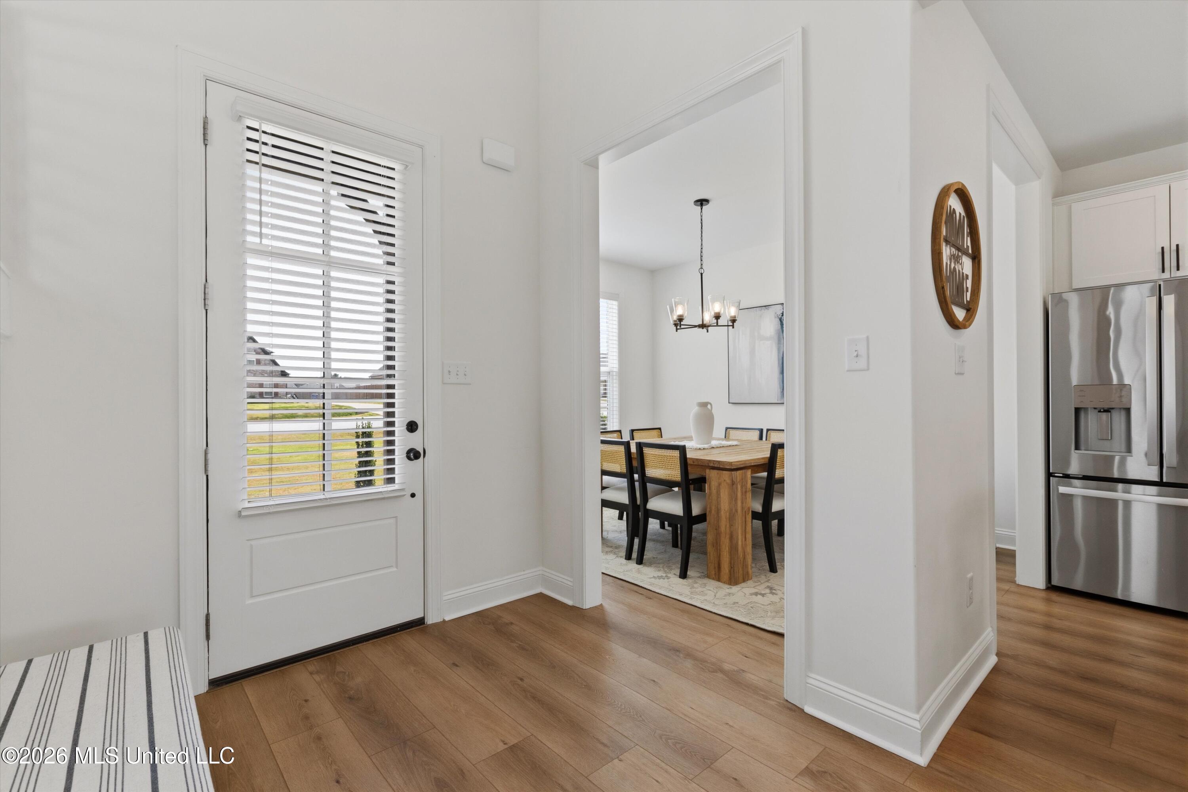
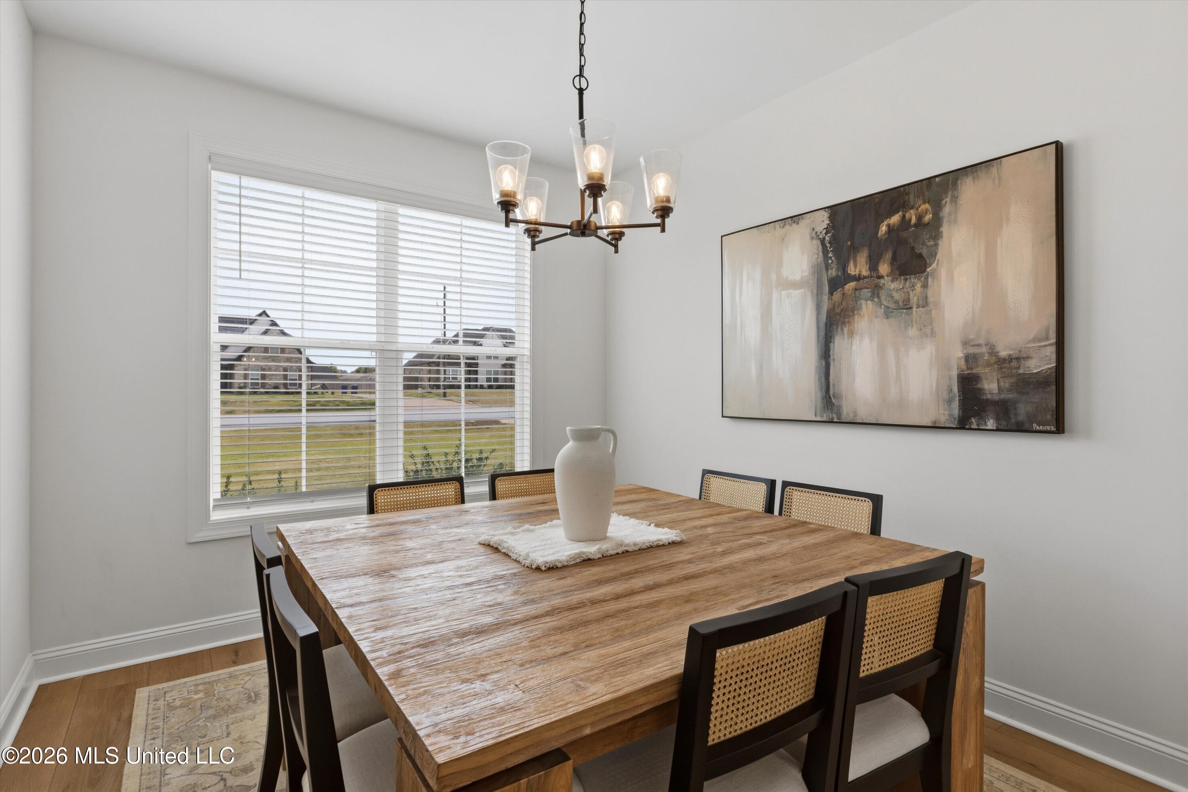
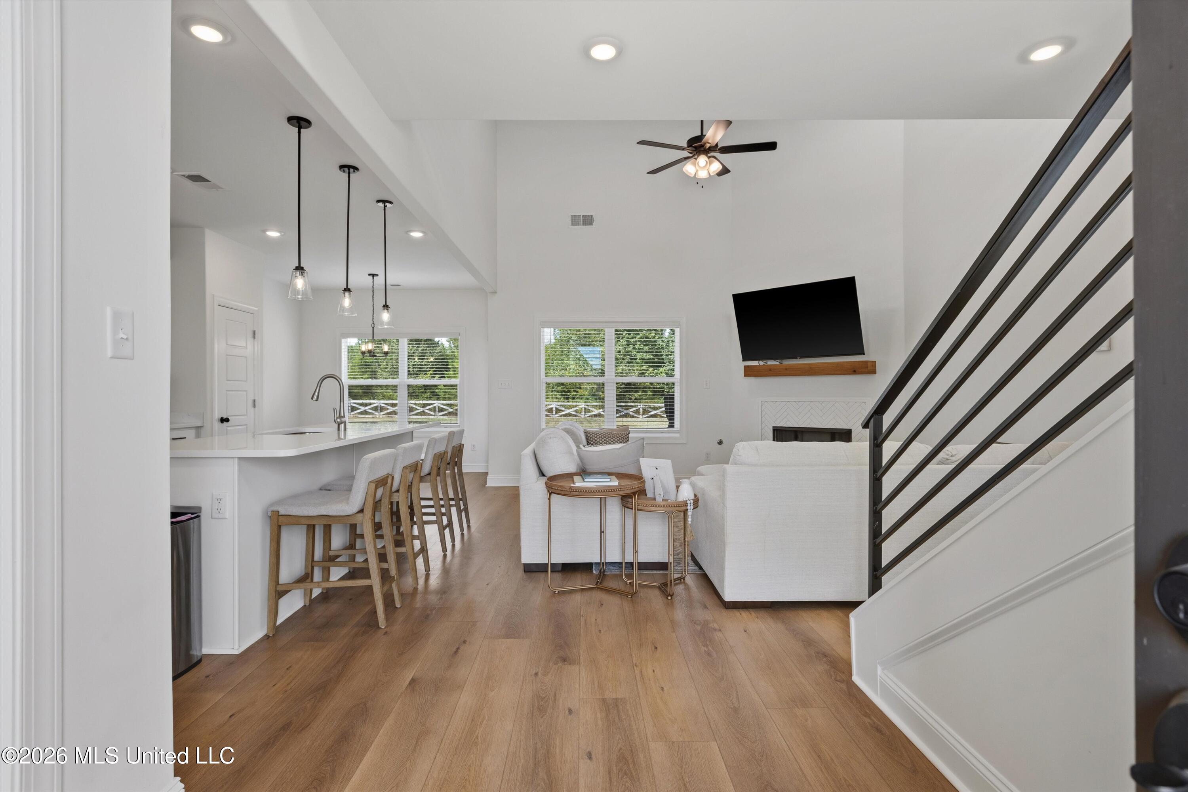
$2,030Welcome to 5304 Douglas Drive in Olive Branch, where thoughtful design and comfortable living come together. From the moment you enter, the home feels bright, open, and inviting, creating a welcoming setting for everyday routines and relaxed entertaining. Natural light fills the space, while the seamless layout keeps the kitchen, dining areas, and family room connected. At the center of the home, the spacious kitchen combines convenience with easy conversation. It features quartz countertops, a tile backsplash, ample cabinetry, and stainless steel appliances, including the refrigerator. The adjoining breakfast area, dining room, and family room provide plenty of room to prepare meals, host friends, and stay connected. A nearby half bathroom adds everyday practicality. The main-level primary suite offers a comfortable retreat at the end of the day, complete with separate vanities, a tiled walk-in shower with two showerheads, a soaking tub, and a walk-in closet. Upstairs, an iron-accented staircase and catwalk lead to three additional bedrooms and a full bathroom, creating flexible space for guests, working from home, hobbies, or a growing household. Direct garage-to-kitchen access makes daily routines more convenient. Outside, the welcoming front porch invites you to enjoy a morning coffee or evening glass of sweet tea, while the fenced backyard on approximately 0.49 acre provides room for outdoor dining, play, gardening, and gatherings. With its connected interior layout and generous outdoor space, this home offers a comfortable setting for enjoying life in Olive Branch.
| 2 days ago | Listing first seen on site | |
| 2 days ago | Listing updated with changes from the MLS® |

Listing information is provided by Participants of the MLS United. IDX information is provided exclusively for personal, non-commercial use, and may not be used for any purpose other than to identify prospective properties consumers may be interested in purchasing. Information is deemed reliable but not guaranteed. Copyright 2026, MLS United.
Last checked: 2026-09-13 08:04 AM UTC
Popular Searches
Bay St Louis | Caesar | Carriere | D\'Iberville | Diamondhead | Hide-A-Way Lake | Biloxi | Derby | Gulfport | Picayune | Pine Grove | Poplarville | Saucier | Long Beach | Nicholson | Ocean Springs | Pass Christian | Savannah Estates | Steep Hollow
Did you know? You can invite friends and family to your search. They can join your search, rate and discuss listings with you.