8209 Longwood Drive, Olive Branch, MS, LIsted at $579,000- Picayune Property Search & Homes for Sale | Southern Living Real Estate
Save
Ask
Tour
Hide
Share
$579,000
2 Days On Site

8209 Longwood Drive
Olive Branch, MS 38654

For Sale|Single Family Residence|Active
3
Beds
4
Total Baths
4
Full Baths
3,938
SqFt
$147
/SqFt
1996
Built
Subdivision:
Plantation
County:
DeSoto
Listing courtesy of Karen Bunker of Capstone Realty Services
Call Now: 601-799-3477
Is this the listing for you? We can help make it yours.
601-799-3477
8209 Longwood Drive8209 Longwood Drive8209 Longwood Drive8209 Longwood Drive
Save
Ask
Tour
Hide
Share

Mortgage Calculator

Monthly Payment (Est.)

$2,642
Calculator powered by Showcase IDX, a Constellation1 Company. Copyright ©2026 Information is deemed reliable but not guaranteed.

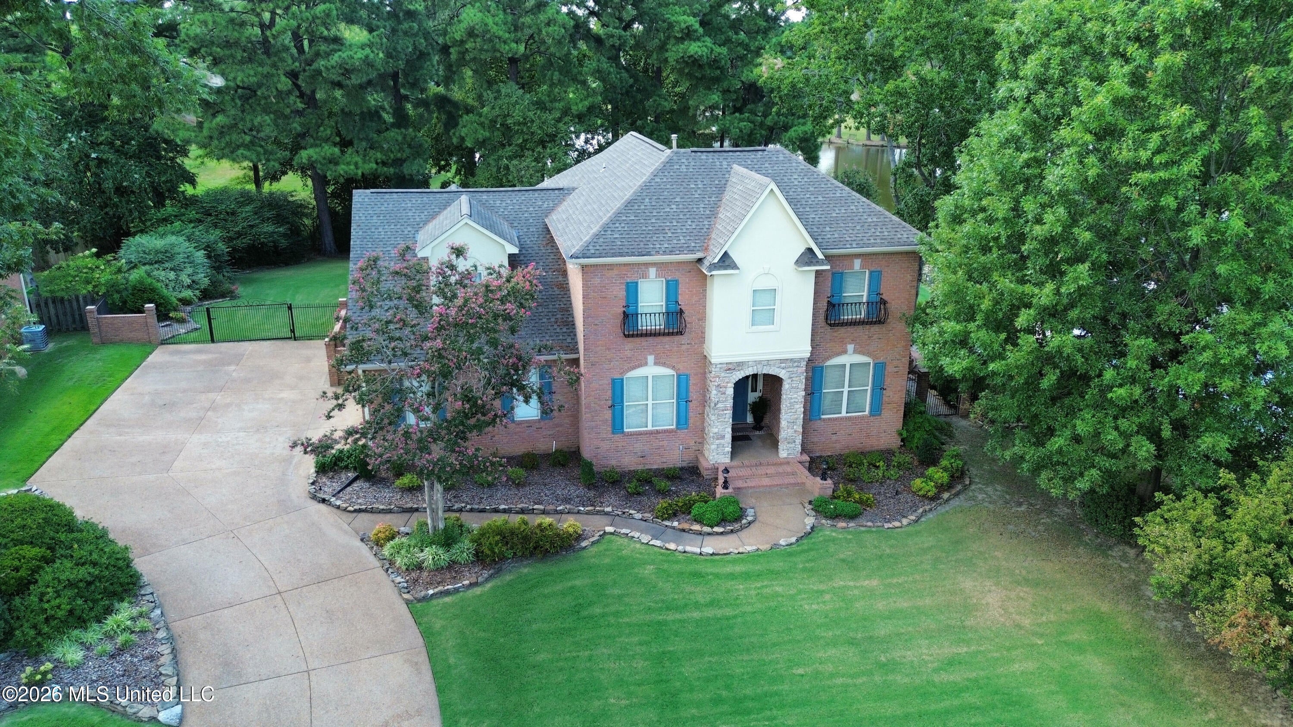
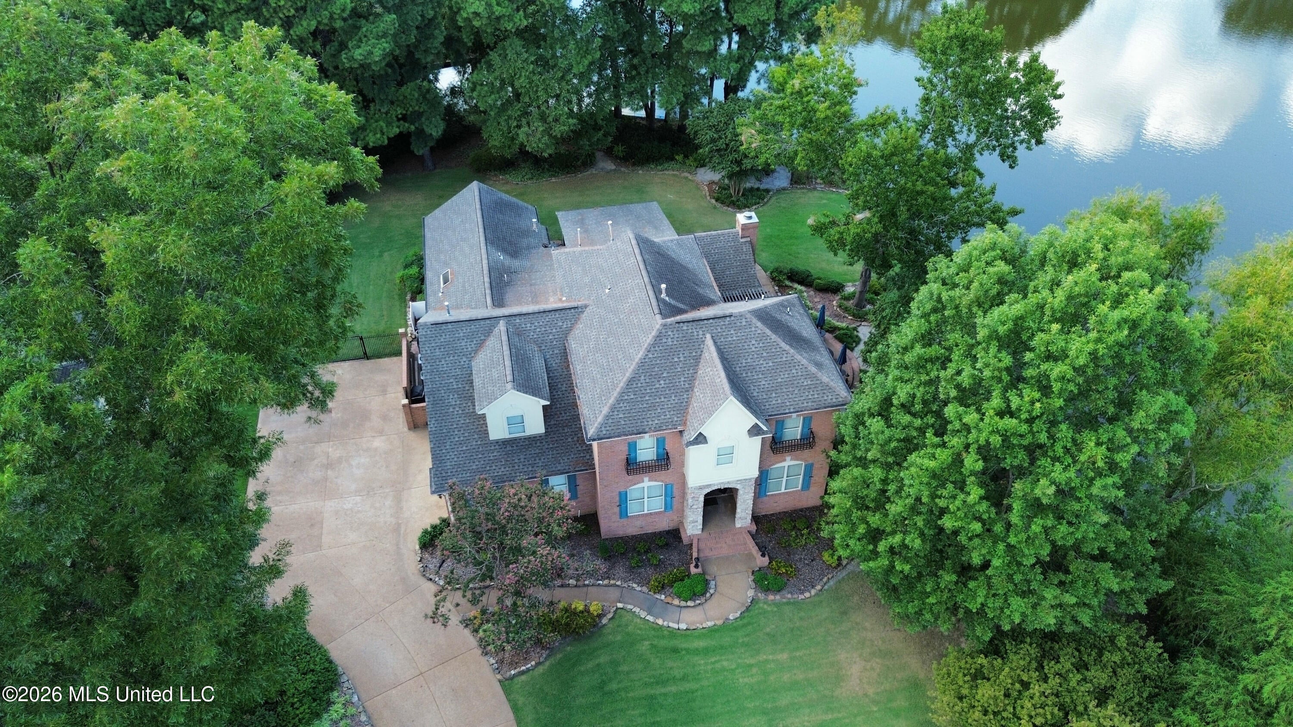
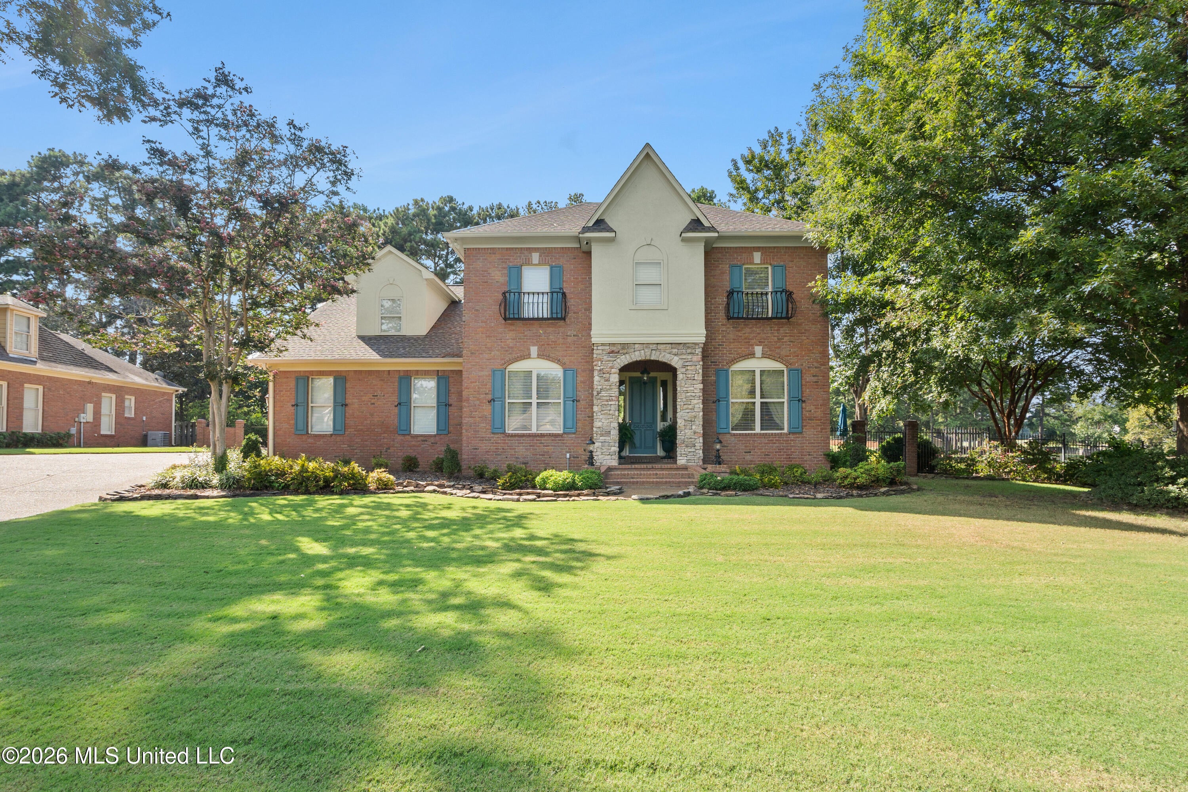
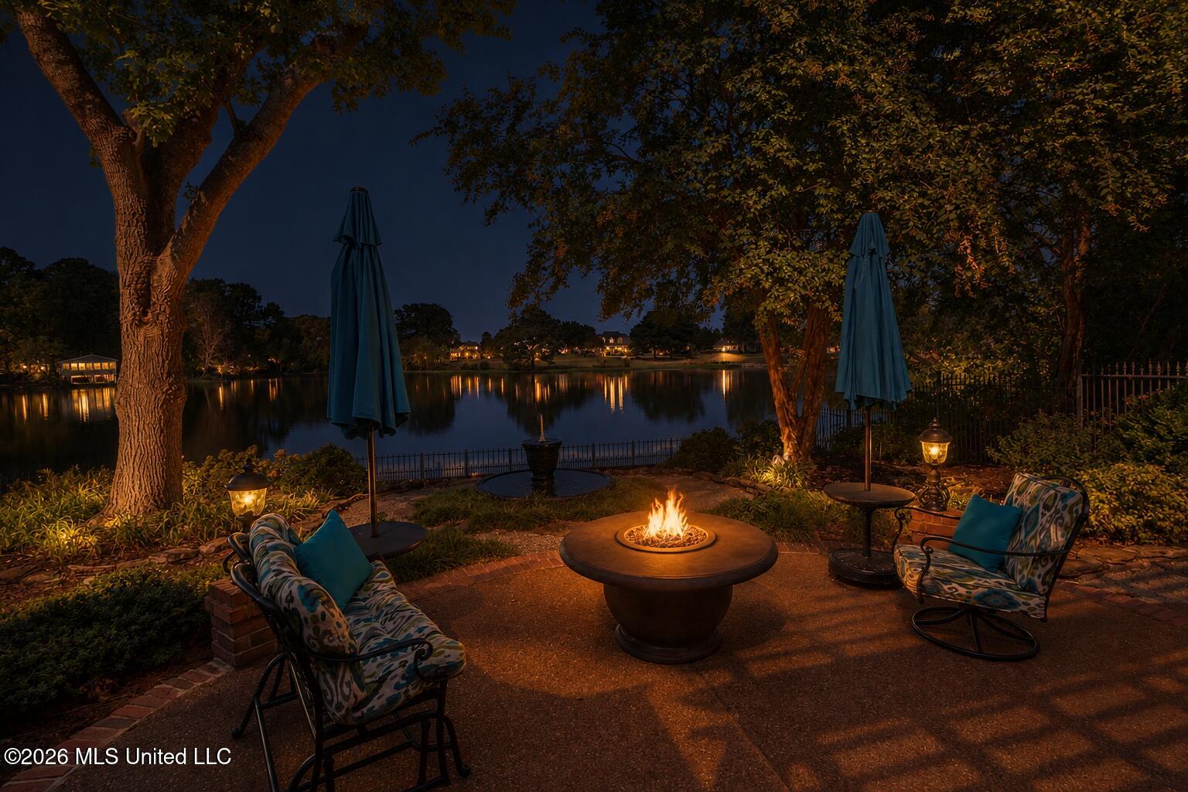
Step into this stately, traditional Colonial-style two-story home situated along the golf course and beside a tranquil lake, featuring a classic brick exterior, shutters, and a welcoming front entry accented by an A-frame gable. The home has been lovingly maintained by the same owners for over 30 years, the property showcases beautifully landscaped grounds and an inviting outdoor patio designed for relaxing and entertaining. Inside the home offers 3 bedrooms, 4 full bathrooms, several special rooms include: an elegant formal dining room, a beautiful sitting room/guest room next to a full bathroom if a 4th bedroom is needed, a sunroom with breathtaking views of the lake, an office, and the upstairs has it's own large den/game room with double French doors that look out to the lake. All the bedrooms are very spacious and all have huge walk-in closets, the primary bedroom has a cozy sitting area with a fireplace. The security features include the security system/alarm, outdoor cameras with flood lights on the corners of the house. There are 3 AC units and you never have to worry about a power outage with the portable generator that's a piece of cake to work. The yard is fully fenced and the irrigation system keeps the lawn green and beautiful in these hot summers we have and is throughout the entire yard, front and back. There is also a central vac system throughout the house. You will have lots of storage space in the attic, it is floored and is expandable. Make your appointment today to see this beauty!

Save
Ask
Tour
Hide
Share
Listing Snapshot
Price 
$579,000
Days On Site 
2 Days
Bedrooms 
3
Inside Area (SqFt) 
3,938 sqft
Total Baths 
4
Full Baths 
4
Partial Baths 
N/A
Lot Size 
0.37 Acres
Year Built 
1996
MLS® Number 
4162099
Status 
Active
Property Tax 
$5,688
HOA/Condo/Coop Fees 
$33.33 monthly
Sq Ft Source 
Assessor
Friends & Family
Recent Activity
2 days agoListing first seen on site
2 days agoListing updated with changes from the MLS®
General Features
Acres 
0.37
Disclosures 
None
Foundation 
Slab
Garage 
Yes
Garage Spaces 
2
Levels 
Two
Parking 
DrivewayGarage Door OpenerGarage Faces SidePavedPrivateStorageDirect AccessConcrete
Parking Spaces 
6
Property Sub Type 
Single Family Residence
Security 
Security LightsSecurity SystemSecurity System OwnedSmoke Detector(s)
Sewer 
Public Sewer
Special Circumstances 
Standard
SqFt Total 
3938
Style 
ColonialTraditional
Utilities 
Cable AvailableNatural Gas AvailableCable ConnectedElectricity ConnectedNatural Gas ConnectedSewer ConnectedWater Connected
Water Source 
Public
Zoning 
Single Family Residence
Interior Features
Appliances 
OvenBuilt-In Gas RangeDishwasherDisposalMicrowaveRange HoodSelf Cleaning OvenStainless Steel Appliance(s)Vented Exhaust FanWater Heater
Cooling 
Central AirCeiling Fan(s)ElectricGasMulti Units
Fireplace 
Yes
Fireplace Features 
Master BedroomGas LogGreat RoomMetal
Flooring 
CarpetCeramic TileHardwood
Heating 
CentralNatural Gas
Interior 
Master DownstairsBarCathedral Ceiling(s)Ceiling Fan(s)Coffered Ceiling(s)Crown MoldingDouble VanityEntrance FoyerGranite CountersHigh CeilingsPantryStorageTile CountersVaulted Ceiling(s)Walk-In Closet(s)Breakfast Bar
Laundry Features 
Common AreaElectric Dryer HookupIn HallLaundry RoomLower LevelMain Level
Window Features 
ScreensShutters
Save
Ask
Tour
Hide
Share
Exterior Features
Construction Details 
Brick
Exterior 
BalconyFire PitGardenLightingPrivate YardRain GuttersUncovered Courtyard
Fencing 
Back YardWrought IronFullFenced
Lot Features 
Front YardLandscapedLevelMany TreesNear Golf CourseOn Golf CourseSprinklers In FrontViewsWaterfront
Other Structures 
Pergola
Patio And Porch 
PatioRear PorchTerrace
Roof 
Shingle
Waterfront 
Yes
Waterfront Features 
LakeLake Front
Windows/Doors 
ScreensShutters
Community Features
Accessibility Features 
Therapeutic Whirlpool
Association Fee 
$400.0
Association Fee Frequency 
Annually
Community Features 
FishingGolfLake
School District 
Desoto CO Dist
Financing Terms Available 
CashConventionalFHAVA Loan
Schools
School District
Desoto CO Dist
Elementary School
Center Hill
Middle School
Center Hill
High School
Center Hill
Listing courtesy of Karen Bunker of Capstone Realty Services


Listing information is provided by Participants of the MLS United. IDX information is provided exclusively for personal, non-commercial use, and may not be used for any purpose other than to identify prospective properties consumers may be interested in purchasing. Information is deemed reliable but not guaranteed. Copyright 2026, MLS United.
Last checked: 2026-09-13 08:04 AM UTC

Neighborhood & Commute
Source: Walkscore
Disclosure: Community information and market data powered by Constellation Data Labs. Information is deemed reliable but not guaranteed.
Save
Ask
Tour
Hide
Share