121 Kings Ridge Drive, Brandon, MS, LIsted at $185,900- Picayune Property Search & Homes for Sale | Southern Living Real Estate
Save
Ask
Tour
Hide
Share
$185,900
2 Days On Site

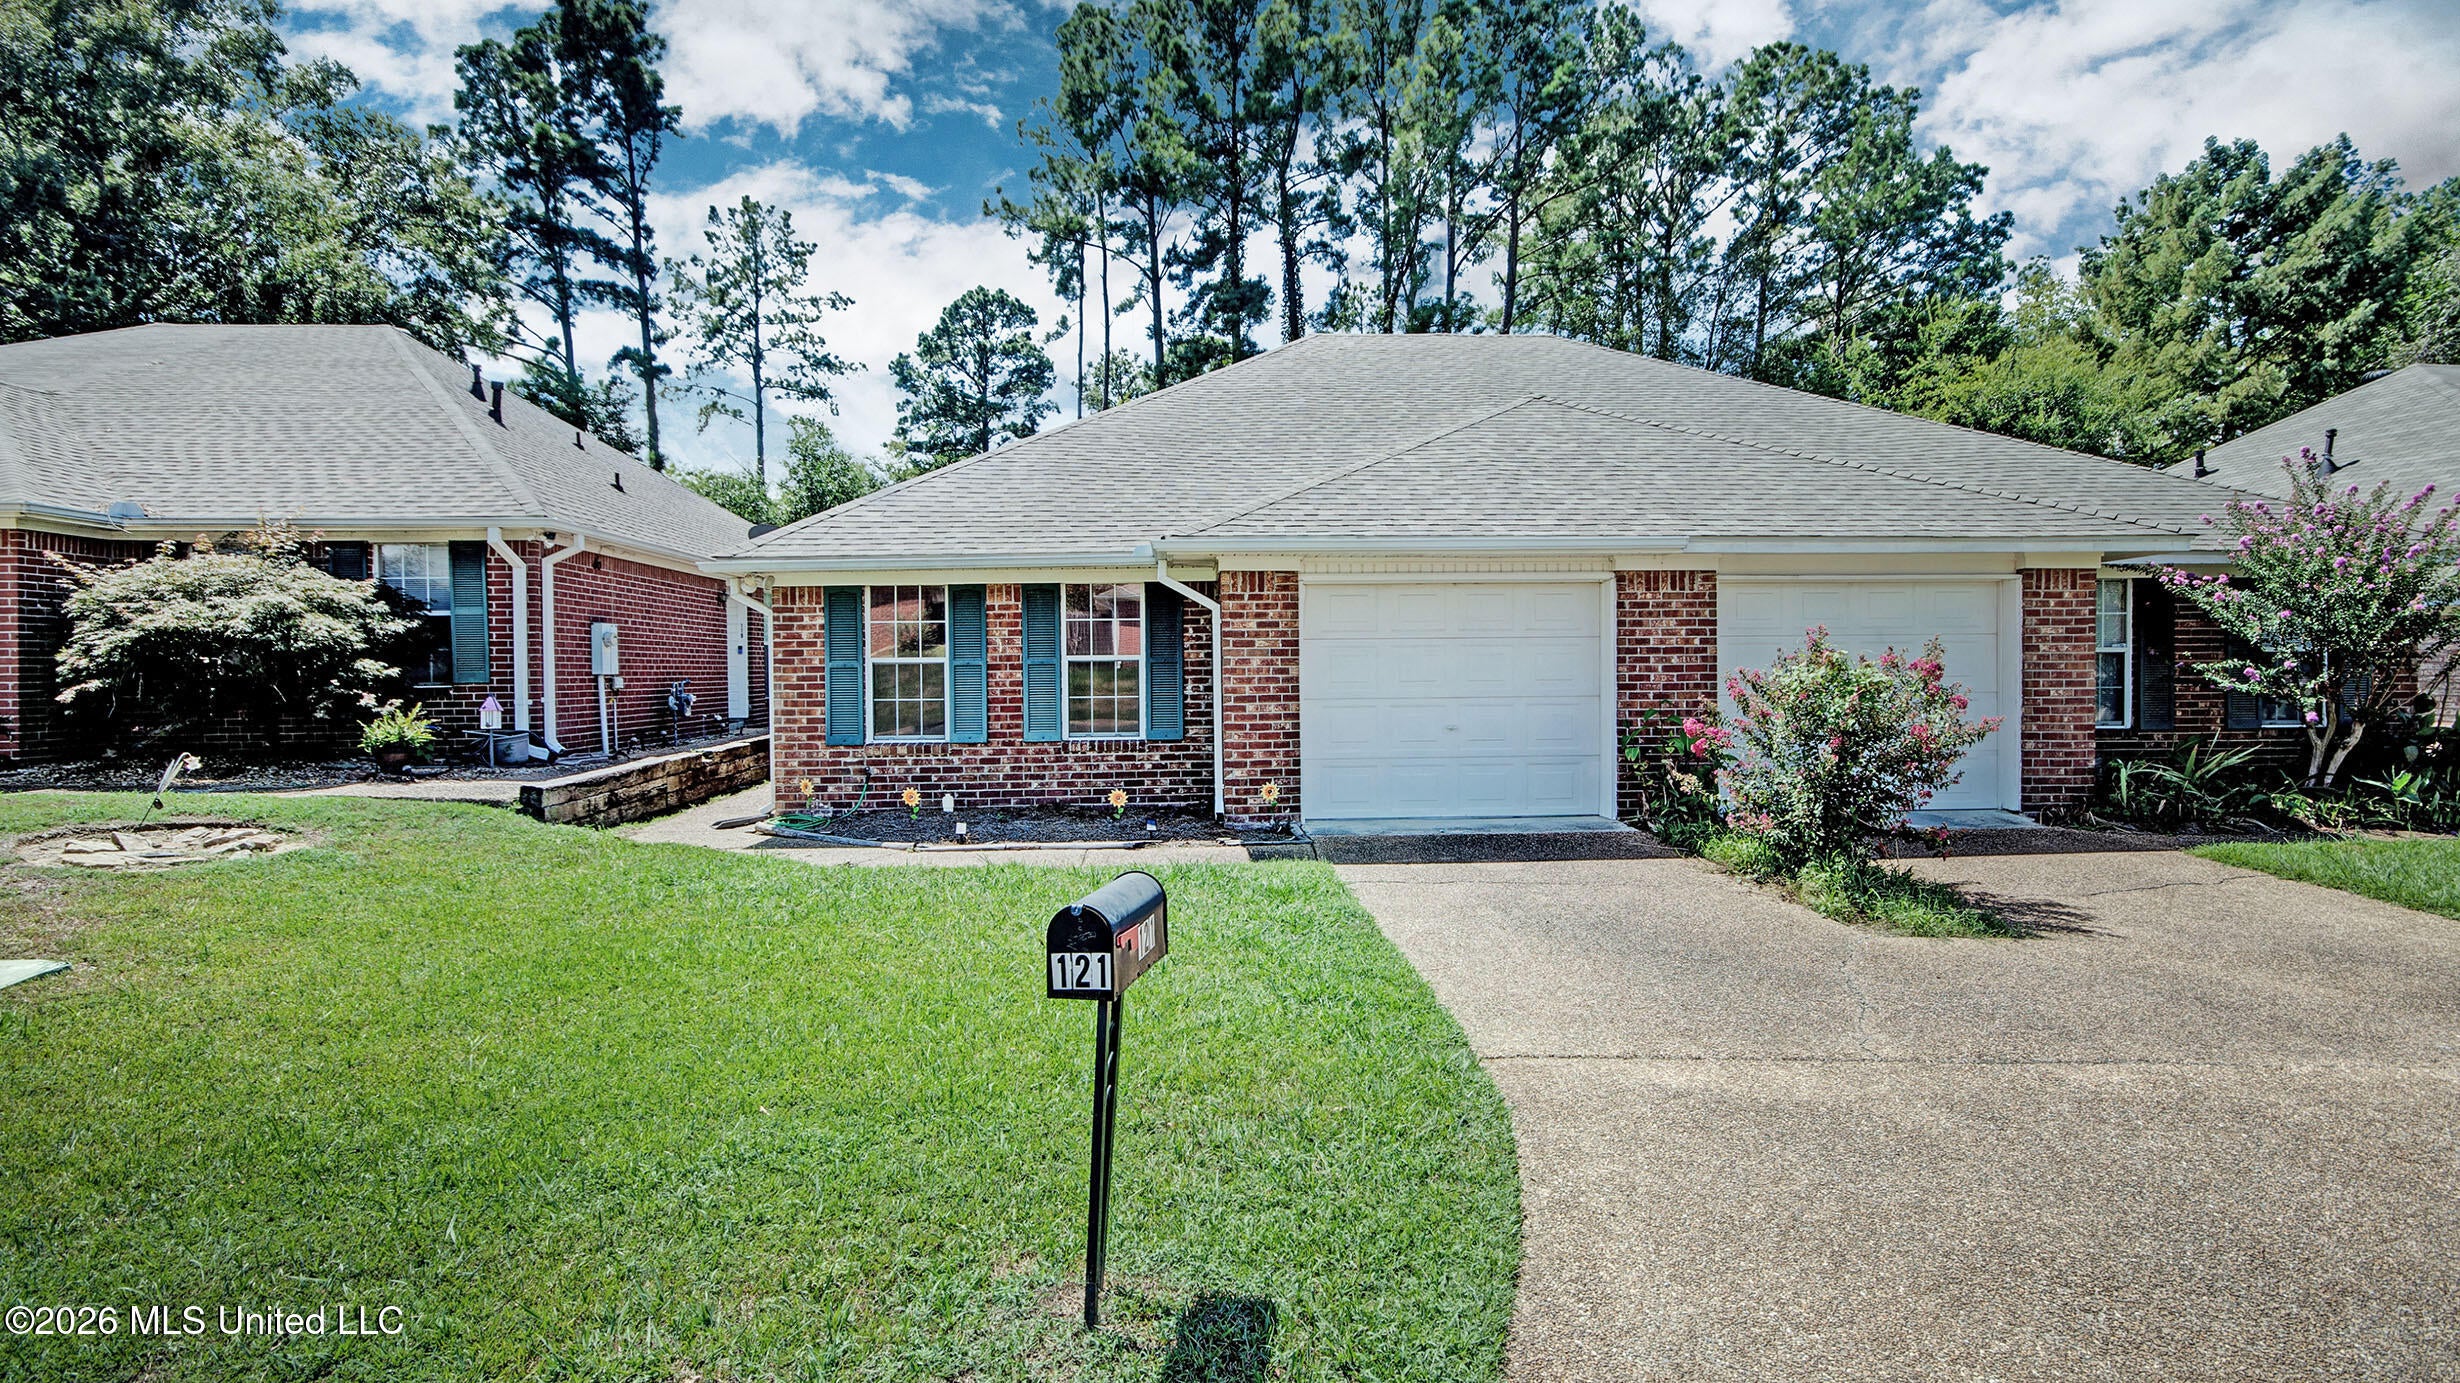
121 Kings Ridge Drive
Brandon, MS 39047

For Sale|Single Family Residence|Active
2
Beds
2
Total Baths
2
Full Baths
1,250
SqFt
$149
/SqFt
1997
Built
Subdivision:
Kings Ridge
County:
Rankin
Listing courtesy of Steve O Houck of Real Estate Partners
Call Now: 601-799-3477
Is this the listing for you? We can help make it yours.
601-799-3477
121 Kings Ridge Drive121 Kings Ridge Drive121 Kings Ridge Drive121 Kings Ridge Drive
Save
Ask
Tour
Hide
Share

Mortgage Calculator

Monthly Payment (Est.)

$848
Calculator powered by Showcase IDX, a Constellation1 Company. Copyright ©2026 Information is deemed reliable but not guaranteed.

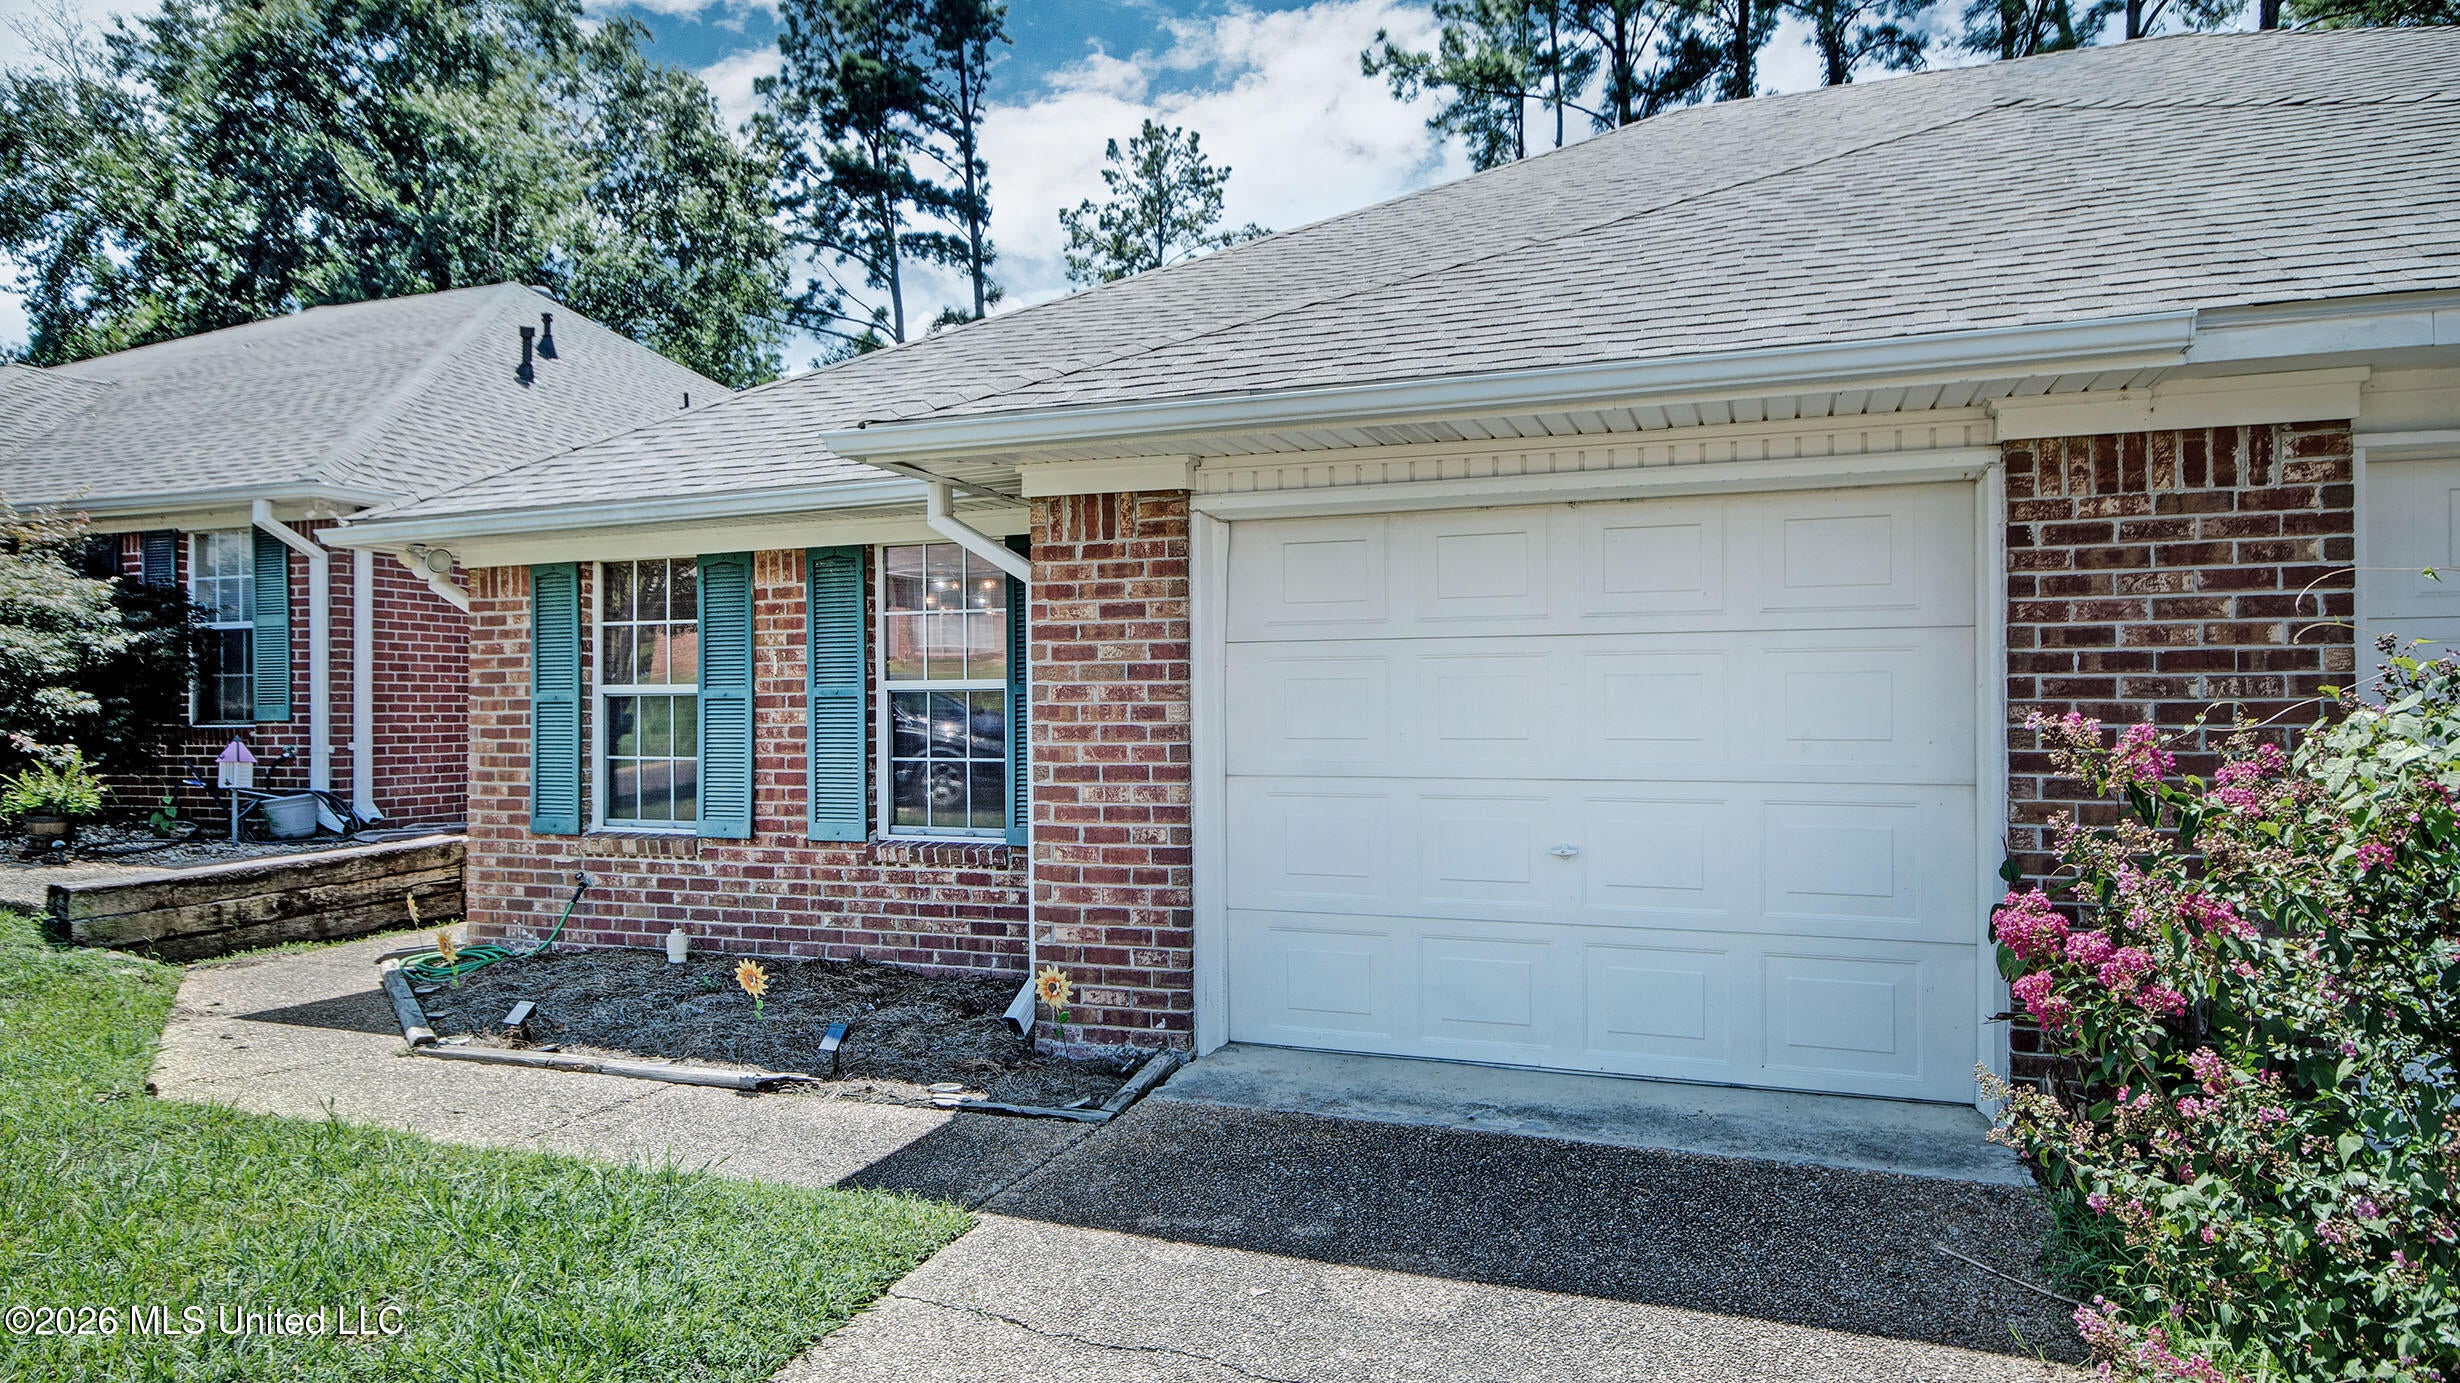
Enjoy low-maintenance living just steps from the Ross Barnett Reservoir! This charming one-level patio home offers a comfortable open-concept living and dining area, a well-designed kitchen, generously sized bedrooms and ample closet space. Fresh interior paint, laminate flooring and tile make the home attractive and easy to maintain. One of the home's best features is the sunroom, providing a relaxing place to enjoy the peaceful surroundings throughout the year. Step outside onto the rear deck, which backs up to a Reservoir nature area and offers a wonderful setting for morning coffee or quiet evenings outdoors. The location puts the Reservoir lifestyle right outside your door! Lakeshore Park, the dog park and Lakeview Marina are all just steps away, with opportunities for boating, fishing, walking and outdoor recreation nearby. Located in the award-winning Northwest Rankin School District, the home is also approximately five minutes from grocery stores, shopping, dining and medical facilities. If you have been looking for a low-maintenance home with exceptional access to the Reservoir, 121 Kings Ridge Drive deserves a closer look. Call your favorite REALTOR® today to schedule a private showing!

Save
Ask
Tour
Hide
Share
Listing Snapshot
Price 
$185,900
Days On Site 
2 Days
Bedrooms 
2
Inside Area (SqFt) 
1,250 sqft
Total Baths 
2
Full Baths 
2
Partial Baths 
N/A
Lot Size 
0.1 Acres
Year Built 
1997
MLS® Number 
4162104
Status 
Active
Property Tax 
$1,766
HOA/Condo/Coop Fees 
N/A
Sq Ft Source 
Owner
Friends & Family
Recent Activity
2 days agoListing first seen on site
2 days agoListing updated with changes from the MLS®
General Features
Acres 
0.1
Disclosures 
None
Foundation 
Slab
Garage 
Yes
Garage Spaces 
1
Levels 
One
Parking 
Direct Access
Parking Spaces 
1
Property Sub Type 
Single Family Residence
Security 
Smoke Detector(s)
Sewer 
Public Sewer
Special Circumstances 
Standard
SqFt Total 
1250
Style 
Traditional
Utilities 
Cable AvailableNatural Gas AvailableCable ConnectedElectricity AvailableElectricity ConnectedNatural Gas ConnectedSewer ConnectedWater Connected
Water Source 
Public
Interior Features
Appliances 
RangeBuilt-In RangeDishwasherDisposalFree-Standing Electric RangeGas Water HeaterPlumbed For Ice Maker
Cooling 
Exhaust FanCeiling Fan(s)
Fireplace 
Yes
Fireplace Features 
Gas LogInsertLiving RoomVentless
Flooring 
Ceramic TileLaminate
Heating 
CentralFireplace(s)Natural GasFireplace Insert
Interior 
Breakfast BarCeiling Fan(s)Eat-in KitchenHigh Speed InternetOpen FloorplanRecessed LightingWalk-In Closet(s)Double Vanity
Laundry Features 
Laundry Closet
Window Features 
Blinds
Bathroom 
Bedroom 
Kitchen 
Living Room 
Save
Ask
Tour
Hide
Share
Exterior Features
Construction Details 
Brick
Exterior 
None
Fencing 
None
Patio And Porch 
None
Roof 
Shingle
Windows/Doors 
Blinds
Community Features
Community Features 
Street Lights
School District 
Rankin CO Dist
Financing Terms Available 
CashConventionalFHAUSDA LoanVA Loan
Schools
School District
Rankin CO Dist
Elementary School
Northshore
Middle School
Northwest Rankin Middle
High School
Northwest Rankin
Listing courtesy of Steve O Houck of Real Estate Partners


Listing information is provided by Participants of the MLS United. IDX information is provided exclusively for personal, non-commercial use, and may not be used for any purpose other than to identify prospective properties consumers may be interested in purchasing. Information is deemed reliable but not guaranteed. Copyright 2026, MLS United.
Last checked: 2026-09-13 08:04 AM UTC

Neighborhood & Commute
Source: Walkscore
Disclosure: Community information and market data powered by Constellation Data Labs. Information is deemed reliable but not guaranteed.
Save
Ask
Tour
Hide
Share