
906 Williamsburg RoadColumbia, MS 39429
Mortgage Calculator
Monthly Payment (Est.)
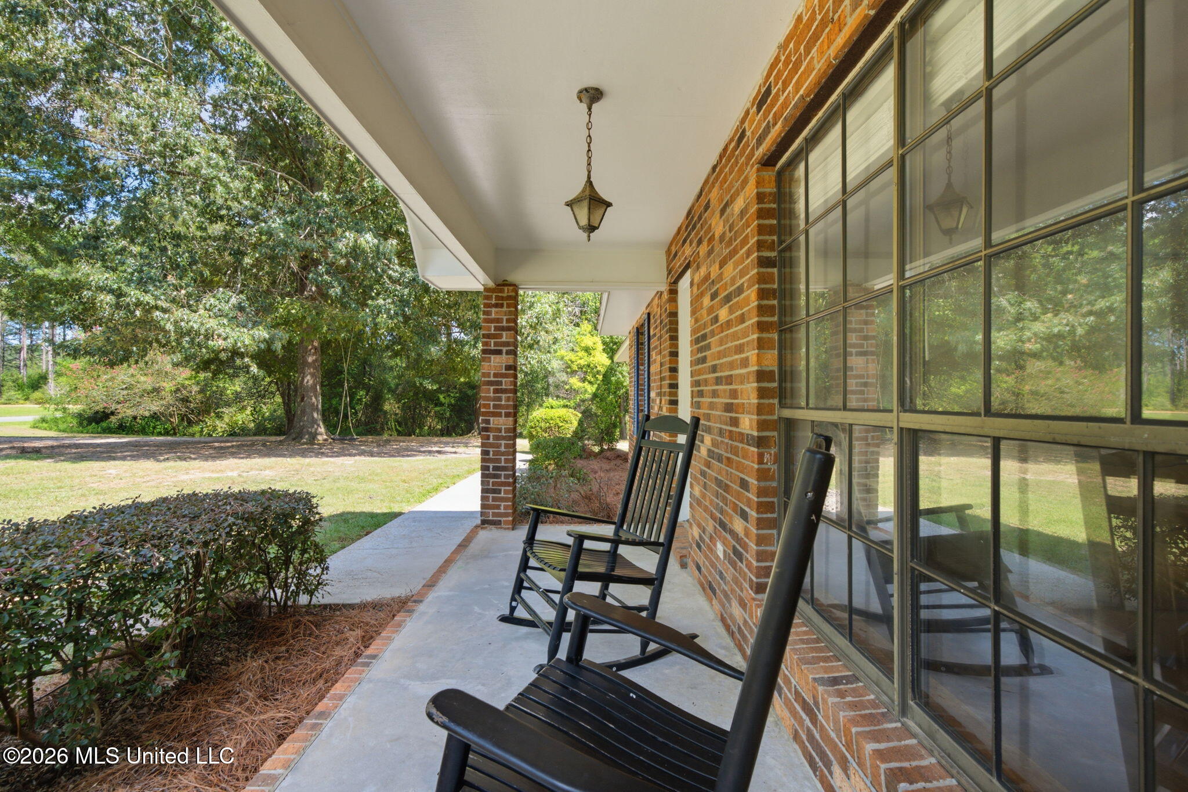
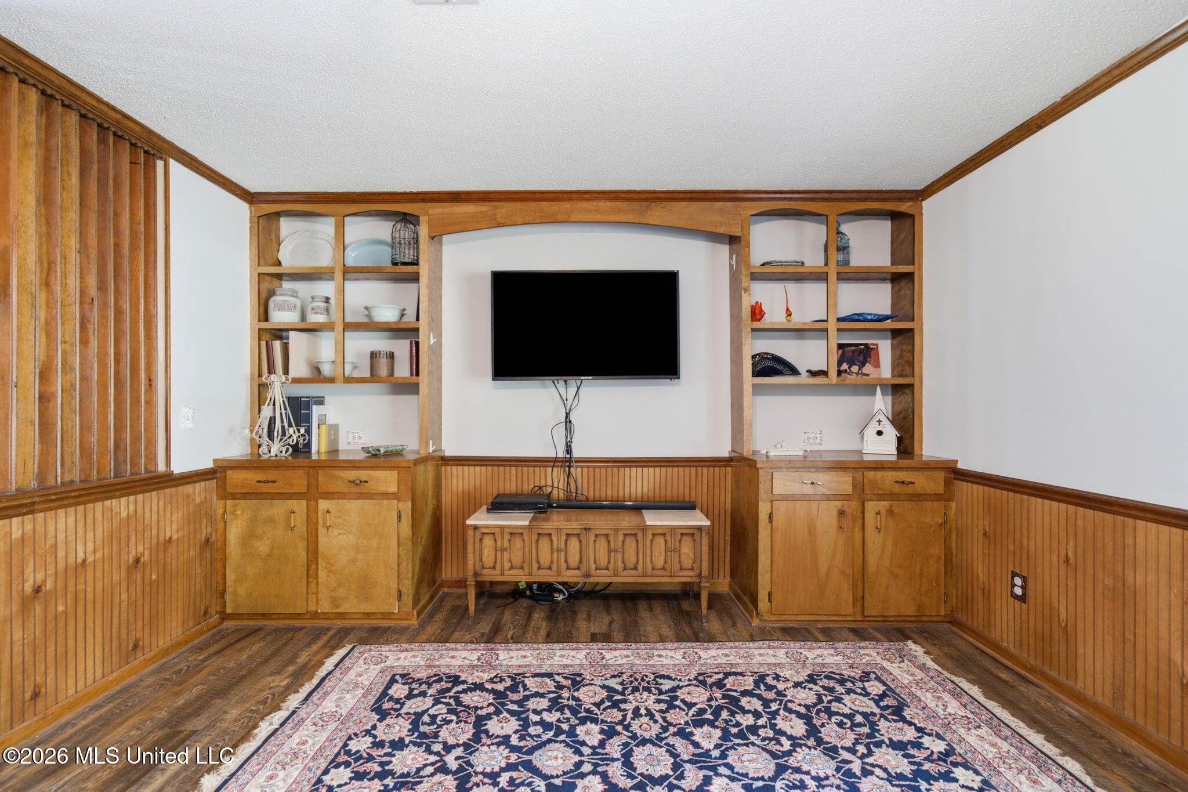
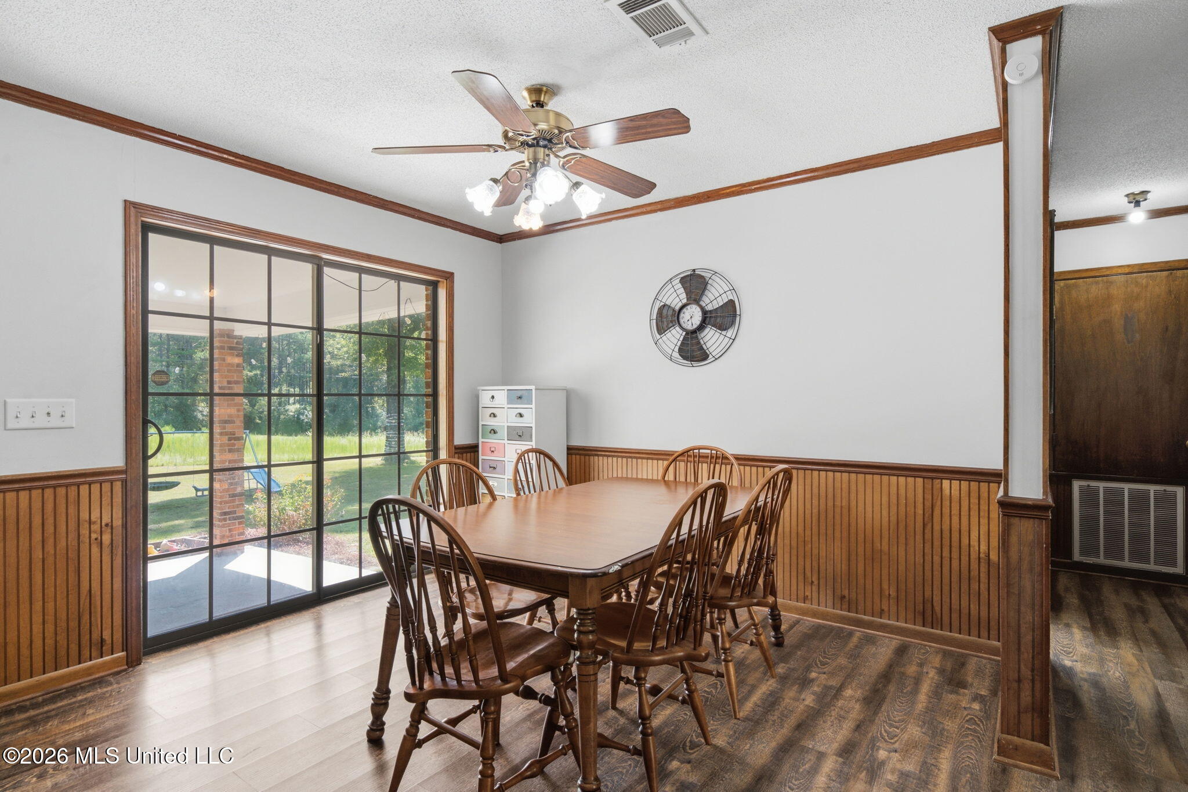
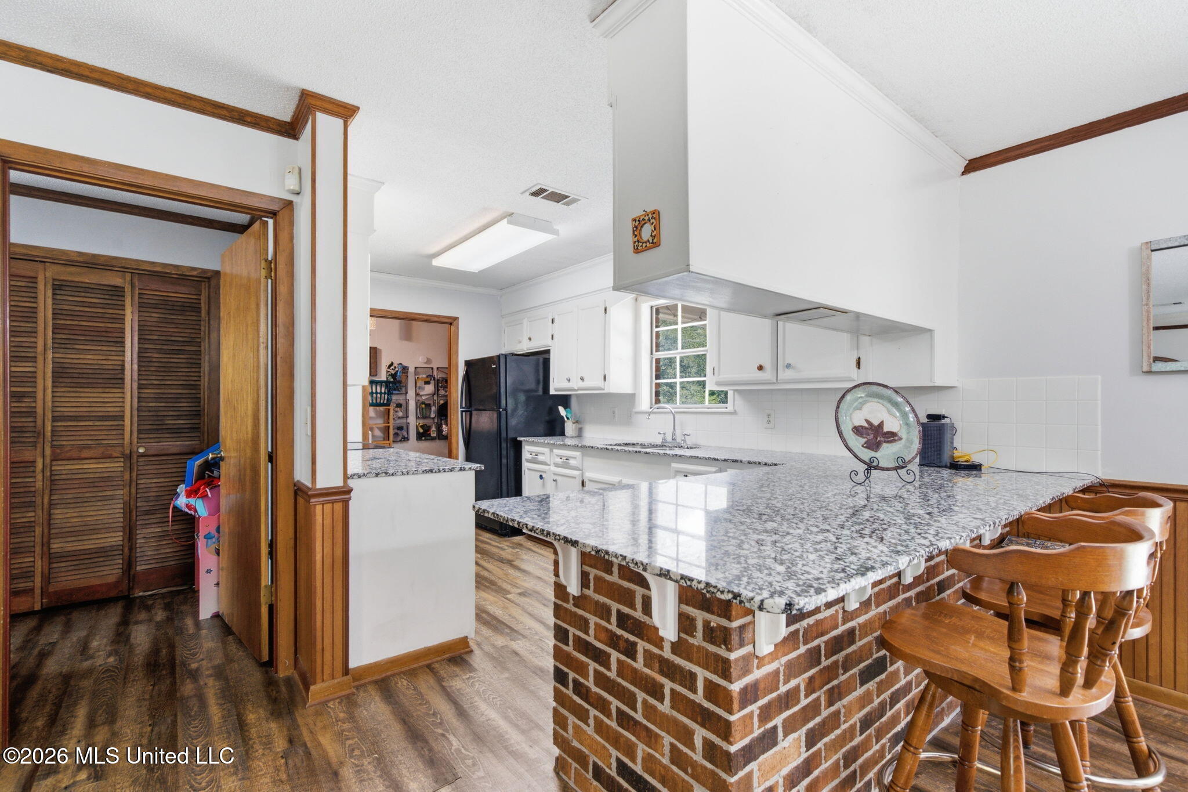
$954Updated Brick Ranch on 2.52 Acres: Room to Breathe, Room to Grow! Set on approximately 2.52 acres, this brick ranch offers peaceful single-level living with the major updates already done. The roof, HVAC system, water heater, soffit and fascia, flooring, paint, and countertops have all been replaced since 2019, giving the next owner a solid foundation and room to grow. Mature hardwoods and pines frame a manicured lawn bordered by open meadow and a wooded tree line. Classic brick, blue shutters, and a covered front porch create timeless curb appeal, with space for rocking chairs and slow mornings. Out back, the covered patio with brick columns overlooks the yard, and the acreage leaves room for gardening, recreation, or a future shop or outbuilding. An attached carport provides covered parking and flexible storage. Inside, approximately 1,600 square feet unfolds across a split floor plan, with LVP flooring and fresh interior paint throughout (2019). The living room is the heart of the home, where custom built-in shelving and cabinetry frame an arched media wall, finished with crown molding and beadboard wainscoting. The space flows openly to the dining area, where a sliding glass door leads to the covered patio, and to the kitchen. The kitchen features granite countertops, white cabinetry, a tile backsplash, and a brick-front breakfast bar with seating, and the range, refrigerator, and microwave were all purchased in 2019. The primary suite sits on its own side of the home, with a walk-in closet and a private bath with a walk-in shower. On the opposite side, the second bedroom is exceptionally generous in size, with room for a sitting area or home office. A full hall bath with a tub-shower combination serves guests or children, and a large laundry room off the kitchen adds ample storage. Recent improvements include an architectural shingle roof (2020), water heater (2022), HVAC system replaced inside and out (2024), soffit and fascia replaced and repainted (2025), and new toilets (2019). Whether this becomes the first home you build a life in, a single-level place to simplify without giving up space, or a quiet country retreat at the end of the workday, 906 Williamsburg Road certainly delivers! Schedule your private tour today!
| 2 days ago | Listing first seen on site | |
| 2 days ago | Listing updated with changes from the MLS® |

Listing information is provided by Participants of the MLS United. IDX information is provided exclusively for personal, non-commercial use, and may not be used for any purpose other than to identify prospective properties consumers may be interested in purchasing. Information is deemed reliable but not guaranteed. Copyright 2026, MLS United.
Last checked: 2026-09-13 09:04 AM UTC
Popular Searches
Bay St Louis | Caesar | Carriere | D\'Iberville | Diamondhead | Hide-A-Way Lake | Biloxi | Derby | Gulfport | Picayune | Pine Grove | Poplarville | Saucier | Long Beach | Nicholson | Ocean Springs | Pass Christian | Savannah Estates | Steep Hollow
Did you know? You can invite friends and family to your search. They can join your search, rate and discuss listings with you.