8362 Laurett Cove, Southaven, MS, LIsted at $195,000- Picayune Property Search & Homes for Sale | Southern Living Real Estate
Save
Ask
Tour
Hide
Share
$195,000
2 Days On Site

8362 Laurett Cove
Southaven, MS 38671

For Sale|Single Family Residence|Active
3
Beds
2
Total Baths
1
Full Bath
1
Partial Bath
1,629
SqFt
$120
/SqFt
1964
Built
Subdivision:
Colonial Hills
County:
DeSoto
Listing courtesy of Steven D Whitney of Kaizen Realty
Call Now: 601-799-3477
Is this the listing for you? We can help make it yours.
601-799-3477
8362 Laurett Cove8362 Laurett Cove8362 Laurett Cove
Save
Ask
Tour
Hide
Share

Mortgage Calculator

Monthly Payment (Est.)

$890
Calculator powered by Showcase IDX, a Constellation1 Company. Copyright ©2026 Information is deemed reliable but not guaranteed.

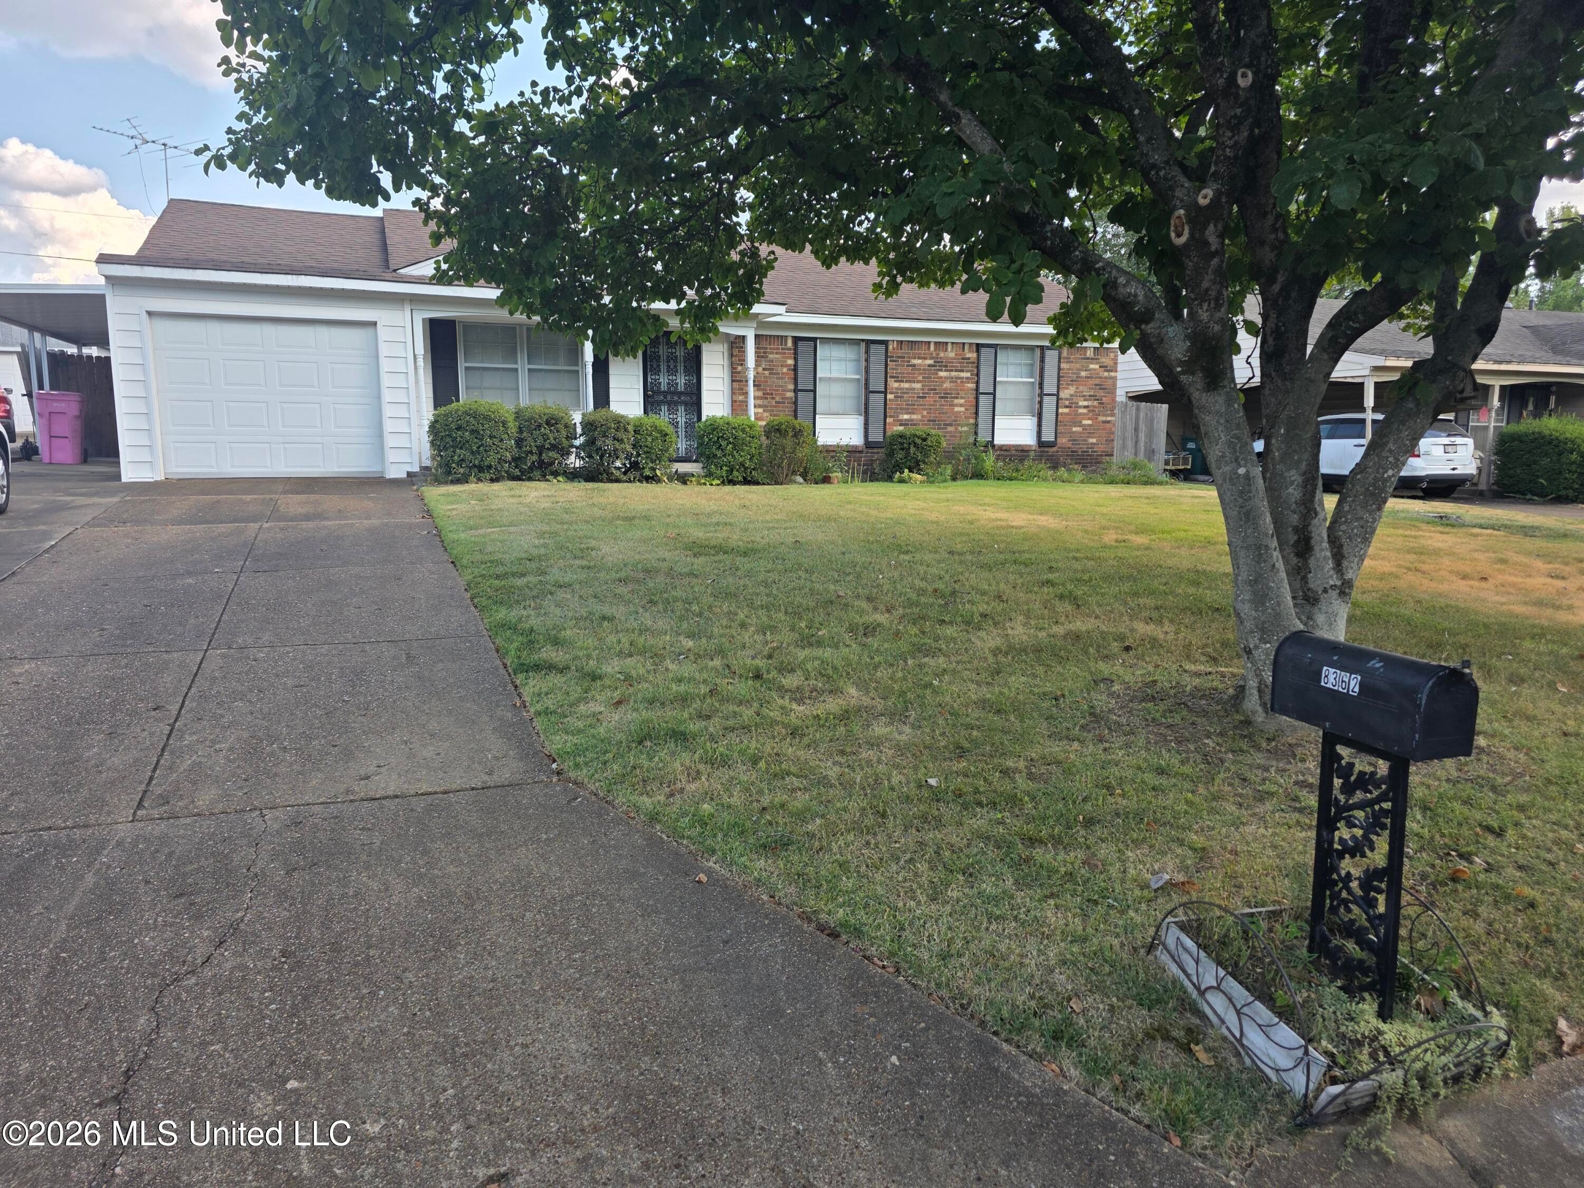
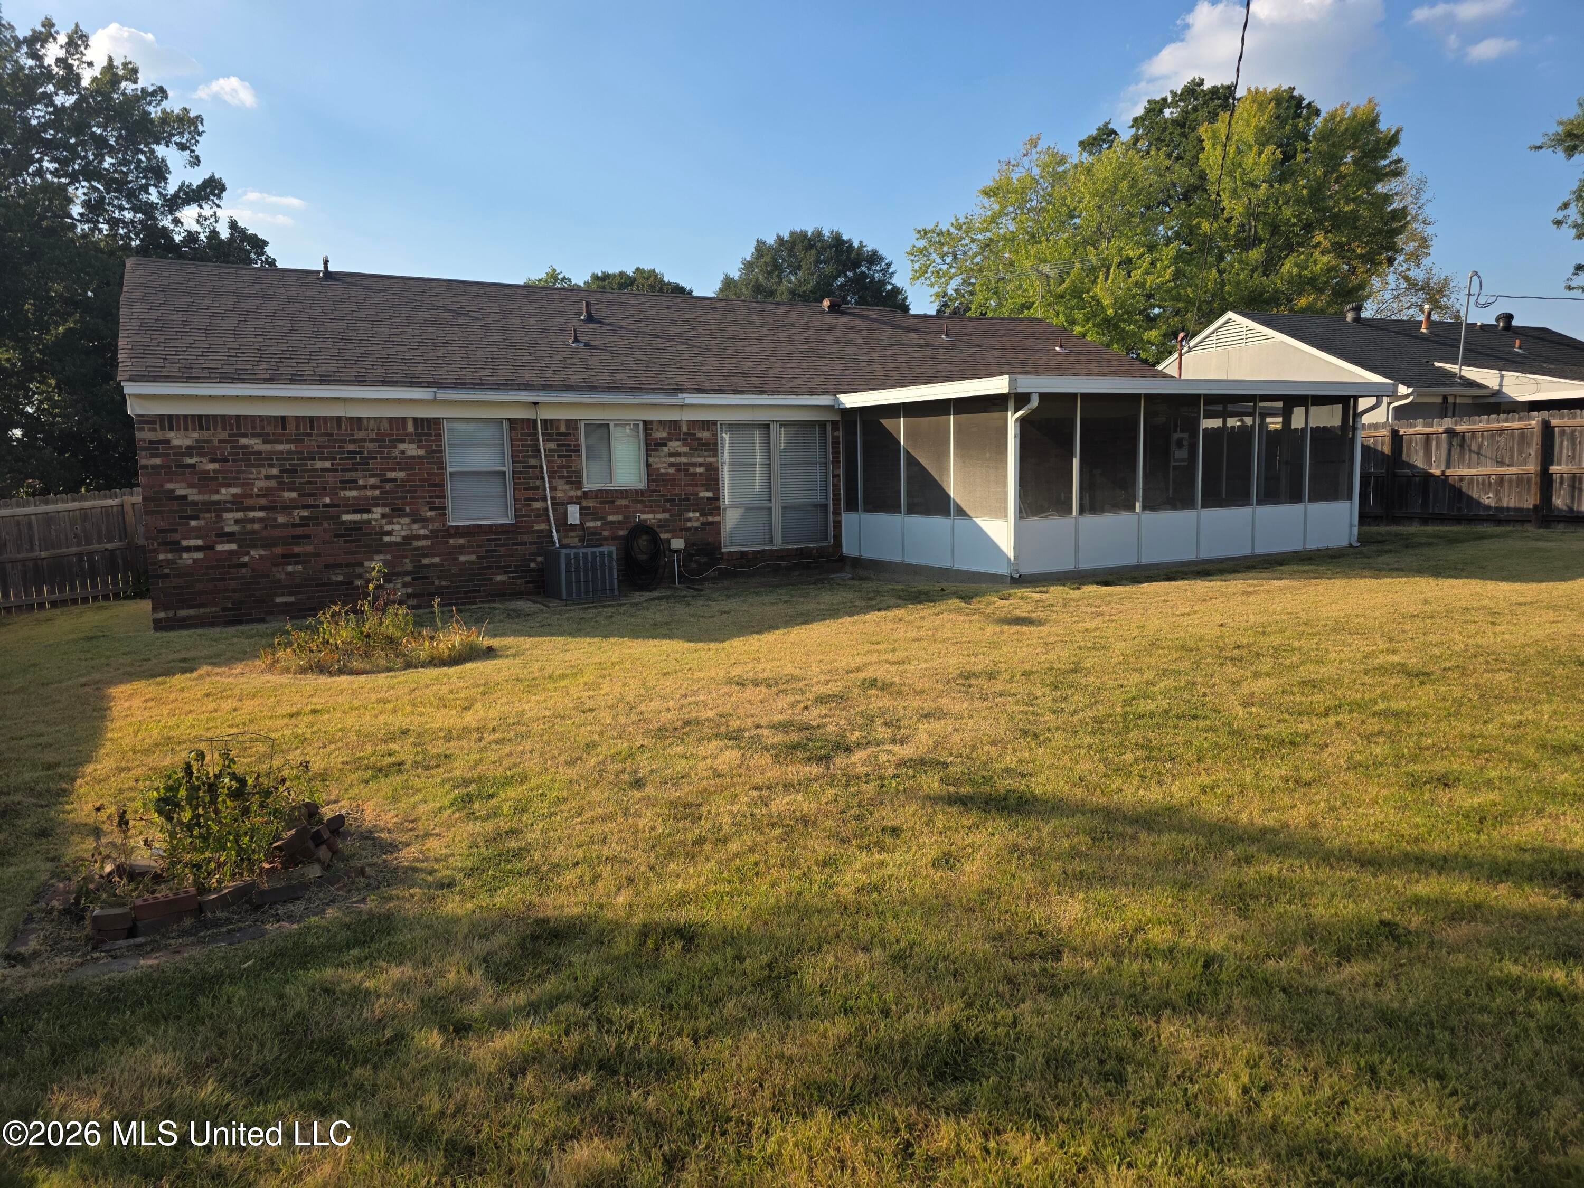
Comfortably sized 3BR 1.5BA home in established Colonial Hills subdivision. Convenient to US HWY 51, Stateline Road, Rasco Road and Church Road. Minutes from groceries, convenience store, retail outlets, schools, and more! Move-in ready but a great canvas for showcasing your own personality! Quiet cove situation, less random drive-through traffic. Open concept kitchen/dining/great room, formal living room which be a second great room, half bath in the primary bedroom, full bath conveniently located off the hallway in the center of the house. Ample storage in the attic, easy access through pull-down stairs in the garage. Two storage buildings and screened in back patio, surrounded by a wood privacy fence! Perfect situation for families with children, busy active-career adults, or seniors looking for easy maintenance living!

Save
Ask
Tour
Hide
Share
Listing Snapshot
Price 
$195,000
Days On Site 
2 Days
Bedrooms 
3
Inside Area (SqFt) 
1,629 sqft
Total Baths 
2
Full Baths 
1
Partial Baths 
1
Lot Size 
0.21 Acres
Year Built 
1964
MLS® Number 
4162116
Status 
Active
Property Tax 
$8
HOA/Condo/Coop Fees 
N/A
Sq Ft Source 
Public Records
Friends & Family
Recent Activity
2 days agoListing first seen on site
2 days agoListing updated with changes from the MLS®
General Features
Acres 
0.21
Carport 
1
Disclosures 
As IsLead Paint
Foundation 
Slab
Garage 
Yes
Garage Spaces 
1
Levels 
One
Parking 
Attached CarportGarage Door OpenerGarage Faces FrontPaved
Parking Spaces 
2
Property Sub Type 
Single Family Residence
Sewer 
Public Sewer
Special Circumstances 
Standard
SqFt Total 
1629
Style 
Ranch
Utilities 
Cable AvailableNatural Gas AvailableCable ConnectedElectricity ConnectedNatural Gas ConnectedSewer Connected
Water Source 
Public
Interior Features
Appliances 
DishwasherRefrigeratorWasher/Dryer
Cooling 
Ceiling Fan(s)Central AirElectric
Flooring 
CarpetTileVinyl
Heating 
CentralNatural Gas
Interior 
Ceiling Fan(s)Eat-in KitchenLaminate CountersBreakfast Bar
Laundry Features 
Electric Dryer HookupIn UnitMain LevelWasher Hookup
Window Features 
Aluminum FramesBlinds
Bathroom 
Level - Main
Bedroom 
Level - Main
Family Room 
Level - Main
Kitchen 
Level - Main
Laundry 
Level - Main
Living Room 
Level - Main
Master Bathroom 
Level - Main
Master Bedroom 
Level - Main
Save
Ask
Tour
Hide
Share
Exterior Features
Construction Details 
Brick
Exterior 
Private Yard
Fencing 
Back YardPrivacyWoodFenced
Lot Features 
City LotCul-De-SacFront Yard
Other Structures 
OutbuildingStorage
Patio And Porch 
Front PorchScreened
Roof 
Composition
Windows/Doors 
Aluminum FramesBlinds
Community Features
Community Features 
Street Lights
School District 
Desoto CO Dist
Financing Terms Available 
ConventionalFHAVA Loan
Schools
School District
Desoto CO Dist
Elementary School
Hope Sullivan
Middle School
Southaven Middle
High School
Southaven
Listing courtesy of Steven D Whitney of Kaizen Realty


Listing information is provided by Participants of the MLS United. IDX information is provided exclusively for personal, non-commercial use, and may not be used for any purpose other than to identify prospective properties consumers may be interested in purchasing. Information is deemed reliable but not guaranteed. Copyright 2026, MLS United.
Last checked: 2026-09-13 10:07 AM UTC

Neighborhood & Commute
Source: Walkscore
Disclosure: Community information and market data powered by Constellation Data Labs. Information is deemed reliable but not guaranteed.
Save
Ask
Tour
Hide
Share