
Save
Ask
Tour
Hide
$299,000
3 Days On Site
2521 Darlene StreetSouthaven, MS 38672
For Sale|Single Family Residence|Active
4
Beds
2
Total Baths
2
Full Baths
1,822
SqFt
$164
/SqFt
2022
Built
Subdivision:
Pinewood
County:
DeSoto
Listing courtesy of Channing A Shaw of Emmett Baird Realty
Call Now: 601-799-3477
Is this the listing for you? We can help make it yours.
601-799-3477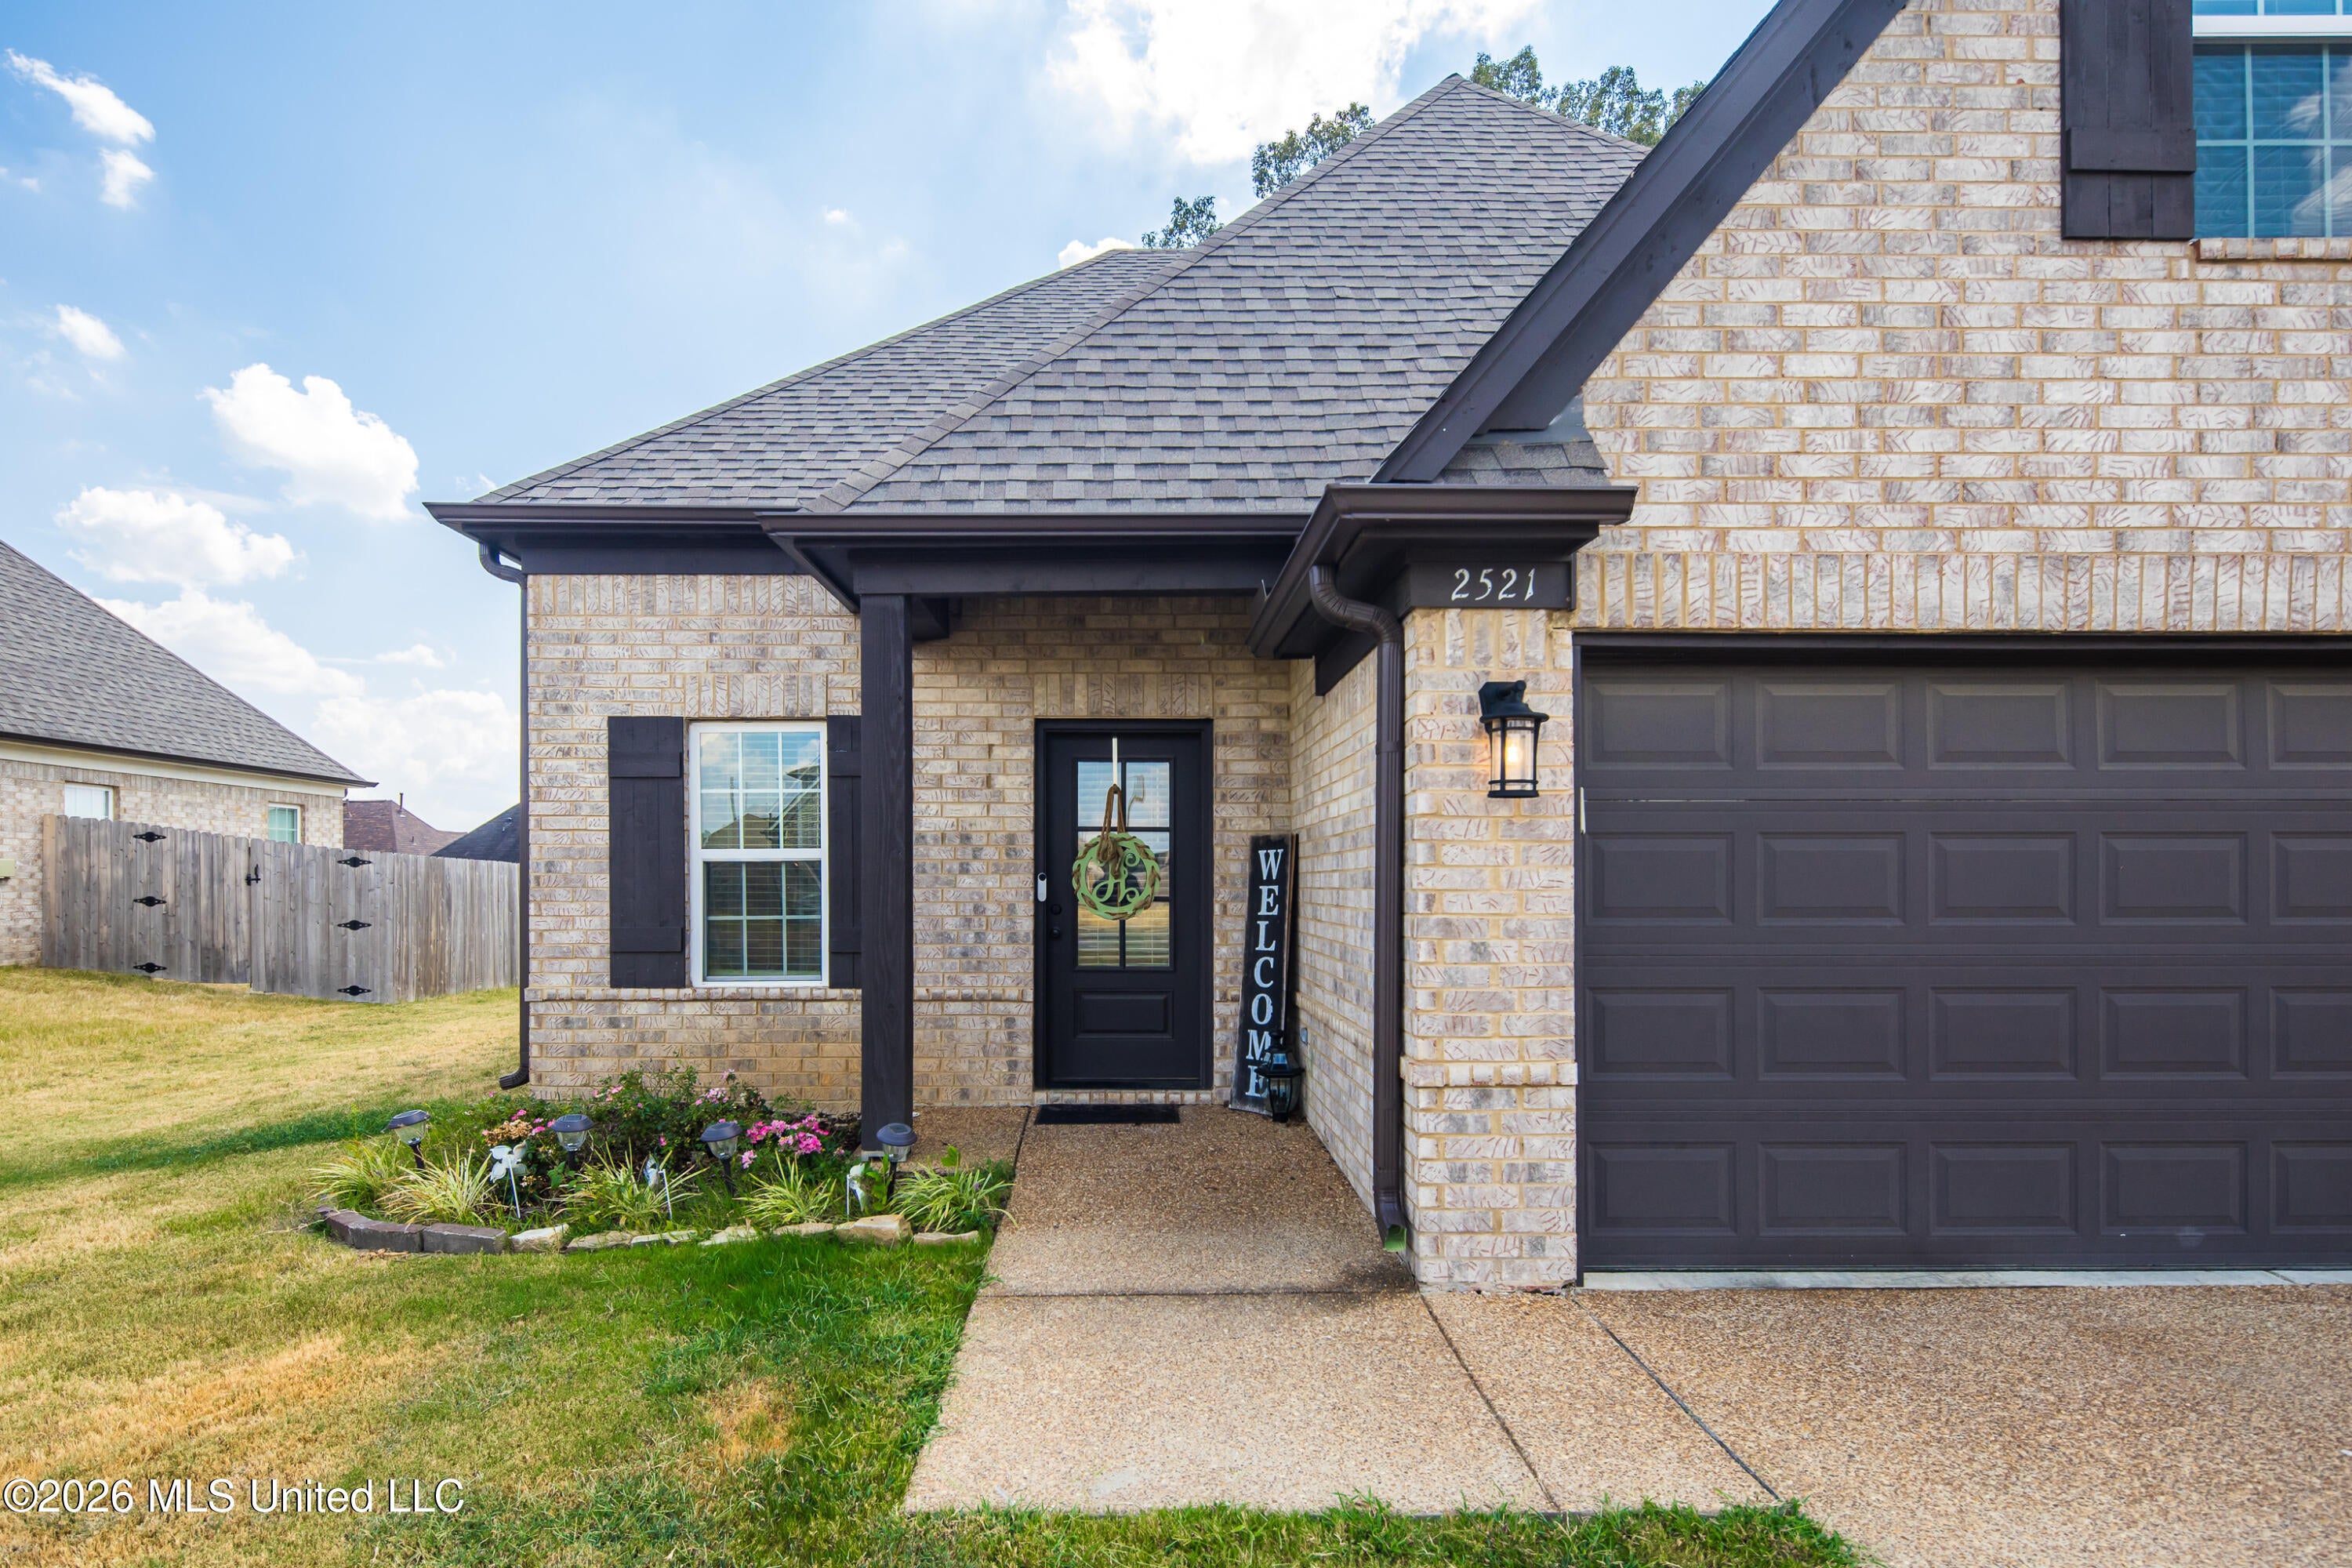
Save
Ask
Tour
Hide
Mortgage Calculator
Monthly Payment (Est.)
$1,364Calculator powered by Showcase IDX, a Constellation1 Company. Copyright ©2026 Information is deemed reliable but not guaranteed.
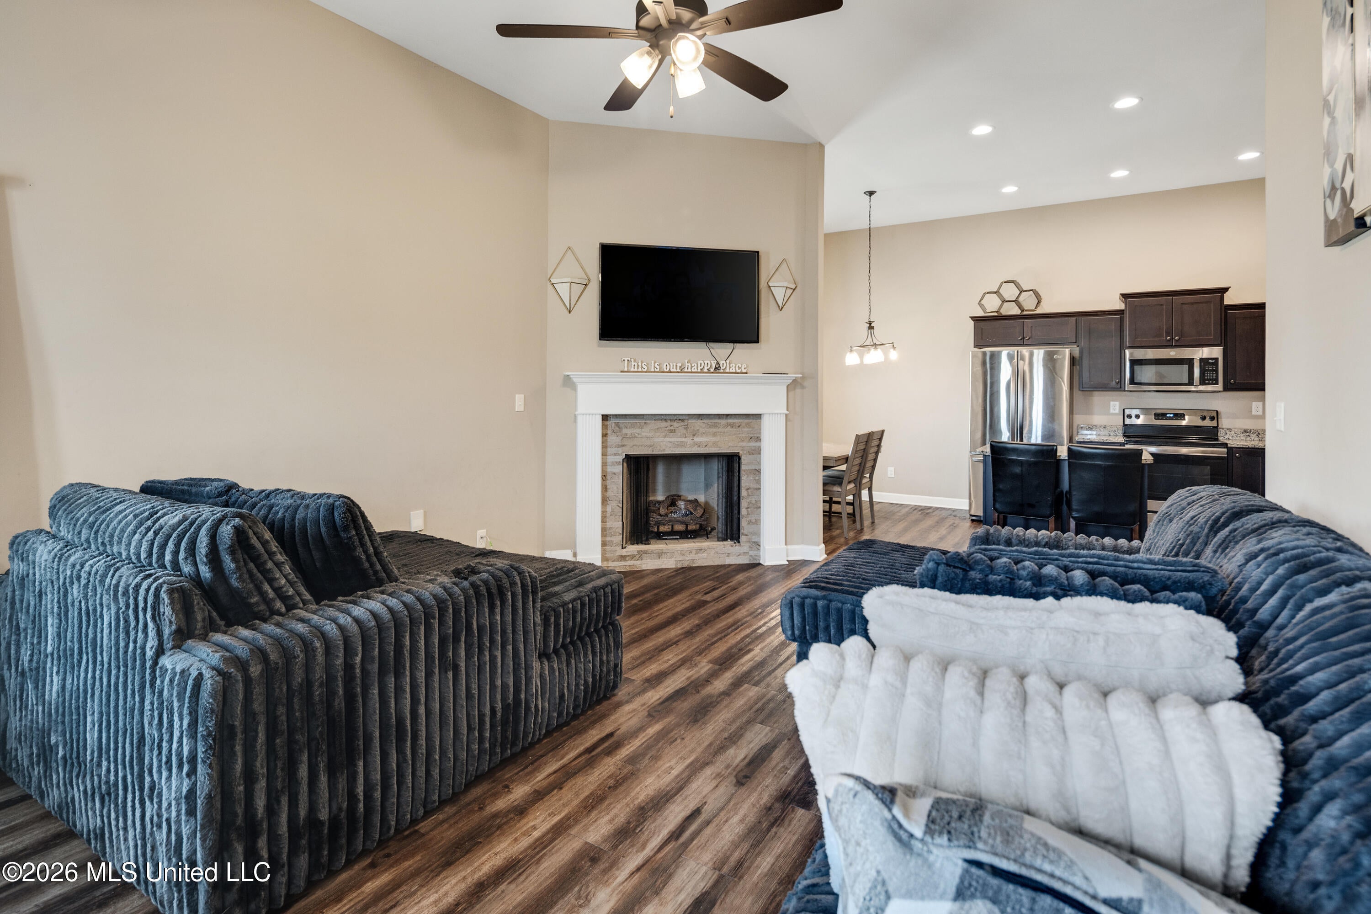
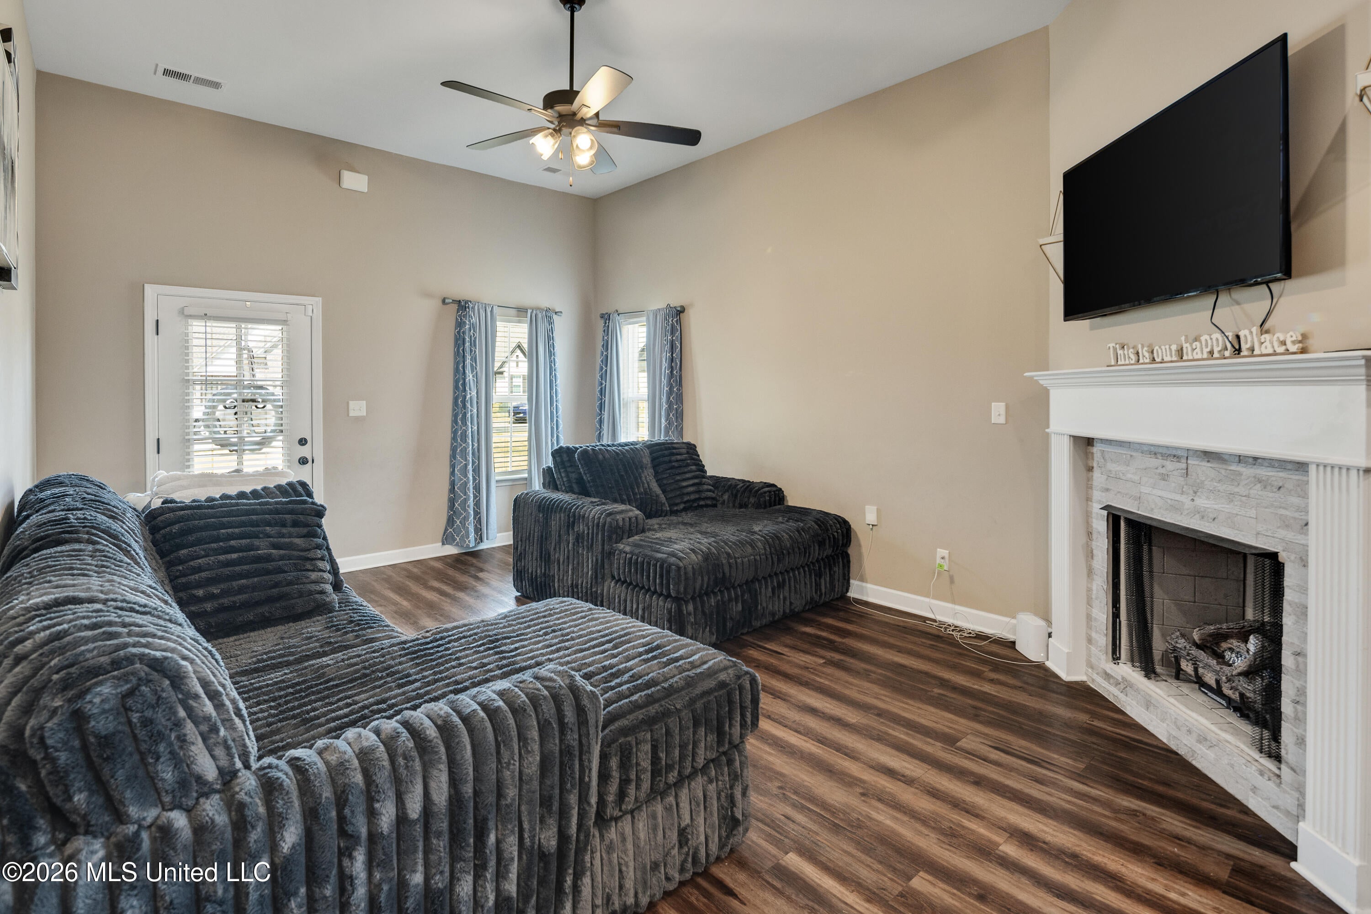
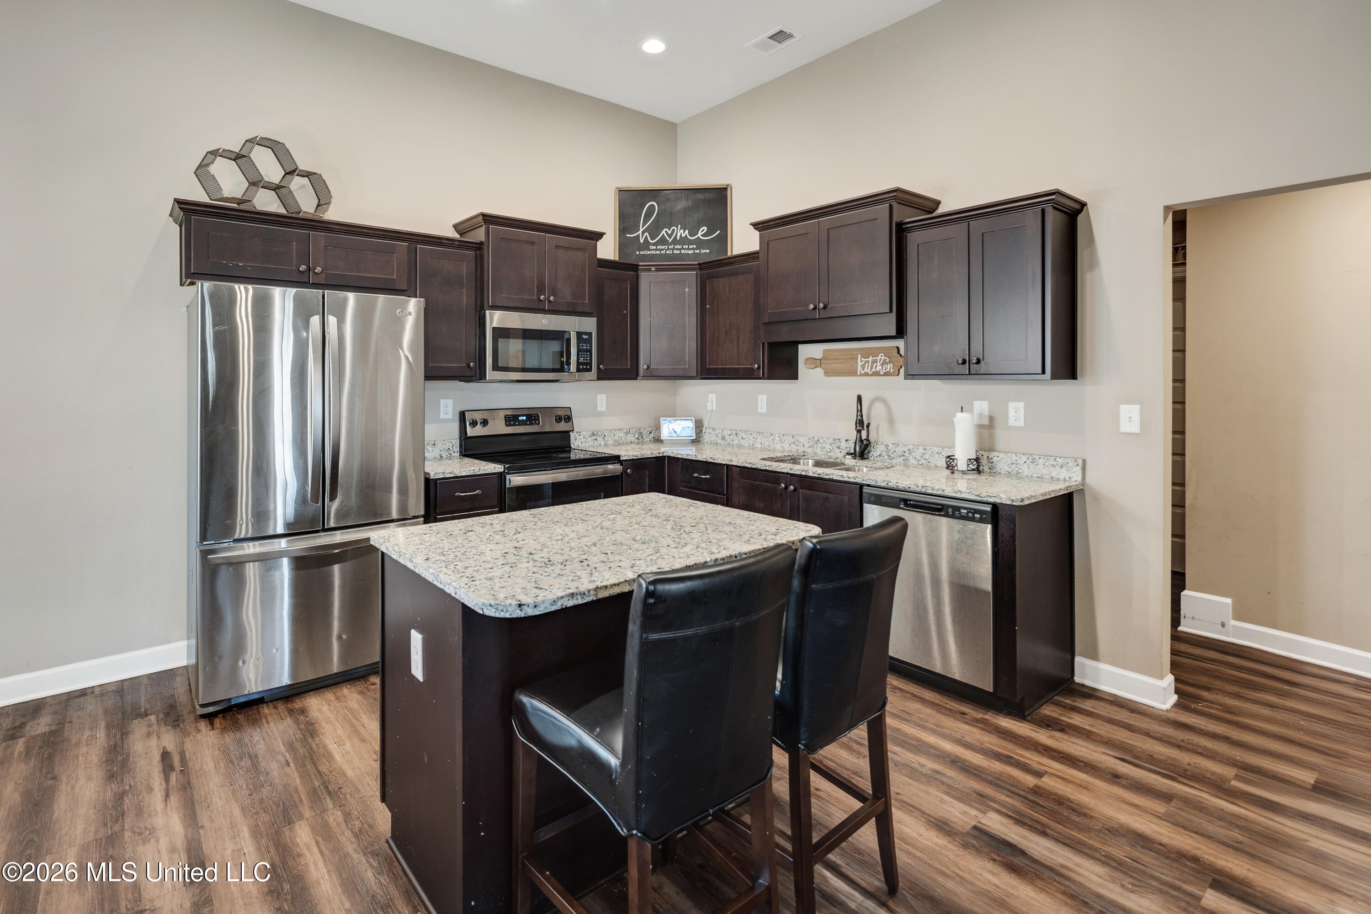
Lovely Mayhaw plan only 4 years young! Open floorplan with 3 beds down/2 bath and possible fourth bed or bonus room up! Priced to sell! Make your appointment today!
Save
Ask
Tour
Hide
Listing Snapshot
Price
$299,000
Days On Site
3 Days
Bedrooms
4
Inside Area (SqFt)
1,822 sqft
Total Baths
2
Full Baths
2
Partial Baths
N/A
Lot Size
0.21 Acres
Year Built
2022
MLS® Number
4162126
Status
Active
Property Tax
$2,376
HOA/Condo/Coop Fees
$20.83 monthly
Sq Ft Source
Builder
Friends & Family
Recent Activity
| 3 days ago | Listing first seen on site | |
| 3 days ago | Listing updated with changes from the MLS® |
General Features
Acres
0.21
Attached Garage
Yes
Disclosures
Potential Short Sale
Foundation
Slab
Garage
Yes
Garage Spaces
2
Levels
One
Parking
AttachedGarage Door OpenerGarage Faces FrontConcreteGarage
Parking Spaces
2
Property Condition
New Construction
Property Sub Type
Single Family Residence
Security
Smoke Detector(s)
Sewer
Public Sewer
Special Circumstances
Short Sale
SqFt Total
1822
Style
Traditional
Utilities
Natural Gas AvailableElectricity ConnectedNatural Gas ConnectedSewer ConnectedWater Connected
Water Source
Public
Interior Features
Appliances
DishwasherDisposalElectric RangeExhaust FanFree-Standing Electric RangeMicrowavePlumbed For Ice MakerStainless Steel Appliance(s)
Cooling
Central AirElectricGasMulti UnitsCeiling Fan(s)
Fireplace
Yes
Fireplace Features
Gas LogGas StarterGreat Room
Flooring
CarpetCombinationTileOther
Heating
CentralNatural Gas
Interior
Breakfast BarCathedral Ceiling(s)Ceiling Fan(s)Eat-in KitchenKitchen IslandPantryOtherDouble Vanity
Laundry Features
Laundry Room
Bedroom
Level - FirstDescription - 10x11
Bonus Room
Level - SecondDescription - 14x18
Family Room
Level - FirstDescription - 13x19
Kitchen
Level - FirstDescription - 10x10
Master Bedroom
Level - FirstDescription - 13x14
Save
Ask
Tour
Hide
Exterior Features
Construction Details
Brick
Exterior
Rain Gutters
Fencing
None
Lot Features
LandscapedLevel
Patio And Porch
Patio
Roof
Shingle
Community Features
Accessibility Features
Therapeutic Whirlpool
Association Fee
$250.0
Association Fee Frequency
Annually
Community Features
CurbsSidewalks
School District
Desoto CO Dist
Financing Terms Available
CashConventionalFHAVA Loan
Schools
School District
Desoto CO Dist
Elementary School
Greenbrook
Middle School
Southaven Middle
High School
Southaven
Listing courtesy of Channing A Shaw of Emmett Baird Realty

Listing information is provided by Participants of the MLS United. IDX information is provided exclusively for personal, non-commercial use, and may not be used for any purpose other than to identify prospective properties consumers may be interested in purchasing. Information is deemed reliable but not guaranteed. Copyright 2026, MLS United.
Last checked: 2026-09-14 11:14 AM UTC
Listing information is provided by Participants of the MLS United. IDX information is provided exclusively for personal, non-commercial use, and may not be used for any purpose other than to identify prospective properties consumers may be interested in purchasing. Information is deemed reliable but not guaranteed. Copyright 2026, MLS United.
Last checked: 2026-09-14 11:14 AM UTC
Neighborhood & Commute
Source: Walkscore
Disclosure: Community information and market data powered by Constellation Data Labs. Information is deemed reliable but not guaranteed.
Save
Ask
Tour
Hide
Popular Searches
Bay St Louis | Caesar | Carriere | D\'Iberville | Diamondhead | Hide-A-Way Lake | Biloxi | Derby | Gulfport | Picayune | Pine Grove | Poplarville | Saucier | Long Beach | Nicholson | Ocean Springs | Pass Christian | Savannah Estates | Steep Hollow
Did you know? You can invite friends and family to your search. They can join your search, rate and discuss listings with you.