
226 Jasmine Cove CircleBrandon, MS 39042
Mortgage Calculator
Monthly Payment (Est.)
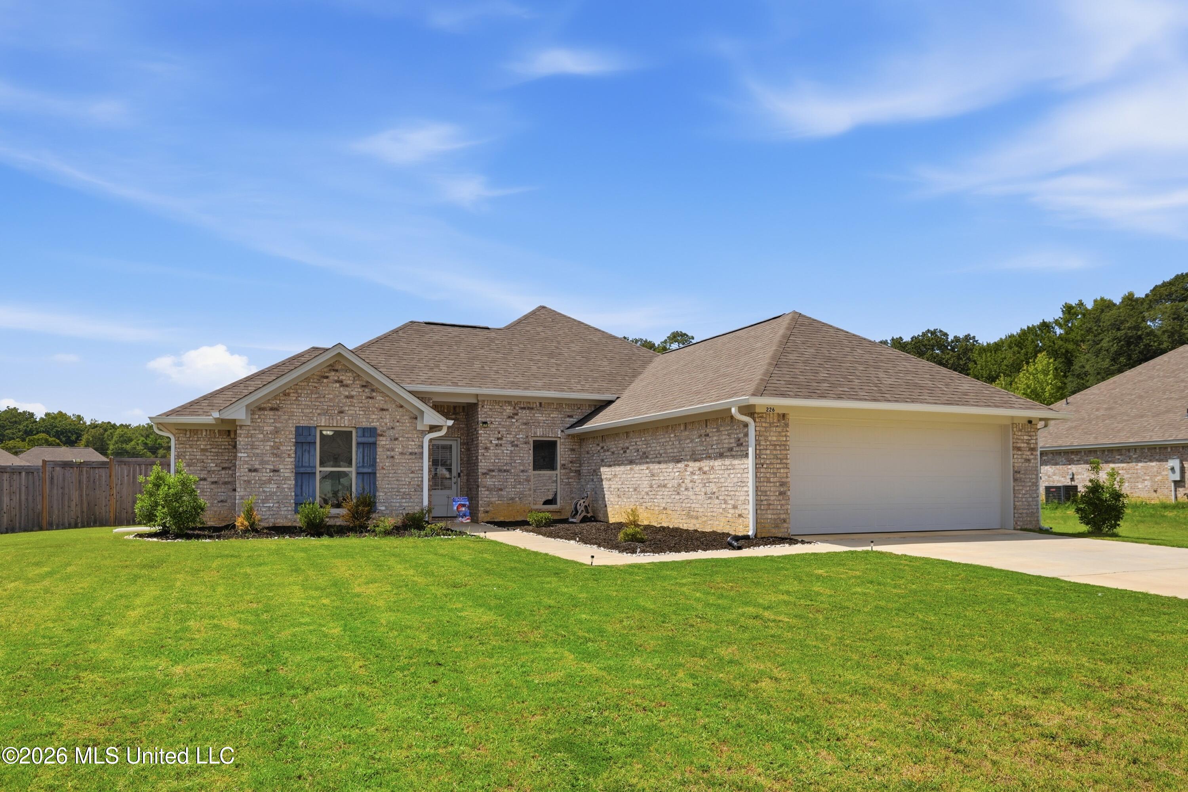
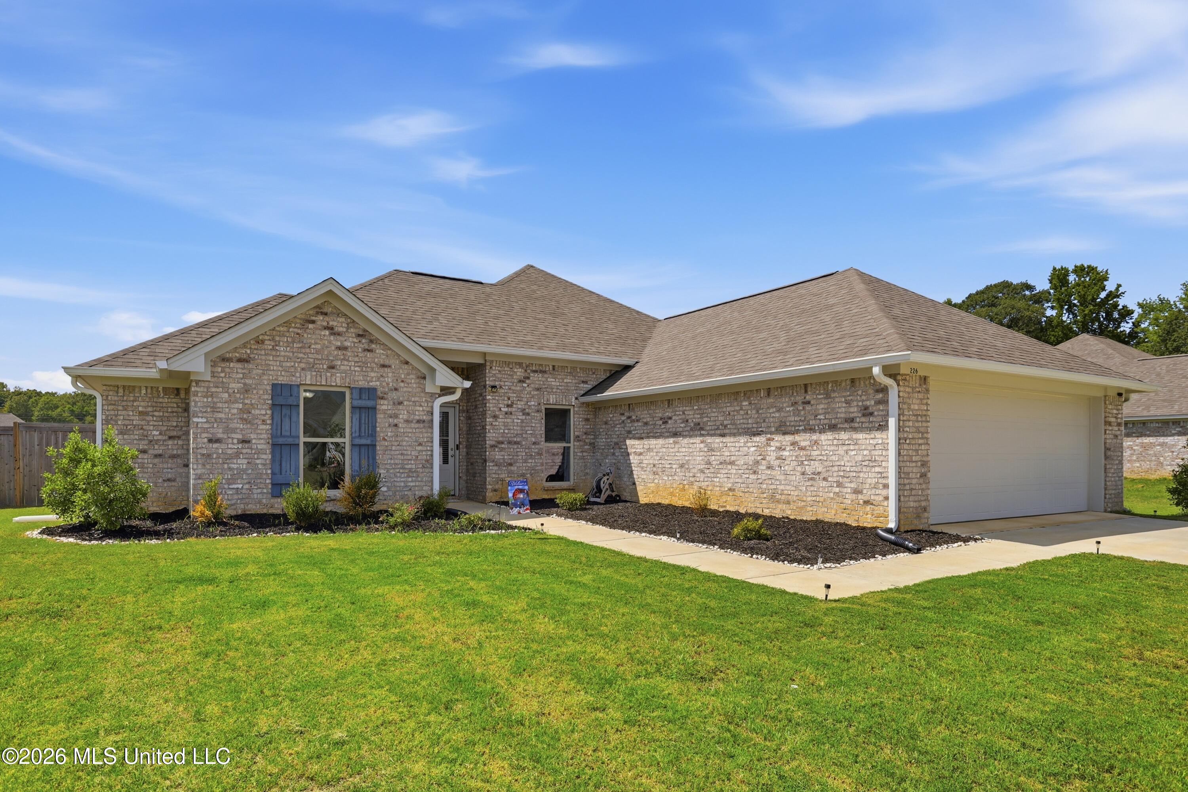
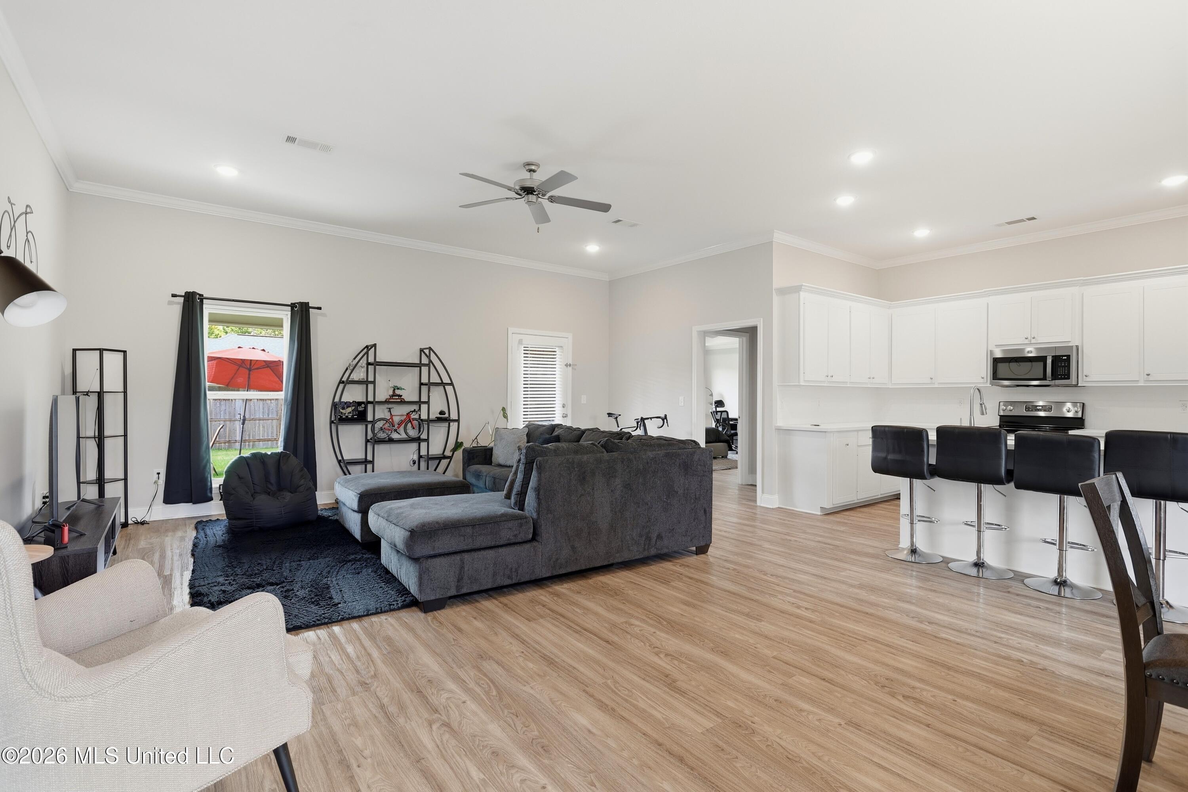
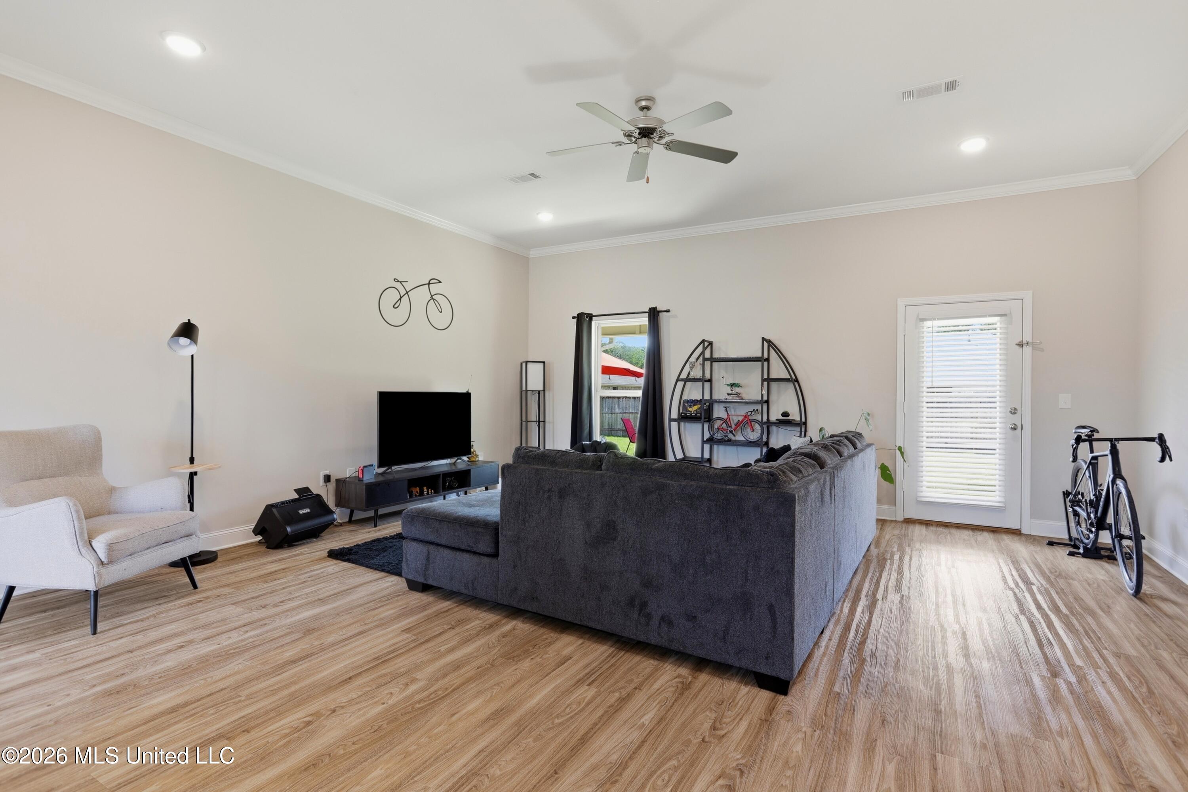
$1,551NEATLY MANICURED,MAINTAINED AND MOVE-IN READY! This turnkey, three-bedroom, two-bath split-plan home features rain gutters, a fully fenced backyard with a wood privacy fence, and window treatments throughout. Step inside to an inviting open-concept floor plan filled with beautiful natural light, neutral paint, and luxury vinyl flooring throughout—no carpet! The home offers a spacious formal dining area, a large living room, and a wonderful kitchen with abundant cabinetry, generous countertop space, and a walk-in pantry. The beautiful primary bedroom features a tray ceiling and plenty of natural light. Its spacious en suite bath includes a soaking tub, double vanity, walk-in shower, and an oversized walk-in closet with numerous built-ins and direct access to the laundry room. Conveniently located near the laundry room and garage entrance is a mud area—perfect for organizing mail, book bags, umbrellas, purses, and more. Both guest bedrooms are generously sized, and the second bathroom features a double vanity and tub/shower combination. Outside, the extra-large, park-like backyard and covered patio provide the perfect setting for relaxing and entertaining year-round. This beautiful property is ready for its new owners. Call today to schedule your private tour!
| yesterday | Listing first seen on site | |
| yesterday | Listing updated with changes from the MLS® |

Listing information is provided by Participants of the MLS United. IDX information is provided exclusively for personal, non-commercial use, and may not be used for any purpose other than to identify prospective properties consumers may be interested in purchasing. Information is deemed reliable but not guaranteed. Copyright 2026, MLS United.
Last checked: 2026-09-13 08:09 AM UTC
Popular Searches
Bay St Louis | Caesar | Carriere | D\'Iberville | Diamondhead | Hide-A-Way Lake | Biloxi | Derby | Gulfport | Picayune | Pine Grove | Poplarville | Saucier | Long Beach | Nicholson | Ocean Springs | Pass Christian | Savannah Estates | Steep Hollow
Did you know? You can invite friends and family to your search. They can join your search, rate and discuss listings with you.