
110 Carries CoveBrandon, MS 39047
Mortgage Calculator
Monthly Payment (Est.)
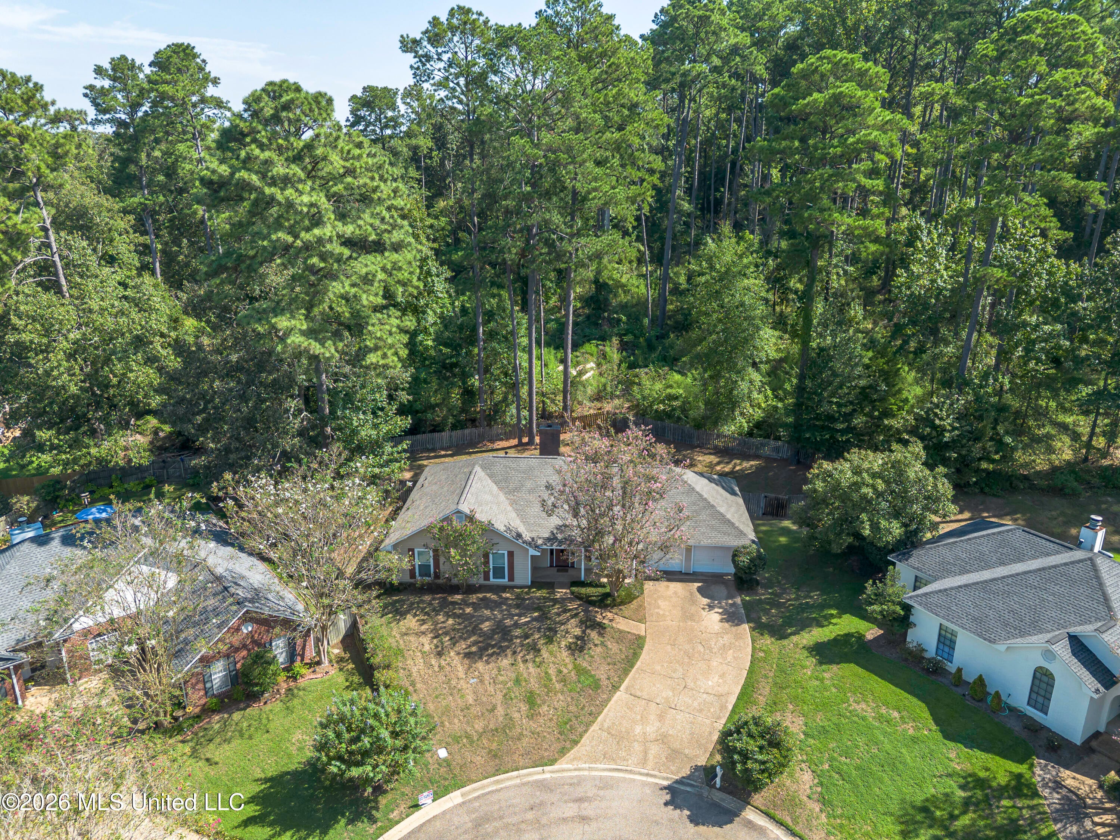
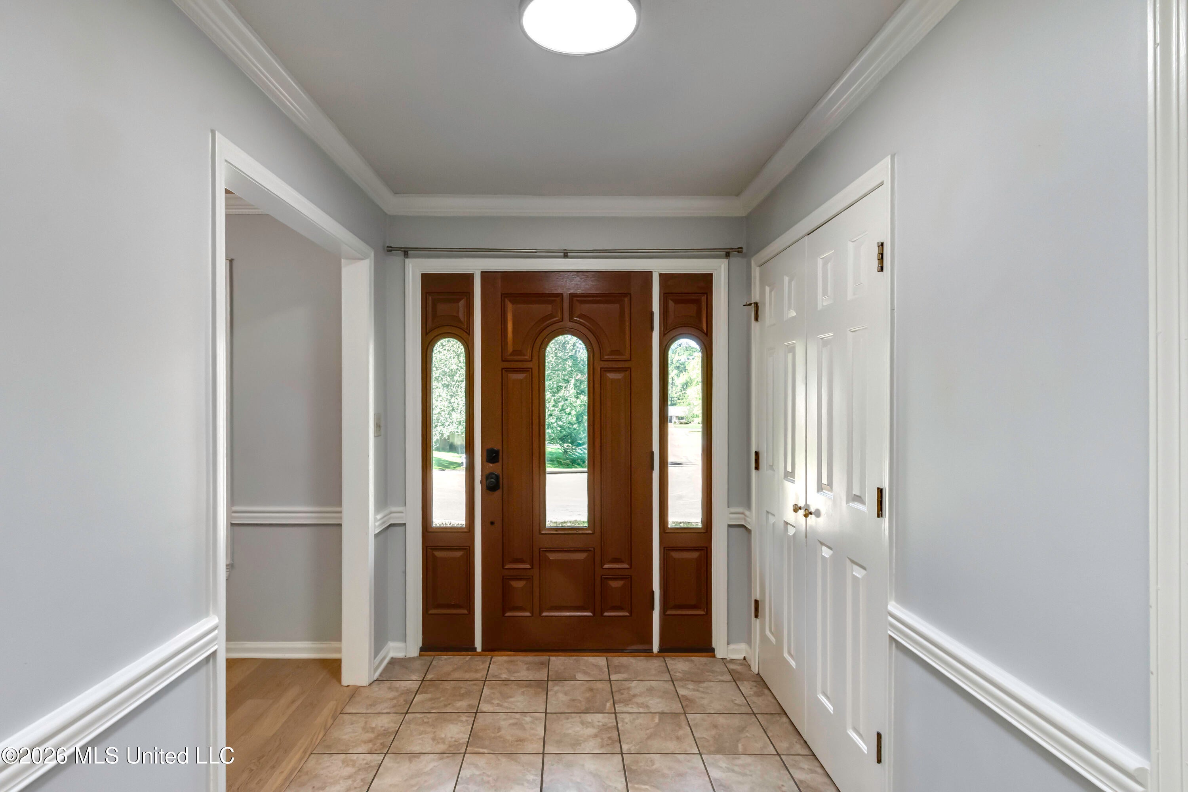
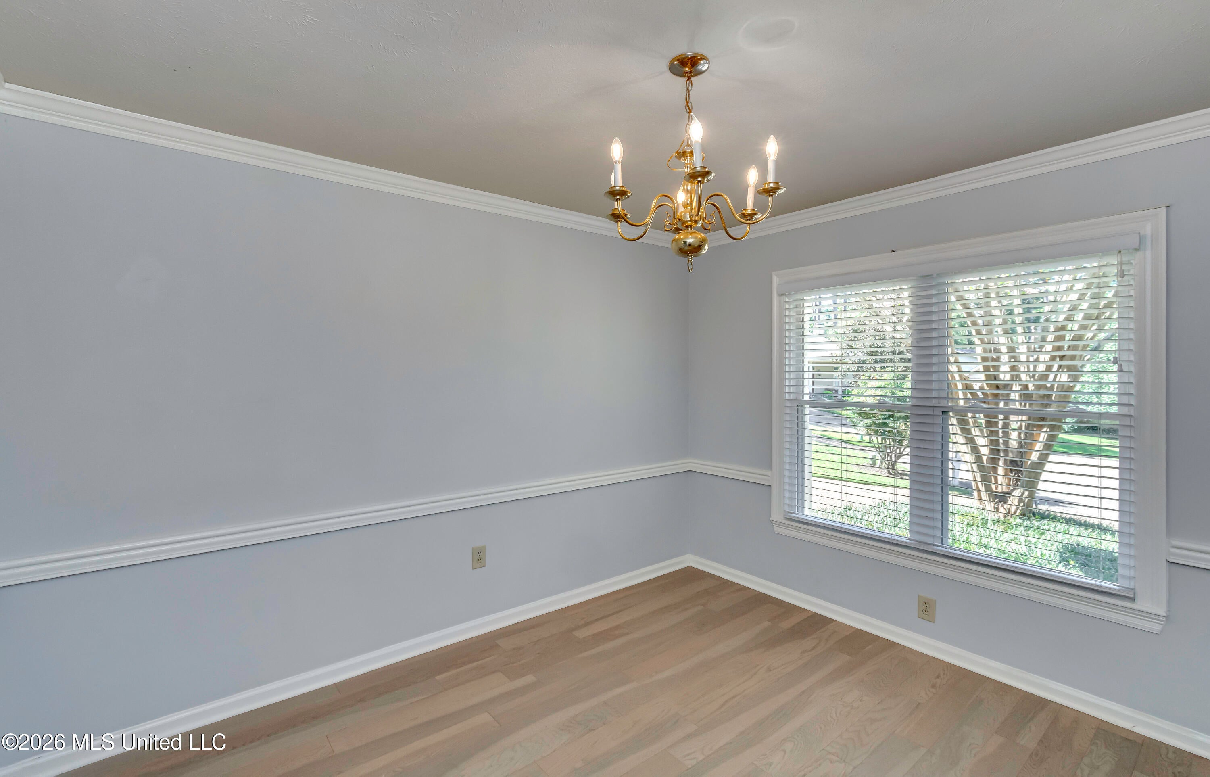
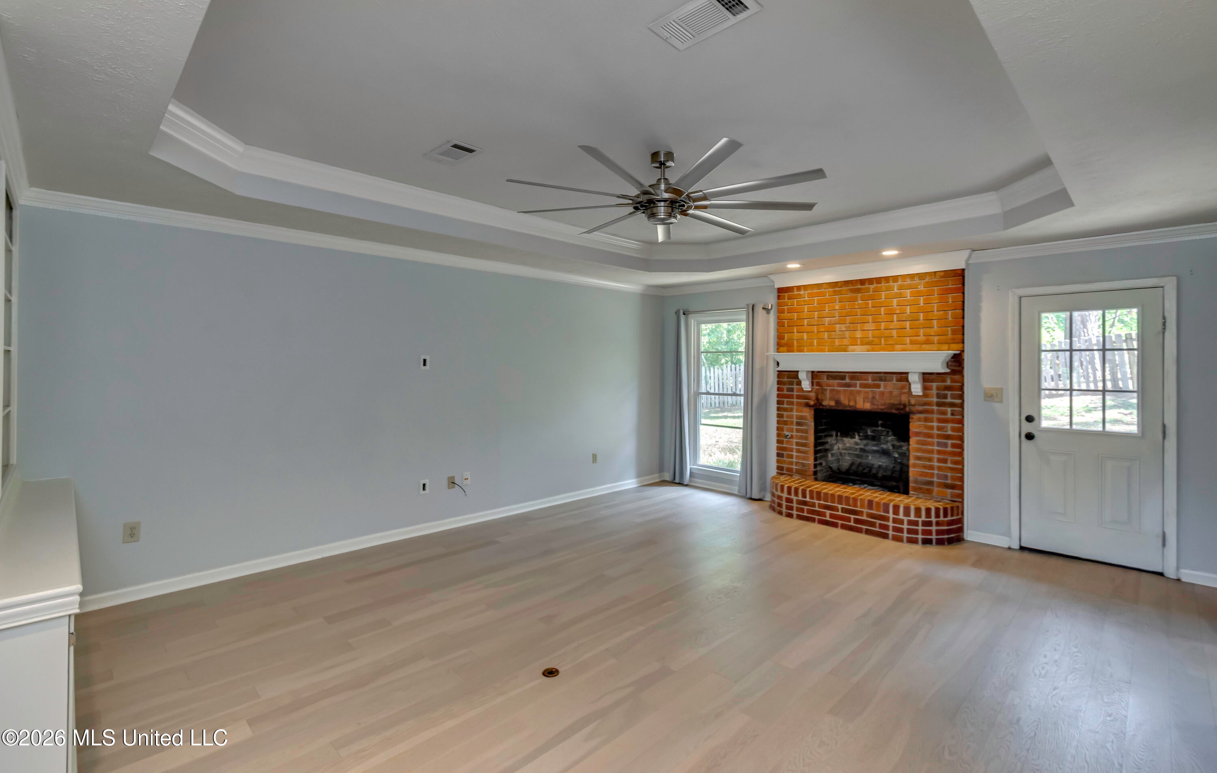
$1,200Don't miss this special home with a BRAND NEW ROOF, tucked away at the end of a cul-de-sac in a popular Reservoir neighborhood! A light-filled foyer welcomes visitors and opens to an inviting keeping room featuring a tray ceiling, wood-burning fireplace with brick hearth, built-ins, and charming barn doors leading to the breakfast area. Also off the foyer, the formal dining room, accented by chair rail molding and a brass chandelier, provides the perfect setting for holiday gatherings or dinner with friends. The cheerful kitchen features stylish blue cabinetry and flows into a sunny breakfast area with a bay window overlooking the backyard. The spacious primary suite boasts a tray ceiling and walk-in closet with built-ins, while the primary bath offers two sinks. Two additional bedrooms share a hall bath. Engineered wood flooring extends throughout the living areas and bedrooms, offering both style and durability- and no carpet anywhere in the home. Outside, a spacious, fully fenced backyard backs up to woods, providing wonderful privacy with no backyard neighbors and plenty of room for entertaining, pets, play, or simply relaxing outdoors. All this in a convenient location close to an array of shopping, dining, parks and walking trails, as well as the Reservoir and all the recreation it has to offer. With its cul-de-sac setting, private backyard, inviting floor plan and brand-new roof, this home is ready for its next owner. Call your Realtor today!
| yesterday | Listing first seen on site | |
| yesterday | Listing updated with changes from the MLS® |

Listing information is provided by Participants of the MLS United. IDX information is provided exclusively for personal, non-commercial use, and may not be used for any purpose other than to identify prospective properties consumers may be interested in purchasing. Information is deemed reliable but not guaranteed. Copyright 2026, MLS United.
Last checked: 2026-09-13 08:59 AM UTC
Popular Searches
Bay St Louis | Caesar | Carriere | D\'Iberville | Diamondhead | Hide-A-Way Lake | Biloxi | Derby | Gulfport | Picayune | Pine Grove | Poplarville | Saucier | Long Beach | Nicholson | Ocean Springs | Pass Christian | Savannah Estates | Steep Hollow
Did you know? You can invite friends and family to your search. They can join your search, rate and discuss listings with you.