10504 Glade Cove, Gulfport, MS, LIsted at $319,000- Picayune Property Search & Homes for Sale | Southern Living Real Estate
Save
Ask
Tour
Hide
Share
$319,000
1 Day On Site

10504 Glade Cove
Gulfport, MS 39503

For Sale|Single Family Residence|Active
3
Beds
3
Total Baths
3
Full Baths
1,893
SqFt
$169
/SqFt
2025
Built
Subdivision:
Landon Meadows
County:
Harrison
Listing courtesy of Nicole M Jacobs of Berkshire Hathaway Home Servs., Panoramic Properties
Call Now: 601-799-3477
Is this the listing for you? We can help make it yours.
601-799-3477
10504 Glade Cove10504 Glade Cove10504 Glade Cove10504 Glade Cove
Save
Ask
Tour
Hide
Share

Mortgage Calculator

Monthly Payment (Est.)

$1,455
Calculator powered by Showcase IDX, a Constellation1 Company. Copyright ©2026 Information is deemed reliable but not guaranteed.

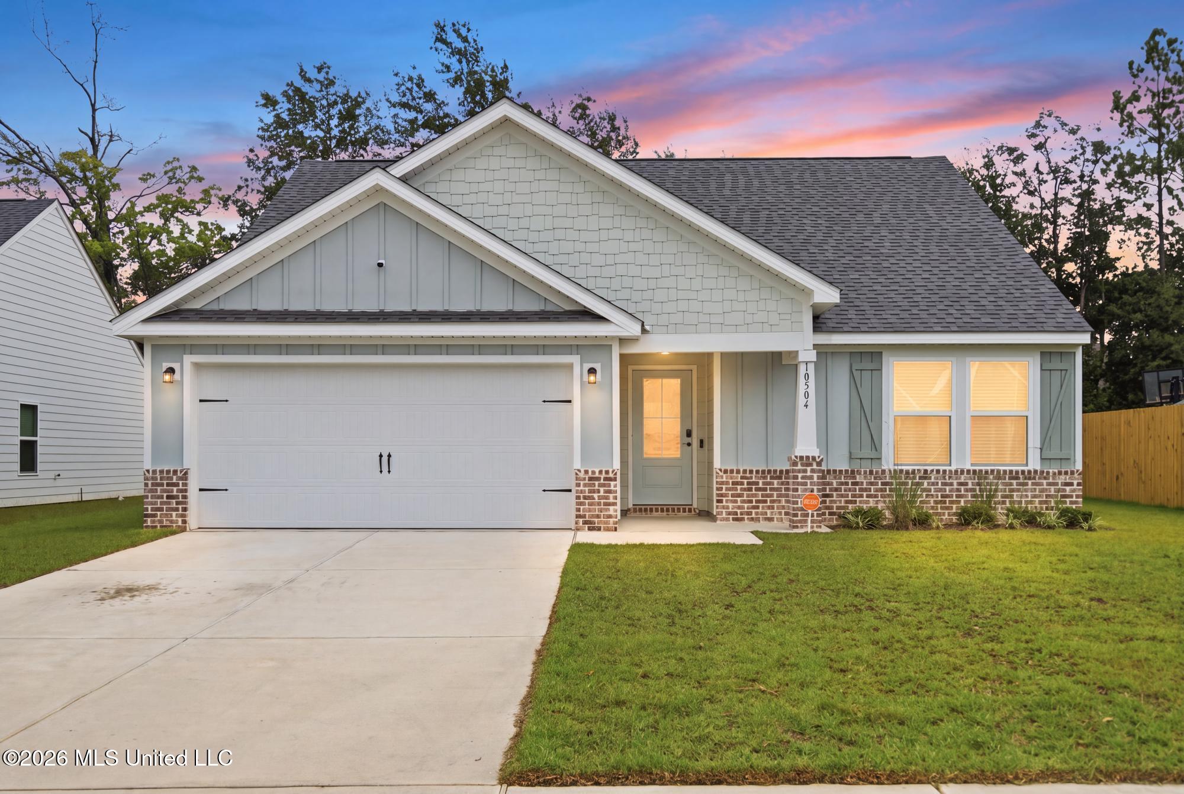
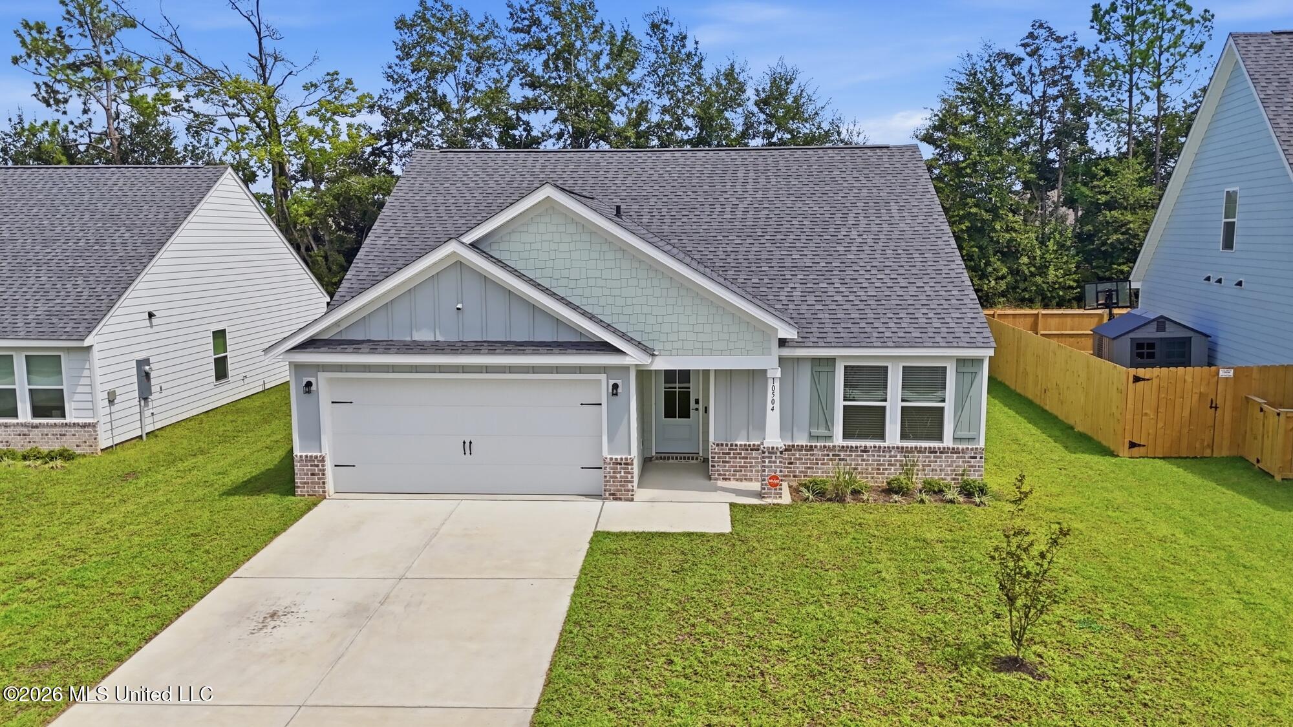
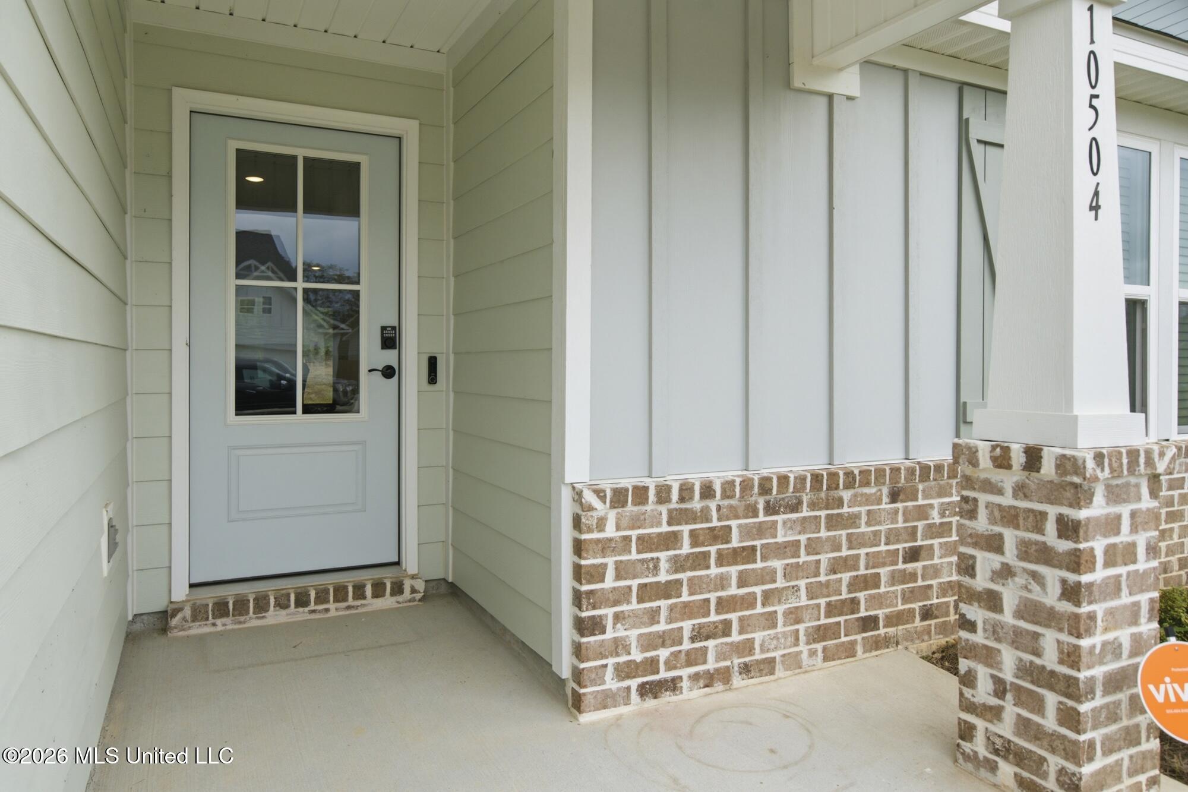
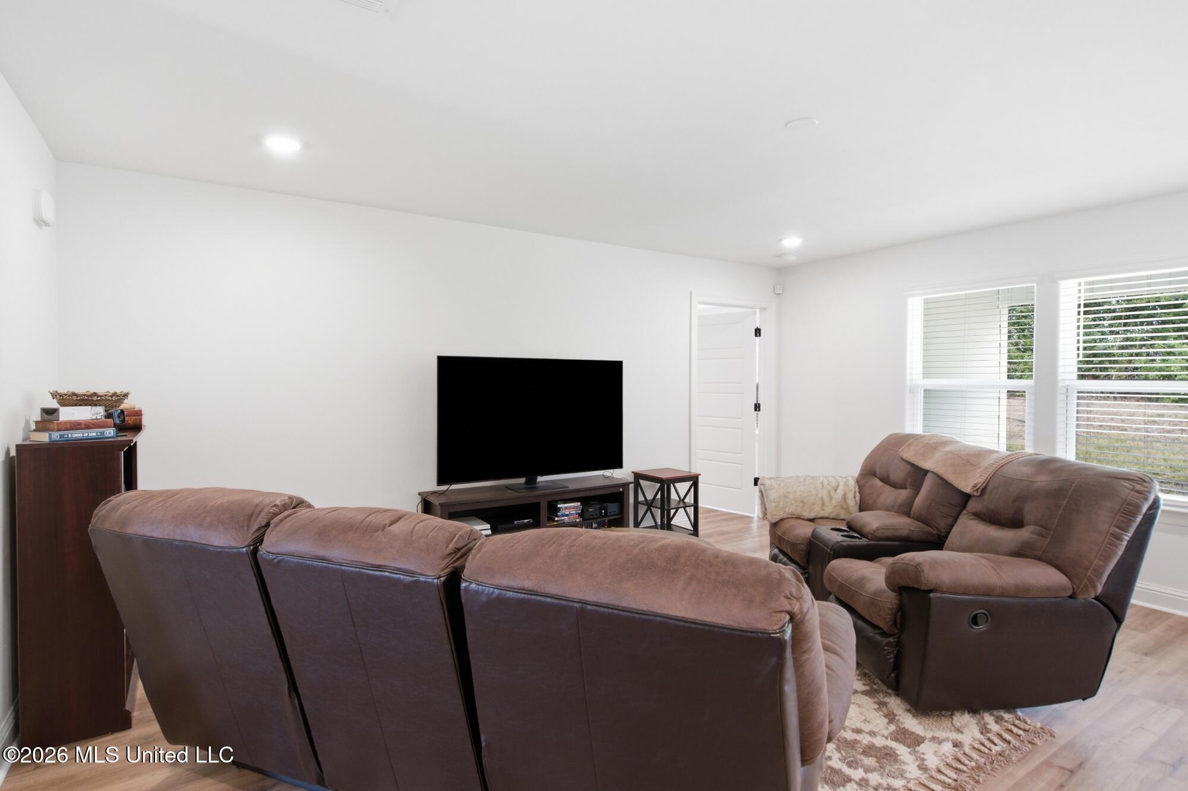
Welcome to 10504 Glade Cove! Built in 2025 and located in Gulfport's Landon Meadows community, this nearly new two-story home offers 3 bedrooms, 3 full bathrooms, and approximately 1,893 square feet of thoughtfully designed living space. The open-concept layout creates an easy flow between the kitchen, dining area, and living room—perfect for everyday living and entertaining. With a full bathroom on each level, spacious bedrooms, modern finishes, and an attached two-car garage, this home delivers both comfort and flexibility. Conveniently located near shopping, dining, entertainment, the Naval Construction Battalion Center, and I-10, this move-in-ready property offers modern Gulf Coast living without the wait of new construction. Schedule your private showing today!

Save
Ask
Tour
Hide
Share
Listing Snapshot
Price 
$319,000
Days On Site 
1 Day
Bedrooms 
3
Inside Area (SqFt) 
1,893 sqft
Total Baths 
3
Full Baths 
3
Partial Baths 
N/A
Lot Size 
0.18 Acres
Year Built 
2025
MLS® Number 
4162154
Status 
Active
Property Tax 
$340
HOA/Condo/Coop Fees 
$33.33 monthly
Sq Ft Source 
Builder
Friends & Family
Recent Activity
yesterdayListing first seen on site
yesterdayListing updated with changes from the MLS®
General Features
Acres 
0.18
Disclosures 
None
Foundation 
Slab
Garage 
Yes
Garage Spaces 
2
Levels 
Two
Parking 
Concrete
Property Sub Type 
Single Family Residence
Security 
Security System
Sewer 
Public Sewer
Special Circumstances 
Standard
SqFt Total 
1893
Style 
Traditional
Utilities 
Electricity ConnectedSewer ConnectedWater Connected
Water Source 
Public
Interior Features
Appliances 
DishwasherElectric CooktopElectric RangeENERGY STAR Qualified AppliancesENERGY STAR Qualified RefrigeratorENERGY STAR Qualified Water HeaterMicrowave
Cooling 
Central AirElectric
Heating 
Electric
Interior 
Master DownstairsHigh Speed InternetOpen FloorplanWalk-In Closet(s)Double Vanity
Laundry Features 
Laundry RoomLower LevelMain Level
Bedroom 
Level - Upper
Kitchen 
Level - Main
Loft 
Level - Upper
Master Bedroom 
Level - Main
Save
Ask
Tour
Hide
Share
Exterior Features
Construction Details 
HardiPlank Type
Exterior 
Private Yard
Lot Features 
Cul-De-Sac
Roof 
Shingle
Community Features
Association Fee 
$400.0
Association Fee Frequency 
Annually
School District 
Harrison CO Dist
Financing Terms Available 
CashConventionalFHAVA Loan
Schools
School District
Harrison CO Dist
Elementary School
Harrison Central
Middle School
West Harrison Middle
High School
West Harrison
Listing courtesy of Nicole M Jacobs of Berkshire Hathaway Home Servs., Panoramic Properties


Listing information is provided by Participants of the MLS United. IDX information is provided exclusively for personal, non-commercial use, and may not be used for any purpose other than to identify prospective properties consumers may be interested in purchasing. Information is deemed reliable but not guaranteed. Copyright 2026, MLS United.
Last checked: 2026-09-13 09:09 AM UTC

Neighborhood & Commute
Source: Walkscore
Disclosure: Community information and market data powered by Constellation Data Labs. Information is deemed reliable but not guaranteed.
Save
Ask
Tour
Hide
Share