
111 Fern DriveBrandon, MS 39042
Mortgage Calculator
Monthly Payment (Est.)
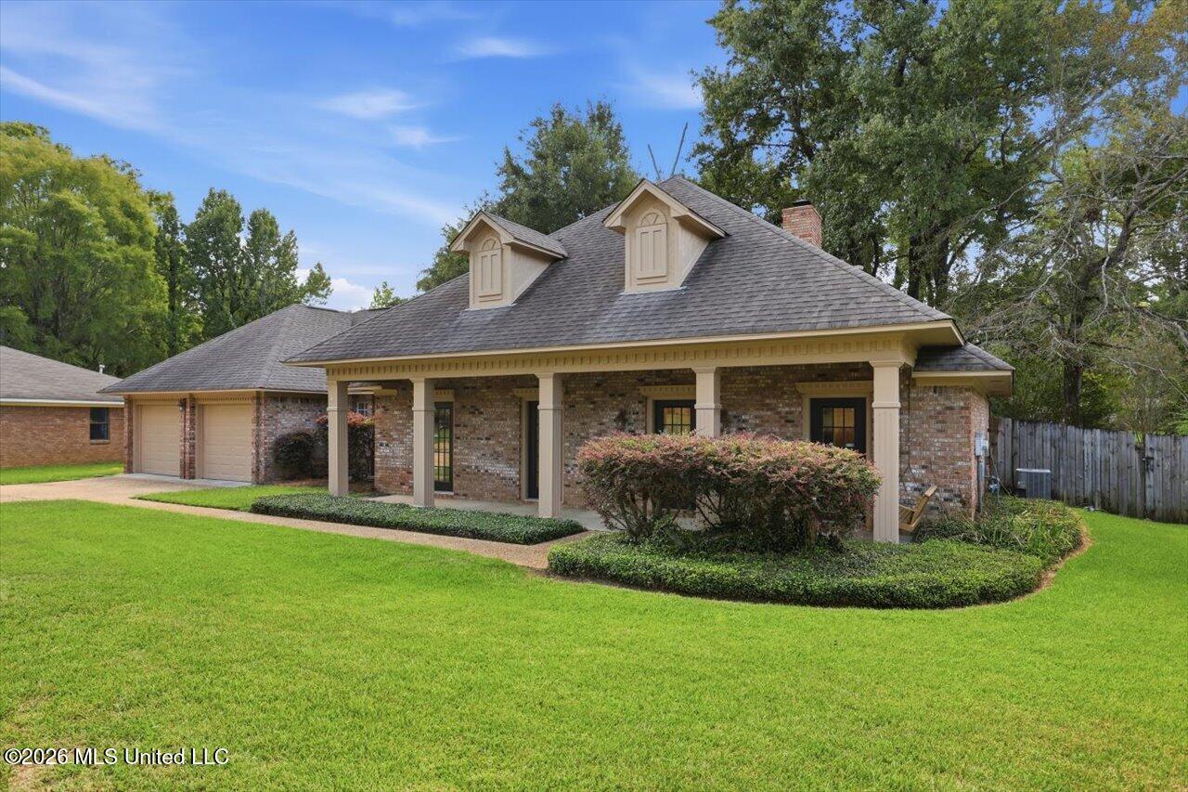
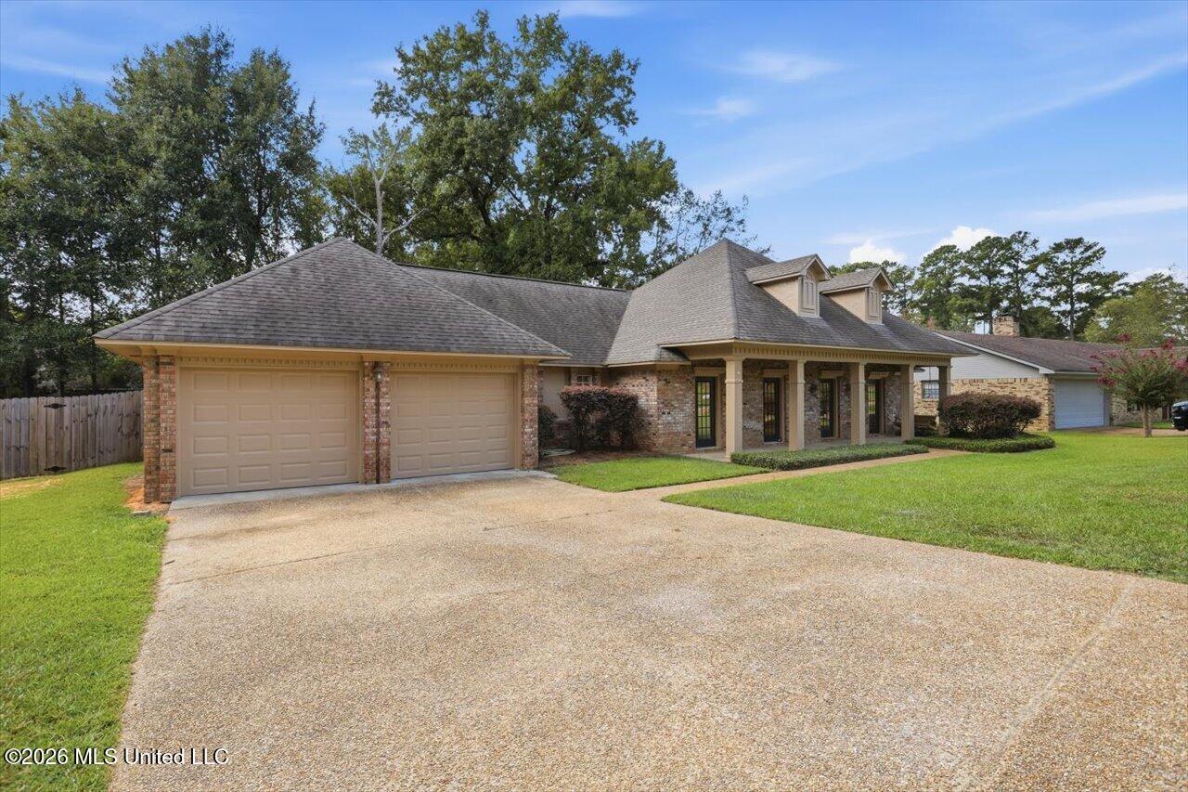
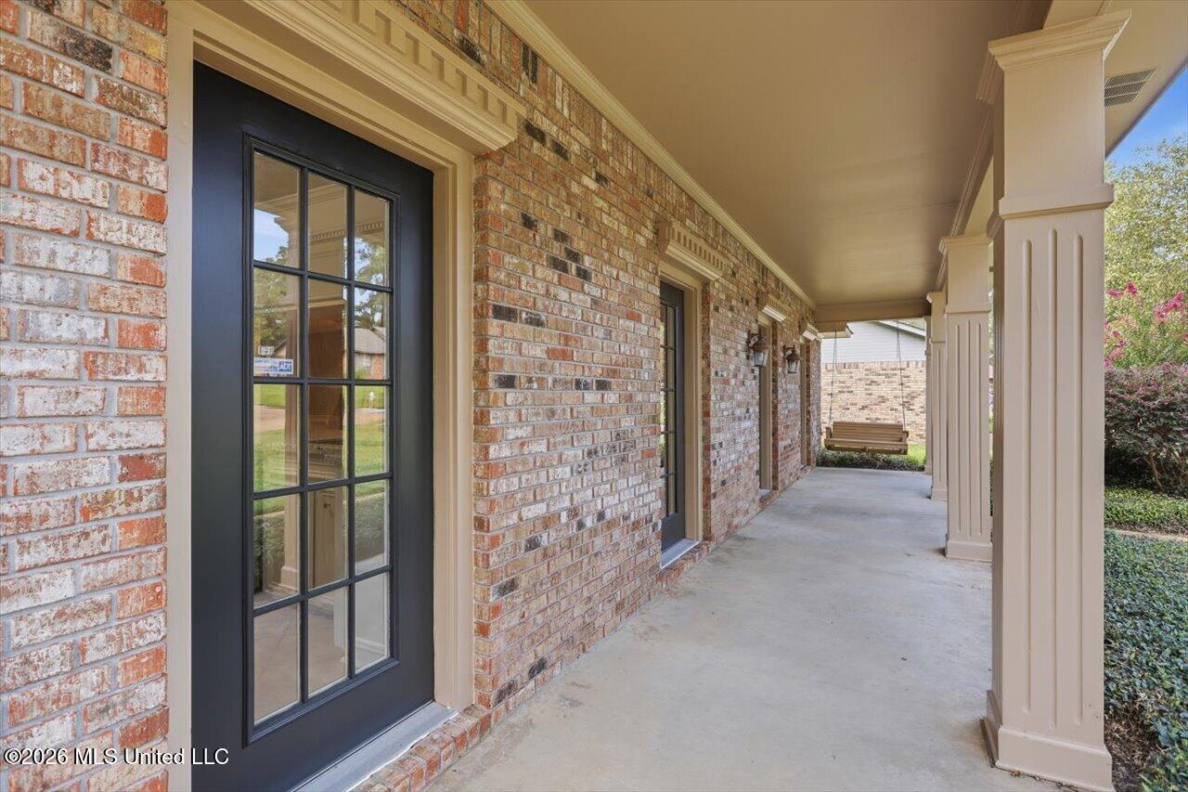
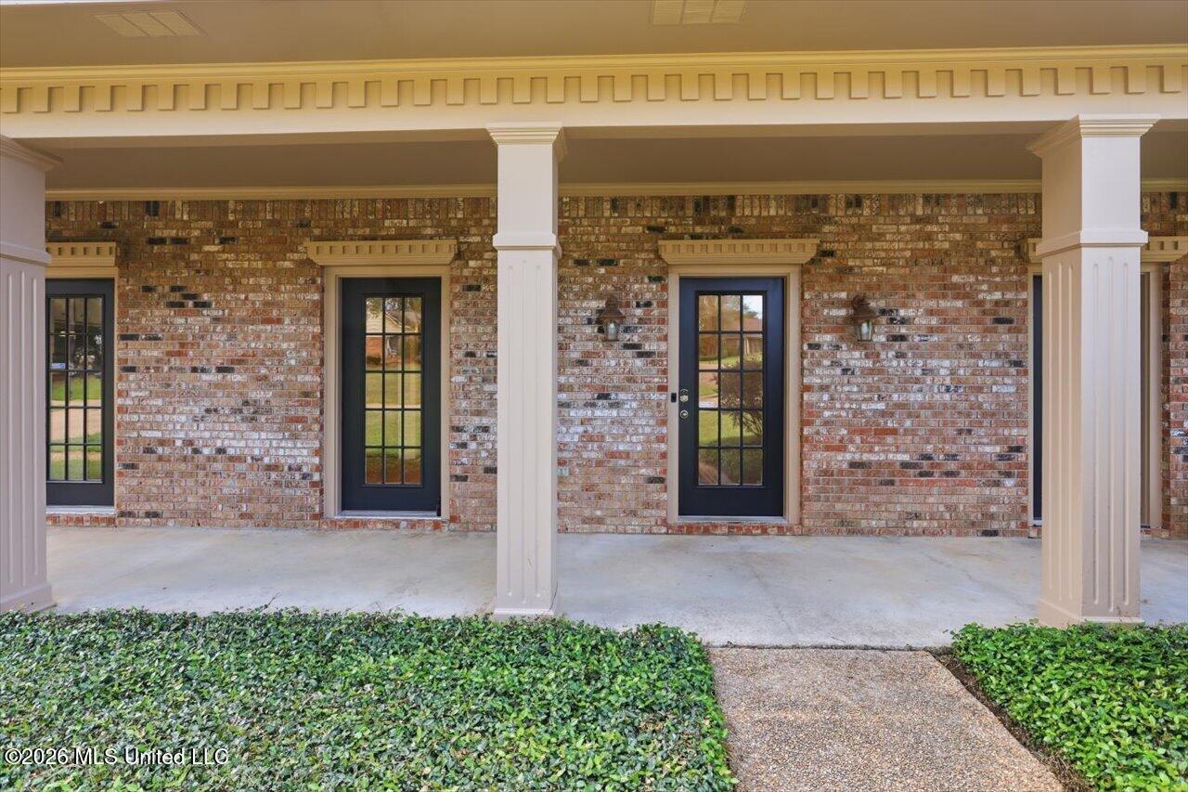
$1,289Welcome home to 111 Fern Drive — a spacious split-plan home in the heart of Brandon, where comfort meets everyday convenience. Step inside to find a smart, open layout with a dedicated office nook, ideal for working from home or managing the day-to-day. Fresh new engineered flooring flows throughout, and the kitchen and baths have been refreshed with new granite countertops for a clean, modern feel. The kitchen also shines with stainless steel appliances that are less than a year old — move-in ready and worry-free. The split floor plan offers privacy and space for everyone, while the well-appointed laundry room includes room for a full-size refrigerator — a rare and practical bonus. Out back, the real showstopper awaits: a large, fully fenced backyard anchored by an oversized covered deck that's perfect for grilling, entertaining, or simply relaxing in the shade. Additional highlights include a double garage with brand-new doors and motors. Located just minutes from Lakeland Drive and Interstate 20, you'll enjoy quick access to shopping, dining, schools, and an easy commute in any direction.
| 12 hours ago | Listing updated with changes from the MLS® | |
| 12 hours ago | Status changed to Pending | |
| 3 days ago | Listing first seen on site |

Listing information is provided by Participants of the MLS United. IDX information is provided exclusively for personal, non-commercial use, and may not be used for any purpose other than to identify prospective properties consumers may be interested in purchasing. Information is deemed reliable but not guaranteed. Copyright 2026, MLS United.
Last checked: 2026-09-14 11:33 AM UTC
Popular Searches
Bay St Louis | Caesar | Carriere | D\'Iberville | Diamondhead | Hide-A-Way Lake | Biloxi | Derby | Gulfport | Picayune | Pine Grove | Poplarville | Saucier | Long Beach | Nicholson | Ocean Springs | Pass Christian | Savannah Estates | Steep Hollow
Did you know? You can invite friends and family to your search. They can join your search, rate and discuss listings with you.