
2122 Legacy LaneHernando, MS 38632
Mortgage Calculator
Monthly Payment (Est.)
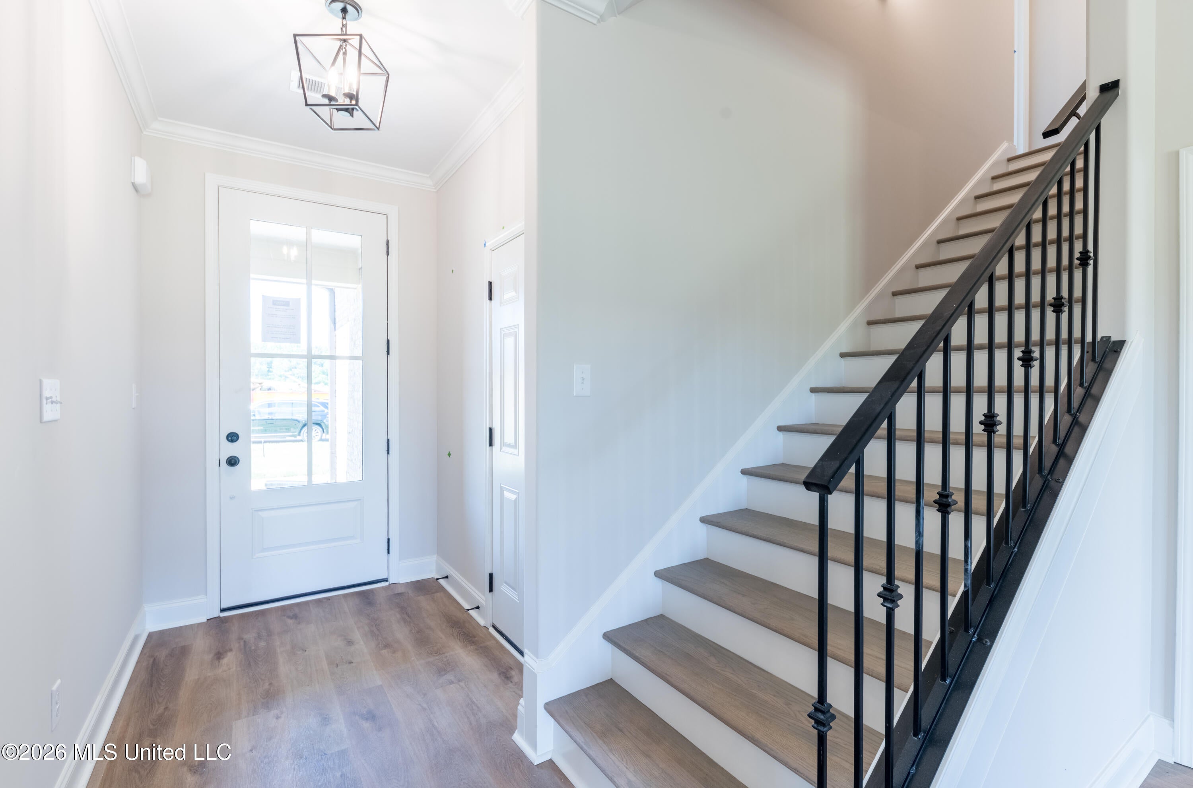
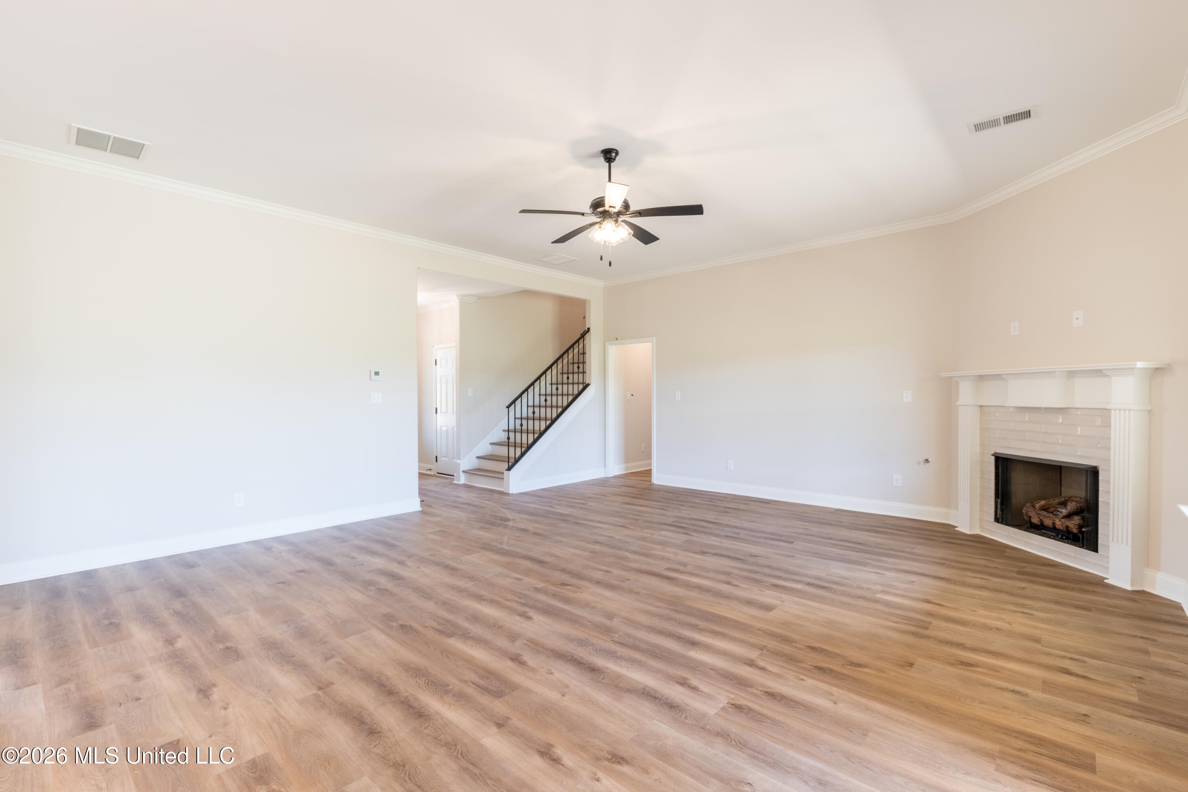
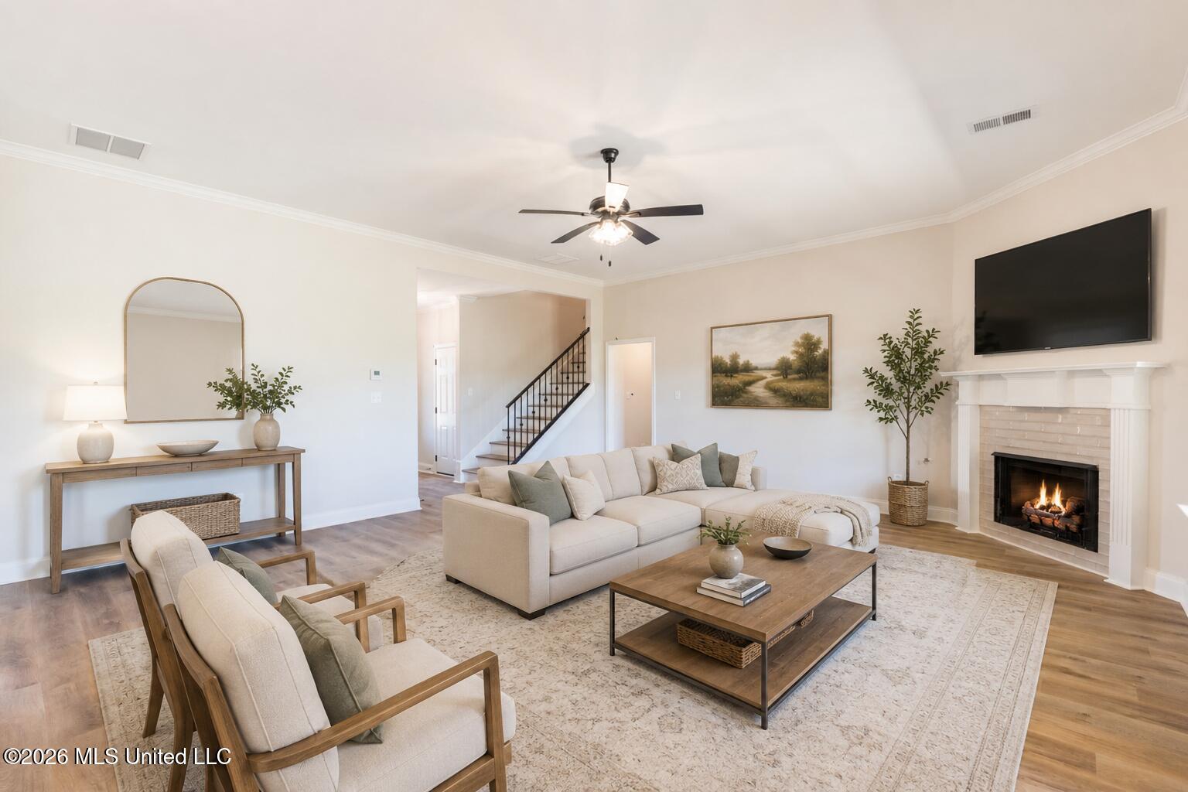
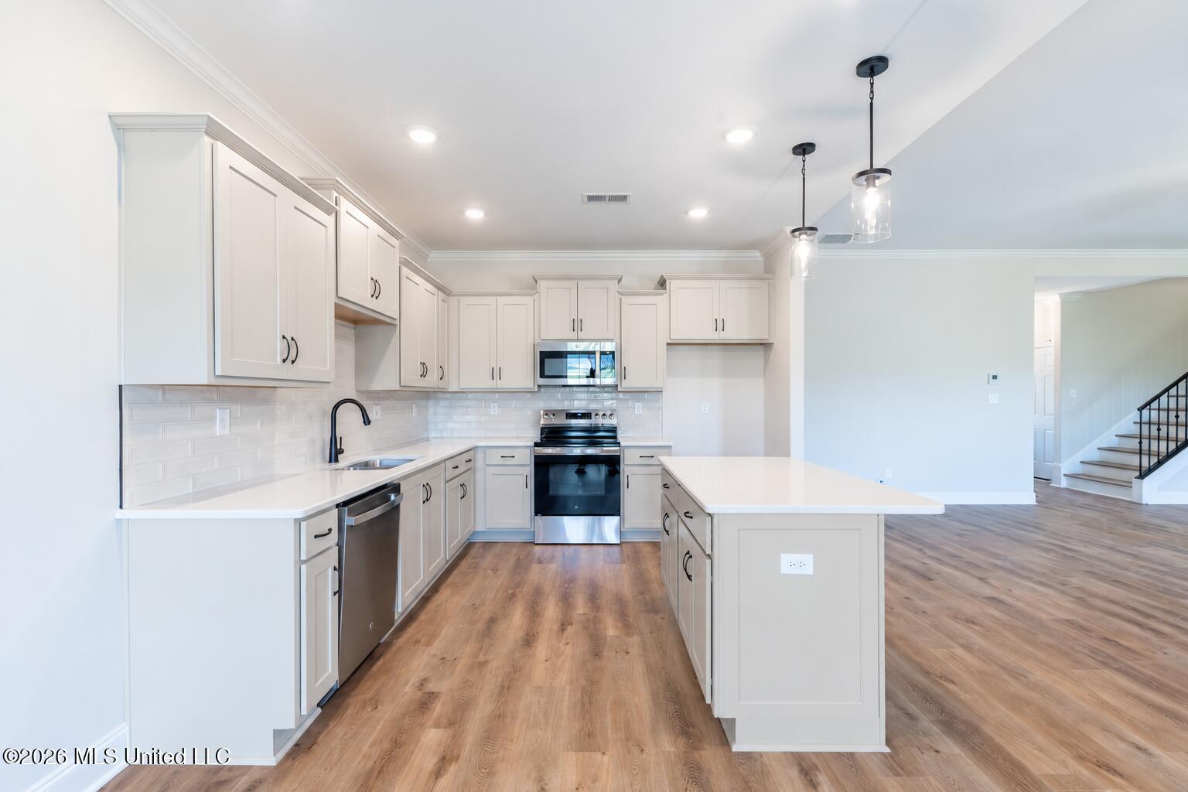
$2,098Builder Incentive! The builder is offering a 3% buyer concession toward closing costs or a rate buydown with a preferred lender, PLUS a $7,500 design credit that can be used towards a fence, refrigerator, washer/dryer, blinds or upgrades! Welcome to Scott Meadows, where beautiful new construction homes meet the convenience of being located in the award-winning Hernando School District, with easy access to Highway 269 and I-55. This popular Brookhollow plan sits on a spacious 0.75-acre lot that backs up to the trees and offers an impressive combination of style, space, and functionality. Enjoy both a welcoming 16' x 5' covered front porch and a generous 9' x 16' back porch, perfect for relaxing or entertaining. Step inside to a stunning open-concept layout centered around a huge 22' x 20' Great Room featuring a cozy fireplace with gas logs. The beautifully appointed kitchen offers a large center island with abundant storage and breakfast bar seating, tall cabinetry with crown molding, soft-close doors and drawers, elegant quartz countertops, and a designer tile backsplash. The kitchen comes equipped with a stainless-steel GE gas range with self-cleaning oven, quiet dishwasher, built-in microwave, and disposal. The spacious breakfast area provides plenty of room for everyday dining, while the oversized walk-in pantry with built-in shelving offers exceptional storage. The conveniently located laundry room is near the main suite, which features a beautiful trayed ceiling and a relaxing spa-like bath. The primary bathroom includes a large tiled walk-in shower, freestanding soaking tub, and two spacious walk-in closets with built-in closet systems. The split-bedroom design provides added privacy, with two additional bedrooms and a full bathroom located on the opposite side of the home. Luxury Vinyl Plank flooring flows throughout the main living areas, hallways, and primary bedroom. Additional quality finishes include quartz countertops, smooth ceilings, rounded corners, wood stair treads, and wood closet shelving throughout. Upstairs, you'll find an additional bedroom, a large bonus room with a closet that could easily serve as a 5th bedroom, and a third full bathroom—providing plenty of flexible space for guests, a home office, playroom, or growing household. With generous living spaces, thoughtful design, premium finishes, and a 0.75-acre lot, this home offers the best of new construction living in a convenient Hernando location. Some photos have been virtually staged and are photos of previous built homes. This home is under construction and will be ready in December. Hurry, while you can still make some selections.
| yesterday | Listing first seen on site | |
| yesterday | Listing updated with changes from the MLS® |

Listing information is provided by Participants of the MLS United. IDX information is provided exclusively for personal, non-commercial use, and may not be used for any purpose other than to identify prospective properties consumers may be interested in purchasing. Information is deemed reliable but not guaranteed. Copyright 2026, MLS United.
Last checked: 2026-09-13 08:59 AM UTC
Popular Searches
Bay St Louis | Caesar | Carriere | D\'Iberville | Diamondhead | Hide-A-Way Lake | Biloxi | Derby | Gulfport | Picayune | Pine Grove | Poplarville | Saucier | Long Beach | Nicholson | Ocean Springs | Pass Christian | Savannah Estates | Steep Hollow
Did you know? You can invite friends and family to your search. They can join your search, rate and discuss listings with you.