
2000 Florence-byram RoadFlorence, MS 39073
Mortgage Calculator
Monthly Payment (Est.)
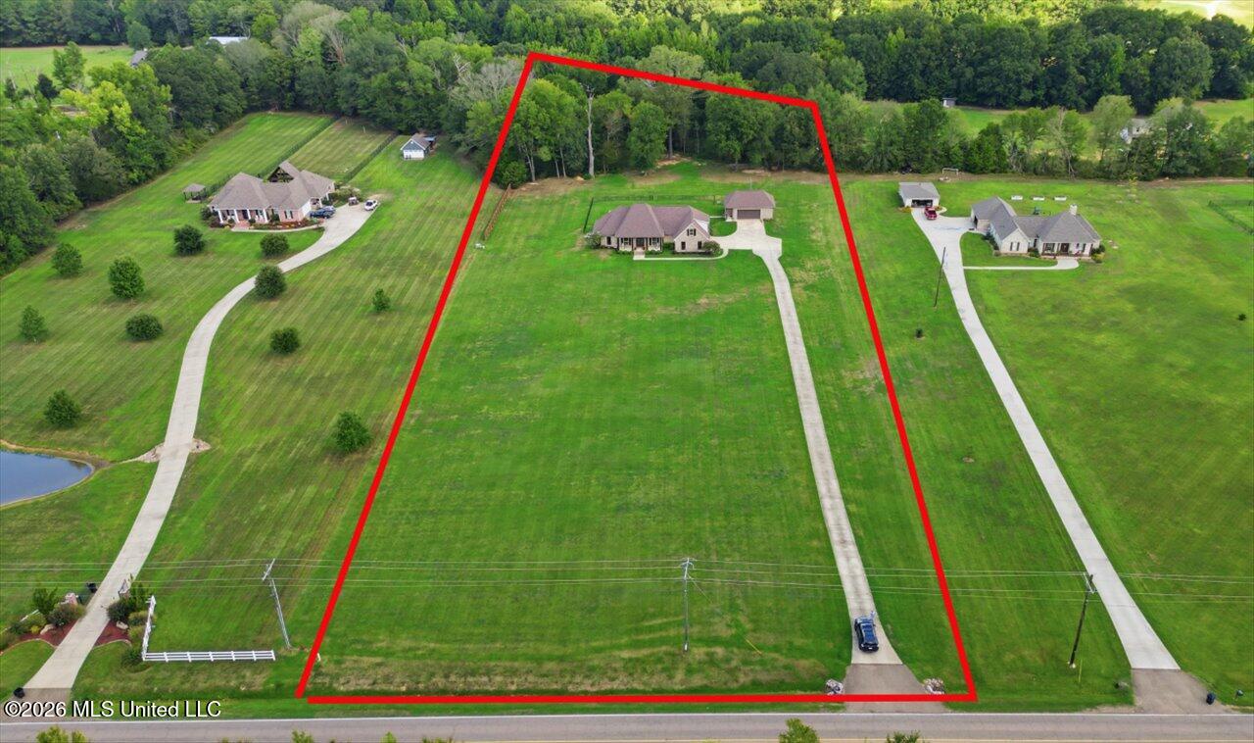
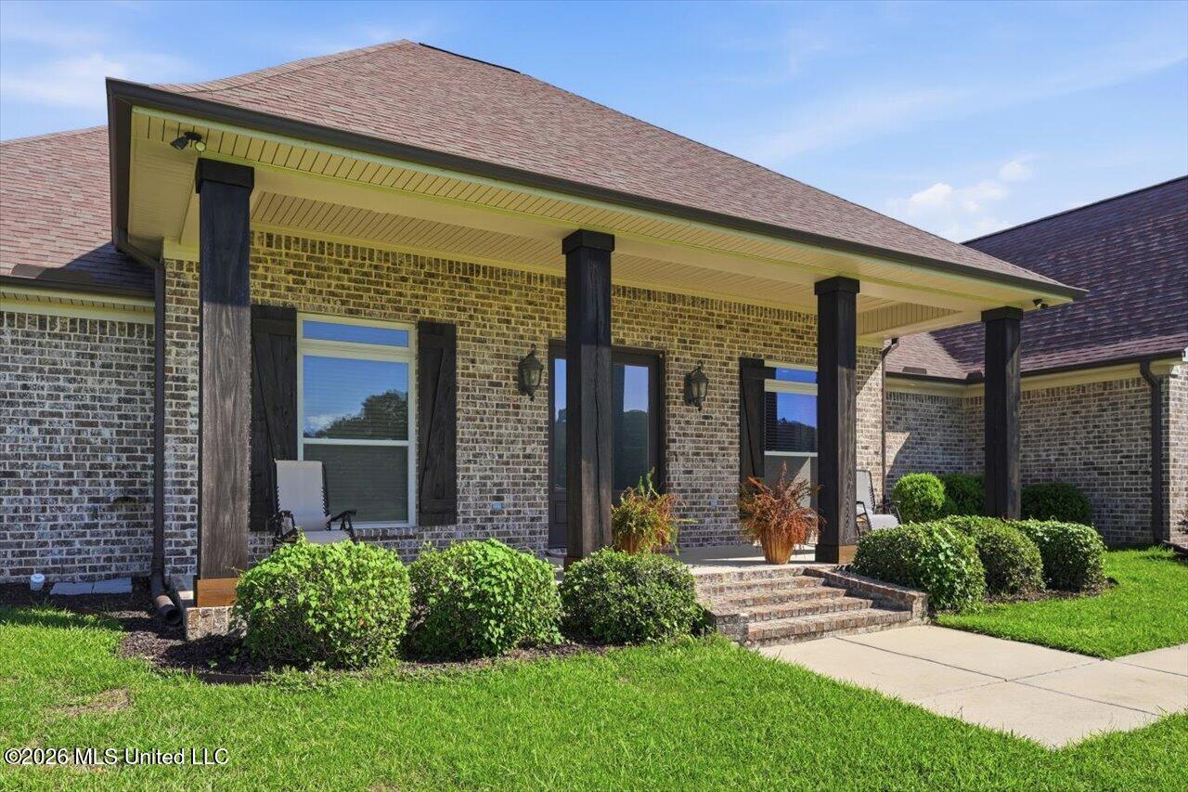
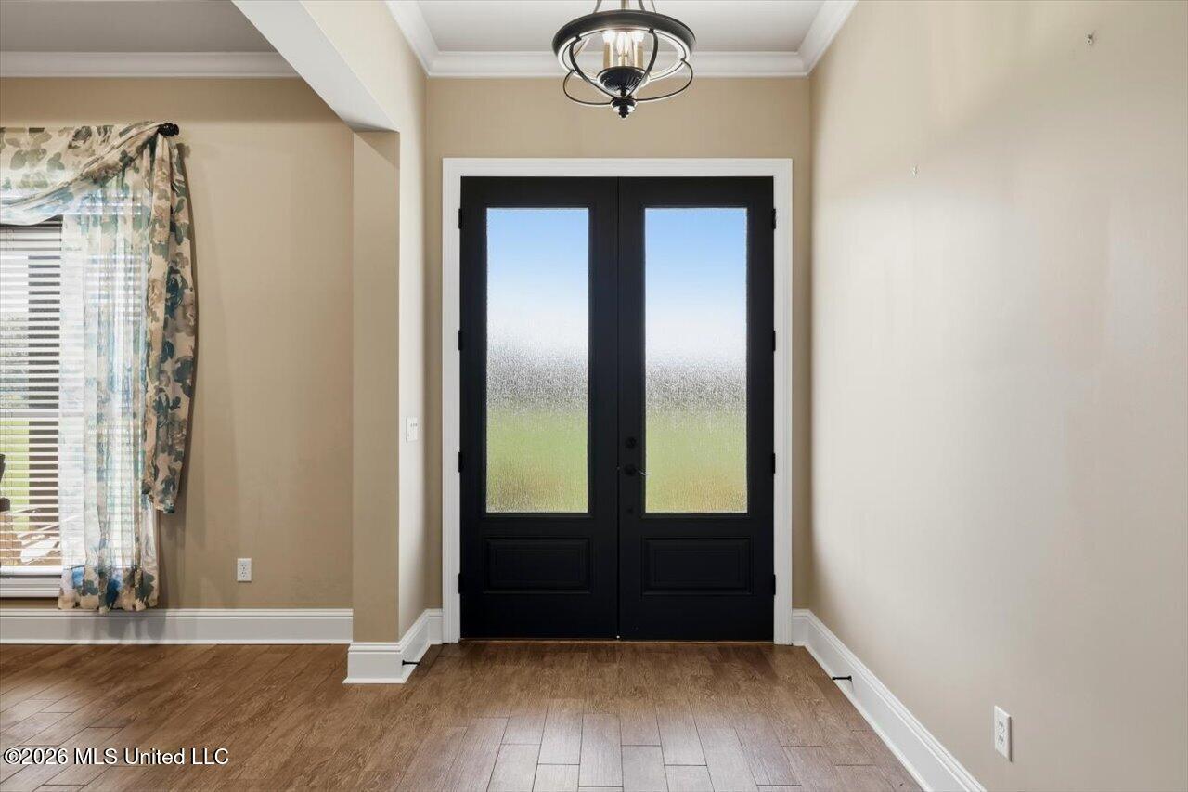
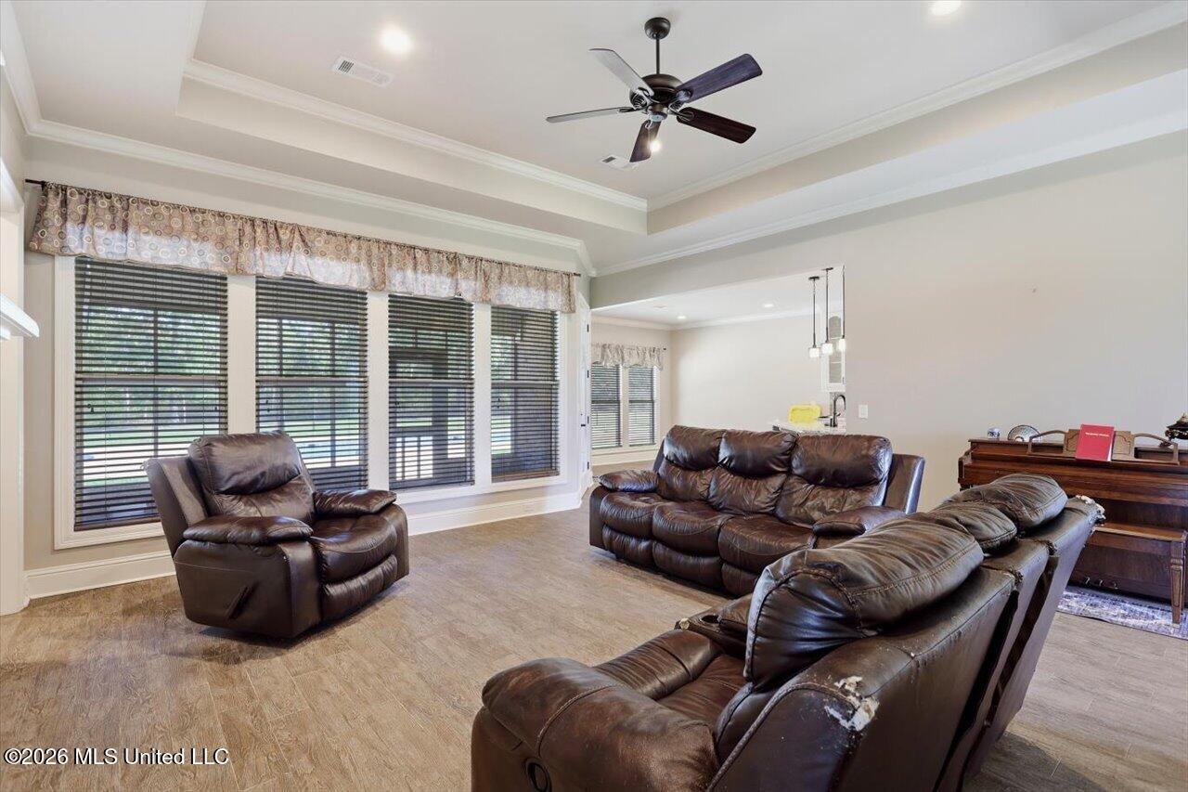
$2,965Welcome to your own private slice of paradise in Florence! Situated on 4 beautiful acres, this spacious 5-bedroom, 3.5-bath home offers room to spread out, entertain, work, and enjoy the outdoors—all while being just a short drive from the conveniences of town. Inside, you'll find a thoughtfully designed split floor plan with tall ceilings, neutral colors, recessed lighting throughout, and a cozy gas fireplace. The kitchen features granite countertops, stainless steel appliances, plenty of cabinetry, a pantry, and a convenient eat-in area. A spacious laundry room adds to the home's functionality. The primary suite offers an ensuite bathroom with double vanities, huge soaking tub and walk in shower. There are his/her closets and every bedroom closet has built ins. The one upstairs bedroom offers incredible flexibility and could easily serve as a bonus room, playroom, office, or private guest space. And don't overlook the floored attic with spray foam insulation—it's so well insulated that the attic stays surprisingly cool even when temps outside climb into the 90s! The property continues to impress outside with a 2-car attached garage PLUS a 2-car detached garage that is truly a standout feature. This isn't your average detached garage—it has its own HVAC system, making it heated and cooled year-round. With built-in workbenches, storage cabinets, a large storage room, and a half bath that is accessible from...that's right, the POOL! This HUGE inground pool provides the perfect place to cool off, entertain, and enjoy those long Mississippi summers. Additional features include a whole-home water filtration system, a media closet for electronic equipment with a wired camera system with 5 cameras, a covered front porch, and a screened in back patio for relaxing by the pool. If you're looking for a home that offers space, flexibility, storage, a climate-controlled workshop, and a resort-like backyard, this Florence property deserves a closer look. Come see everything this one-of-a-kind property has to offer!
| 3 days ago | Price changed to $649,900 | |
| 3 days ago | Listing updated with changes from the MLS® | |
| 3 days ago | Listing first seen on site |

Listing information is provided by Participants of the MLS United. IDX information is provided exclusively for personal, non-commercial use, and may not be used for any purpose other than to identify prospective properties consumers may be interested in purchasing. Information is deemed reliable but not guaranteed. Copyright 2026, MLS United.
Last checked: 2026-09-14 08:27 AM UTC
Popular Searches
Bay St Louis | Caesar | Carriere | D\'Iberville | Diamondhead | Hide-A-Way Lake | Biloxi | Derby | Gulfport | Picayune | Pine Grove | Poplarville | Saucier | Long Beach | Nicholson | Ocean Springs | Pass Christian | Savannah Estates | Steep Hollow
Did you know? You can invite friends and family to your search. They can join your search, rate and discuss listings with you.