109 Pine Street, Byhalia, MS, LIsted at $275,990- Picayune Property Search & Homes for Sale | Southern Living Real Estate
Save
Ask
Tour
Hide
Share
$275,990
1 Day On Site

109 Pine Street
Byhalia, MS 38611

For Sale|Single Family Residence|Active
3
Beds
2
Total Baths
2
Full Baths
1,475
SqFt
$187
/SqFt
2026
Built
Subdivision:
Cayce Pointe
County:
Marshall
Listing courtesy of Rebecca A Kuntzman of D R Horton Inc (Memphis)
Call Now: 601-799-3477
Is this the listing for you? We can help make it yours.
601-799-3477
109 Pine Street109 Pine Street109 Pine Street109 Pine Street
Save
Ask
Tour
Hide
Share

Mortgage Calculator

Monthly Payment (Est.)

$1,259
Calculator powered by Showcase IDX, a Constellation1 Company. Copyright ©2026 Information is deemed reliable but not guaranteed.

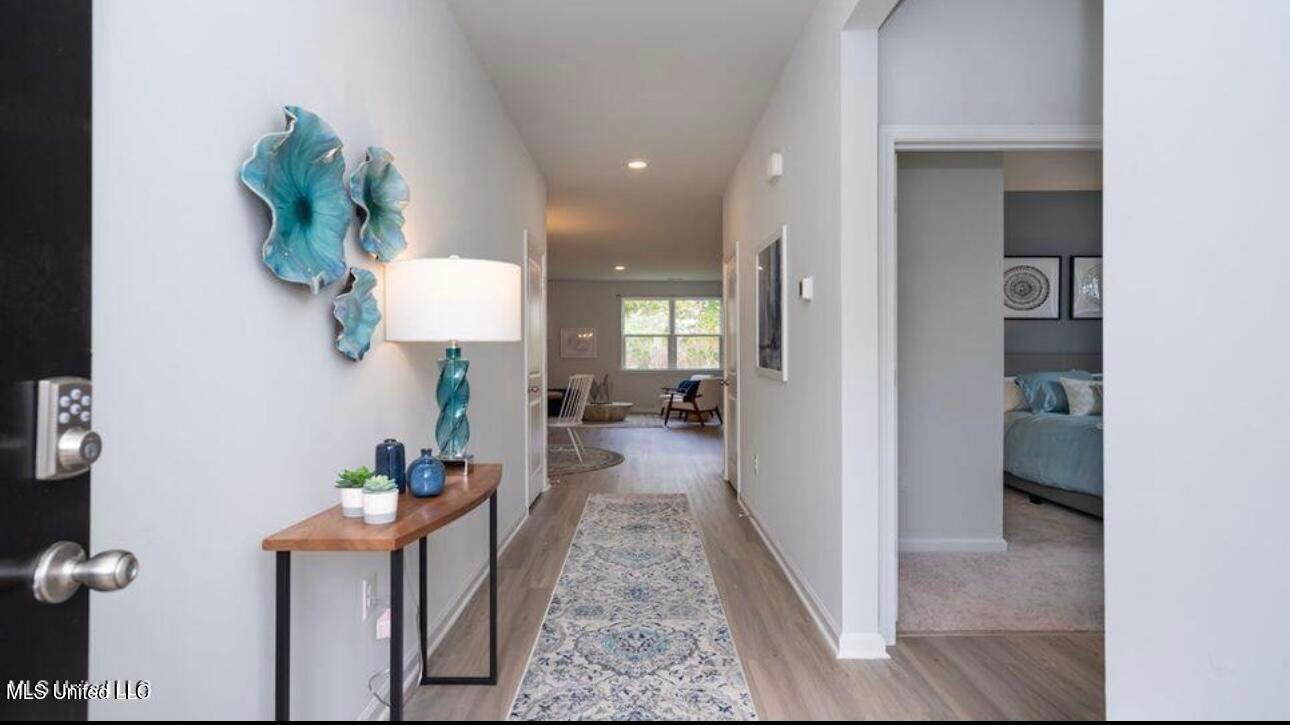
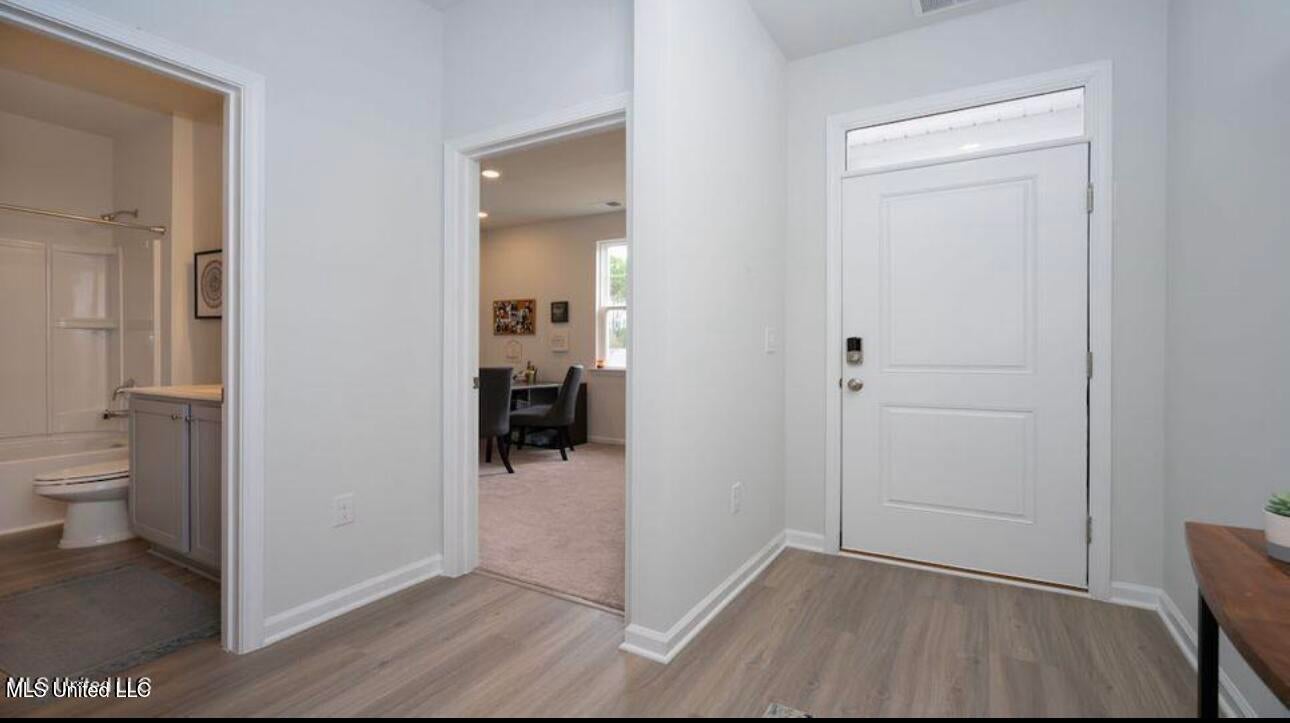
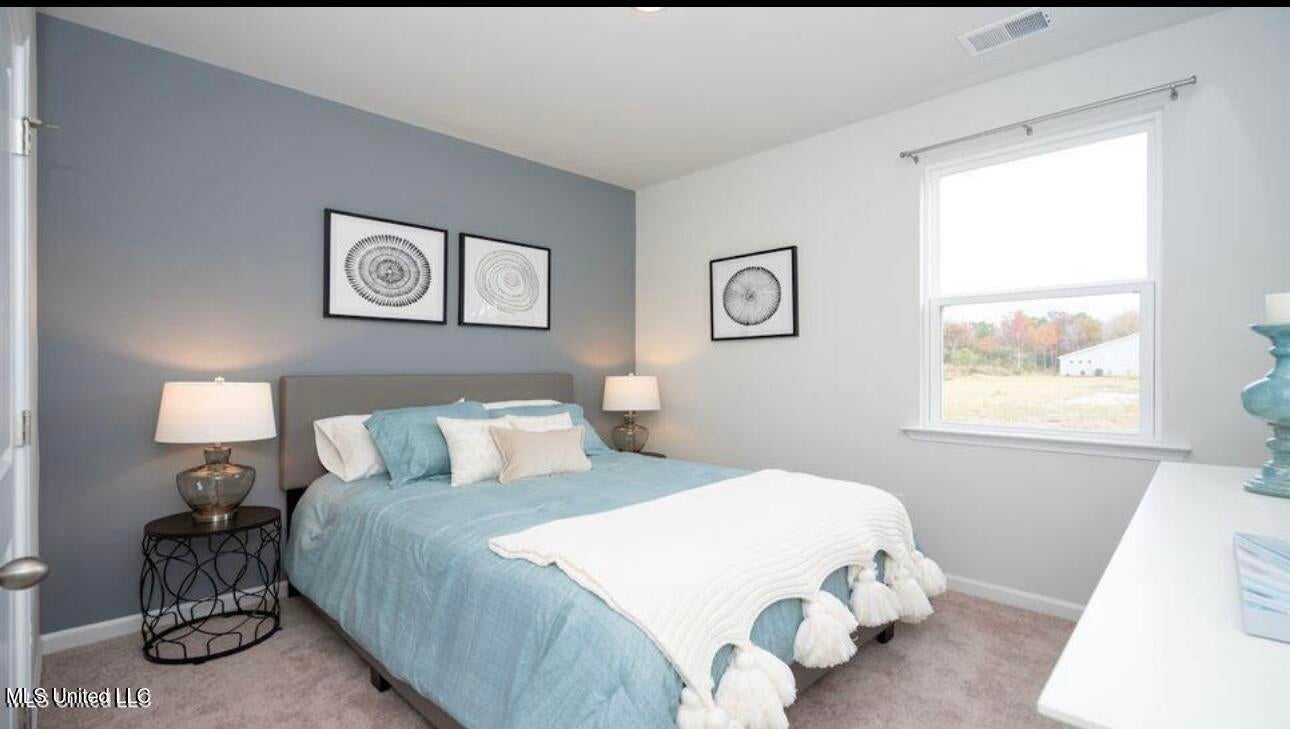
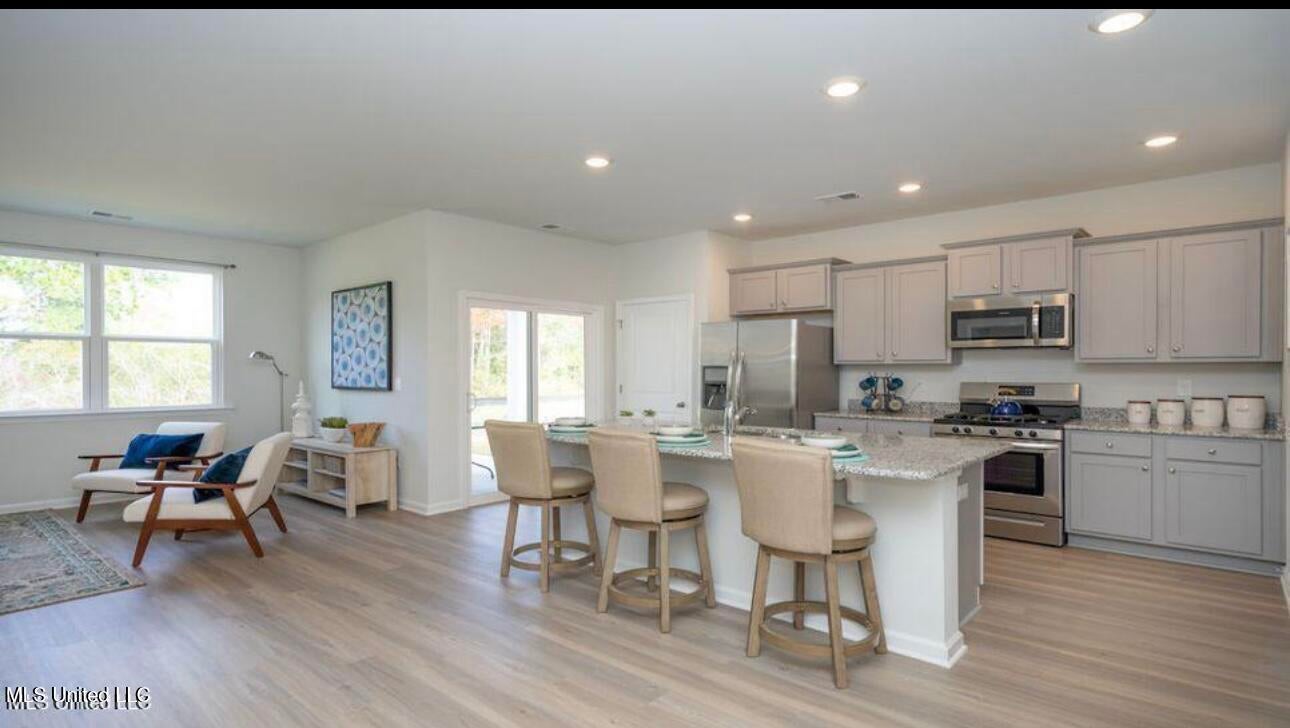
*Listing pictures are of the same floorplan but not of the exact home. Colors & selections may vary. Photos are for representation purposes while the home is in the build. Come and see this breathtaking Kerry floorplan that features 3 bedrooms, 2 full bathrooms, and a covered patio. Stepping inside the kitchen and living area you will notice that the home offers an open concept with a granite island, coffee bar, walk in pantry, and stainless steel appliances (REFRIGERATOR, STOVE, MICROWAVE, AND DISWASHER). YES!!...Refrigerator AND Blinds are included. Granite countertops in all bathrooms and kitchen, soft close cabinets, RevWood flooring through out main living areas. Included is an integrated smart home technology package, allowing for effortless control of your lights, thermostat, garage door and security system right from your smartphone. The Cayce Pointe community offers common open spaces, including a dramatic, historic silo with lighting, benches, and walkways, plus a gated dog park! Local shopping and restaurants are just minutes away from this great neighborhood. Let's find out if this is the best new home for you today!

Save
Ask
Tour
Hide
Share
Listing Snapshot
Price 
$275,990
Days On Site 
1 Day
Bedrooms 
3
Inside Area (SqFt) 
1,475 sqft
Total Baths 
2
Full Baths 
2
Partial Baths 
N/A
Lot Size 
0.2 Acres
Year Built 
2026
MLS® Number 
4162208
Status 
Active
Property Tax 
N/A
HOA/Condo/Coop Fees 
$29.17 monthly
Sq Ft Source 
Plans
Friends & Family
Recent Activity
yesterdayListing first seen on site
yesterdayListing updated with changes from the MLS®
General Features
Acres 
0.2
Foundation 
Slab
Garage 
Yes
Garage Spaces 
2
Home Warranty 
Yes
Levels 
One
Parking 
DrivewayGarage Door OpenerGarage Faces Front
Property Condition 
Under ConstructionNew Construction
Property Sub Type 
Single Family Residence
Security 
Carbon Monoxide Detector(s)PrewiredSmoke Detector(s)
Sewer 
Public Sewer
Special Circumstances 
Standard
SqFt Total 
1475
Style 
Ranch
Utilities 
Electricity AvailablePhone AvailableSewer ConnectedWater Connected
Water Source 
Public
Interior Features
Appliances 
DishwasherDisposalElectric RangeElectric Water HeaterExhaust FanMicrowaveVented Exhaust Fan
Cooling 
Central AirElectric
Flooring 
VinylCarpetWood
Heating 
Central
Interior 
Entrance FoyerGranite CountersKitchen IslandPantryRecessed LightingSmart HomeWalk-In Closet(s)
Laundry Features 
Laundry Room
Window Features 
BlindsDouble Pane WindowsInsulated WindowsScreens
Save
Ask
Tour
Hide
Share
Exterior Features
Construction Details 
Brick
Exterior 
Private YardRain Gutters
Lot Features 
LevelRectangular Lot
Roof 
Shingle
Windows/Doors 
BlindsDouble Pane WindowsInsulated WindowsScreens
Community Features
Association Fee 
$350.0
Association Fee Frequency 
Annually
School District 
Marshall CO Dist
Financing Terms Available 
CashConventionalFHAUSDA LoanVA Loan
Schools
School District
Marshall CO Dist
Elementary School
Unknown
Middle School
Unknown
High School
Unknown
Listing courtesy of Rebecca A Kuntzman of D R Horton Inc (Memphis)


Listing information is provided by Participants of the MLS United. IDX information is provided exclusively for personal, non-commercial use, and may not be used for any purpose other than to identify prospective properties consumers may be interested in purchasing. Information is deemed reliable but not guaranteed. Copyright 2026, MLS United.
Last checked: 2026-09-13 07:08 AM UTC

Neighborhood & Commute
Source: Walkscore
Disclosure: Community information and market data powered by Constellation Data Labs. Information is deemed reliable but not guaranteed.
Save
Ask
Tour
Hide
Share