115 Pine Street, Byhalia, MS, LIsted at $295,990- Picayune Property Search & Homes for Sale | Southern Living Real Estate
Save
Ask
Tour
Hide
Share
$295,990
1 Day On Site

115 Pine Street
Byhalia, MS 38611

For Sale|Single Family Residence|Active
4
Beds
2
Total Baths
2
Full Baths
1,774
SqFt
$167
/SqFt
Subdivision:
Cayce Pointe
County:
Marshall
Listing courtesy of Rebecca A Kuntzman of D R Horton Inc (Memphis)
Call Now: 601-799-3477
Is this the listing for you? We can help make it yours.
601-799-3477
115 Pine Street115 Pine Street115 Pine Street115 Pine Street
Save
Ask
Tour
Hide
Share

Mortgage Calculator

Monthly Payment (Est.)

$1,350
Calculator powered by Showcase IDX, a Constellation1 Company. Copyright ©2026 Information is deemed reliable but not guaranteed.

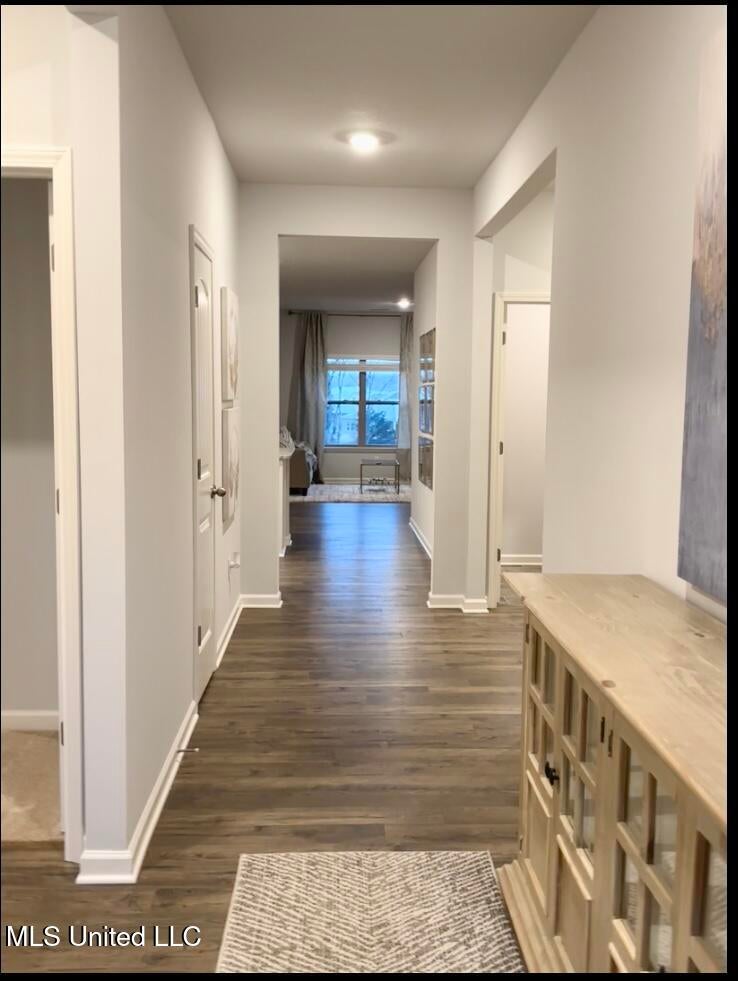
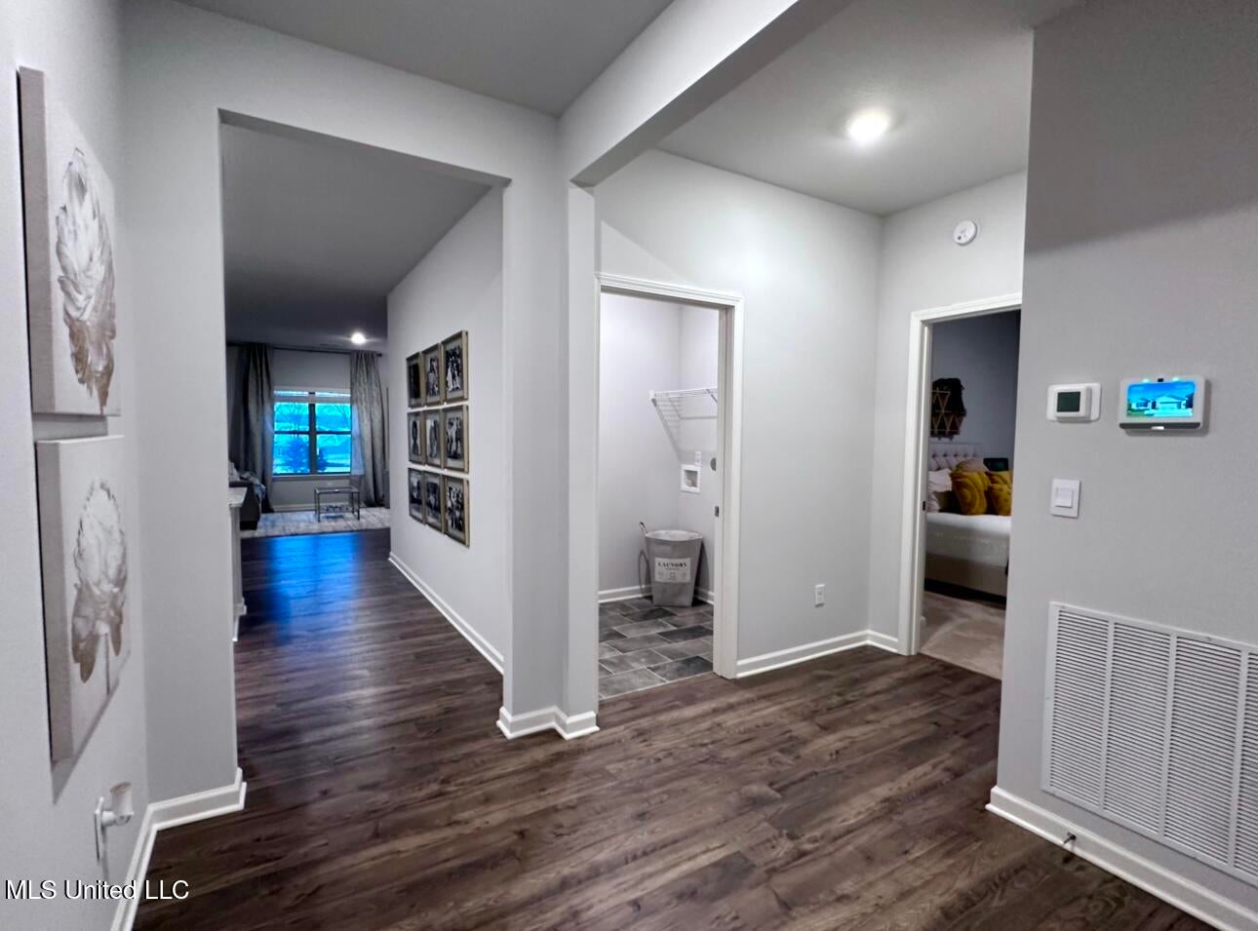
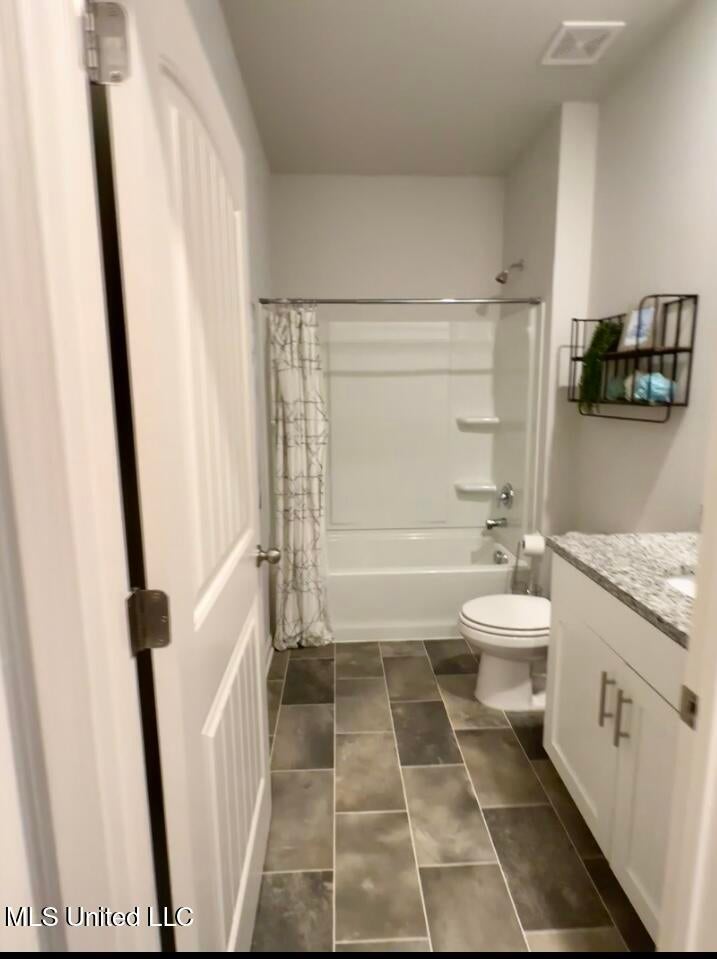
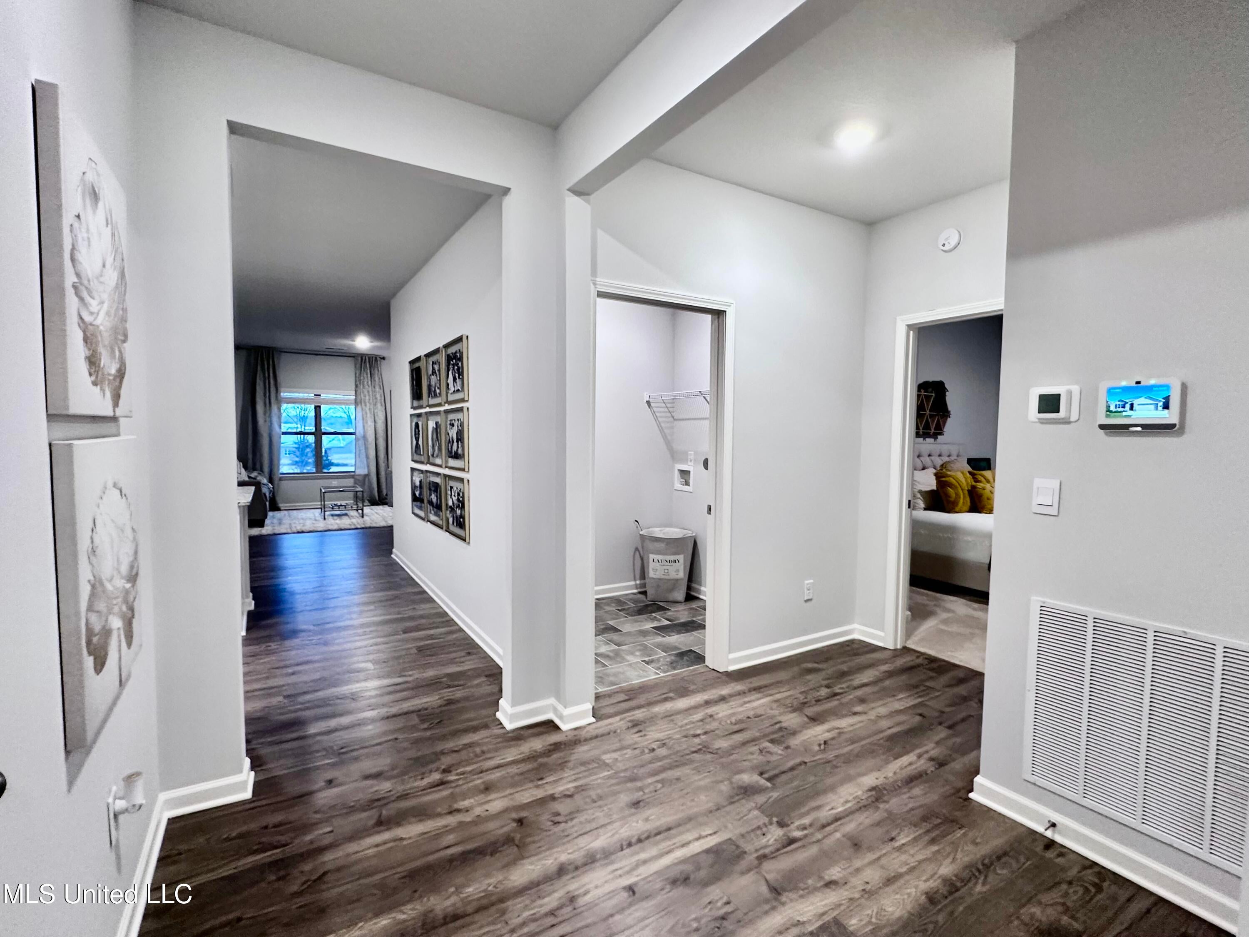
The appealing one-story home includes many contemporary features, and an open-concept design, enhancing the wonderful feel of this home. The kitchen includes a large island perfect for bar-style eating or entertaining, a walk-in pantry, and plenty of cabinets and counter space. The dining room and living room both overlook the covered porch, which is a great area for relaxing and dining al fresco. The large primary bedroom, located at the back of the home for privacy, can comfortably fit a king size bed, and includes an en suite bathroom with double vanity, big walk-in closet, and separate linen closet. Three other bedrooms share a second bathroom. The two-car garage connects to the front hallway where the laundry room and an extra storage closet are also located. Pictures, photographs, colors, features, and sizes are for illustration purposes only and will vary from the homes as built.

Save
Ask
Tour
Hide
Share
Listing Snapshot
Price 
$295,990
Days On Site 
1 Day
Bedrooms 
4
Inside Area (SqFt) 
1,774 sqft
Total Baths 
2
Full Baths 
2
Partial Baths 
N/A
Lot Size 
0.2 Acres
Year Built 
N/A
MLS® Number 
4162210
Status 
Active
Property Tax 
N/A
HOA/Condo/Coop Fees 
$29.17 monthly
Sq Ft Source 
Plans
Friends & Family
Recent Activity
yesterdayListing first seen on site
yesterdayListing updated with changes from the MLS®
General Features
Acres 
0.2
Foundation 
Slab
Garage 
Yes
Garage Spaces 
2
Home Warranty 
Yes
Levels 
One
Parking 
Garage Door OpenerGarage Faces Front
Property Condition 
Under Construction
Property Sub Type 
Single Family Residence
Security 
PrewiredSecurity SystemSmoke Detector(s)
Sewer 
Public Sewer
Special Circumstances 
Standard
SqFt Total 
1774
Style 
Ranch
Utilities 
Electricity AvailableSewer AvailableSewer ConnectedWater Connected
Water Source 
Public
Interior Features
Appliances 
DishwasherDisposalElectric RangeExhaust FanMicrowaveRefrigerator
Cooling 
Central AirElectric
Flooring 
VinylCarpetWood
Heating 
CentralElectric
Interior 
Entrance FoyerGranite CountersKitchen IslandPantryRecessed LightingSmart HomeWalk-In Closet(s)Wired for Data
Window Features 
BlindsDouble Pane WindowsScreens
Save
Ask
Tour
Hide
Share
Exterior Features
Exterior 
Private YardRain Gutters
Lot Features 
LevelRectangular LotSubdivided
Roof 
AsphaltShingle
Windows/Doors 
BlindsDouble Pane WindowsScreens
Community Features
Association Fee 
$350.0
Association Fee Frequency 
Annually
School District 
Marshall CO Dist
Financing Terms Available 
CashConventionalFHAUSDA LoanVA Loan
Schools
School District
Marshall CO Dist
Elementary School
Unknown
Middle School
Unknown
High School
Unknown
Listing courtesy of Rebecca A Kuntzman of D R Horton Inc (Memphis)


Listing information is provided by Participants of the MLS United. IDX information is provided exclusively for personal, non-commercial use, and may not be used for any purpose other than to identify prospective properties consumers may be interested in purchasing. Information is deemed reliable but not guaranteed. Copyright 2026, MLS United.
Last checked: 2026-09-13 07:08 AM UTC

Neighborhood & Commute
Source: Walkscore
Disclosure: Community information and market data powered by Constellation Data Labs. Information is deemed reliable but not guaranteed.
Save
Ask
Tour
Hide
Share