17 Pear Orchard Park, Jackson, MS, LIsted at $304,900- Picayune Property Search & Homes for Sale | Southern Living Real Estate
Save
Ask
Tour
Hide
Share
$304,900
1 Day On Site

17 Pear Orchard Park
Jackson, MS 39211

For Sale|Single Family Residence|Active
3
Beds
3
Total Baths
3
Full Baths
2,370
SqFt
$129
/SqFt
1997
Built
Subdivision:
Pear Orchard Park
County:
Hinds
Listing courtesy of Todd Anderson of Charlotte Smith Real Estate
Call Now: 601-799-3477
Is this the listing for you? We can help make it yours.
601-799-3477
Upcoming Open Houses
Sun, Sep 13, 2:00 PM - 4:00 PM
17 Pear Orchard Park17 Pear Orchard Park17 Pear Orchard Park17 Pear Orchard Park
Save
Ask
Tour
Hide
Share

Mortgage Calculator

Monthly Payment (Est.)

$1,391
Calculator powered by Showcase IDX, a Constellation1 Company. Copyright ©2026 Information is deemed reliable but not guaranteed.

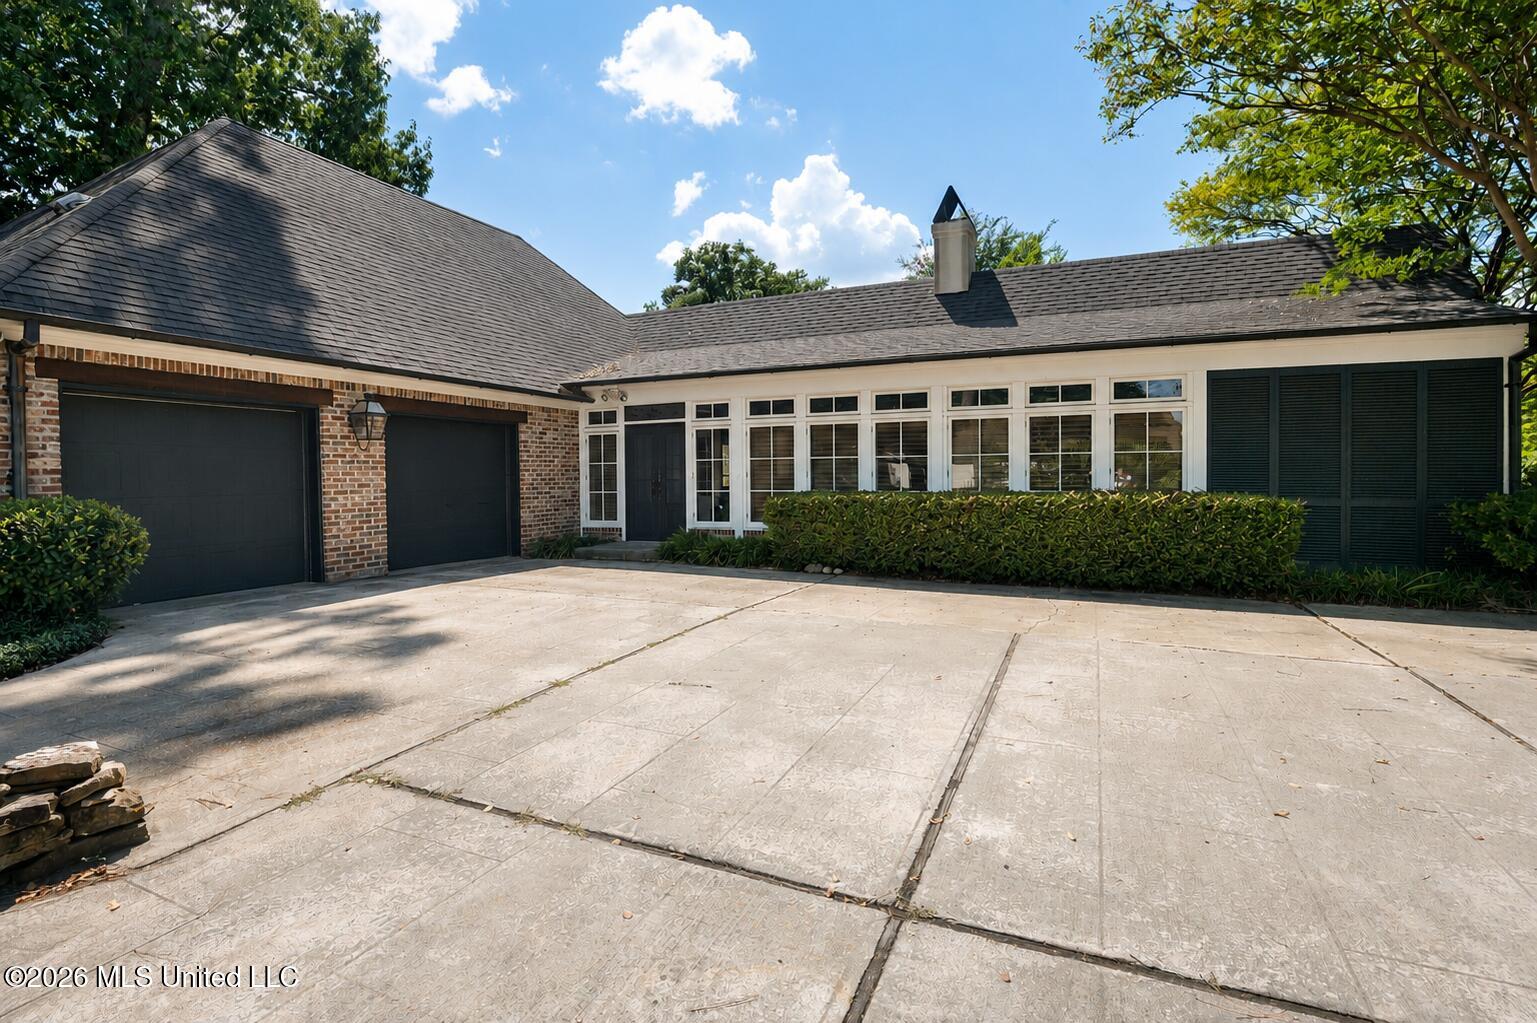
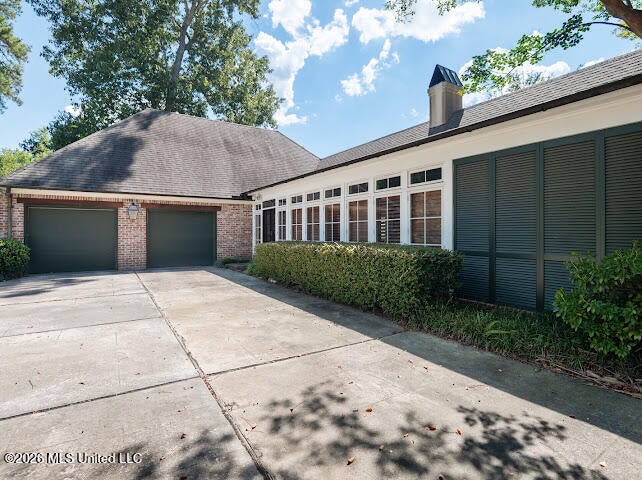
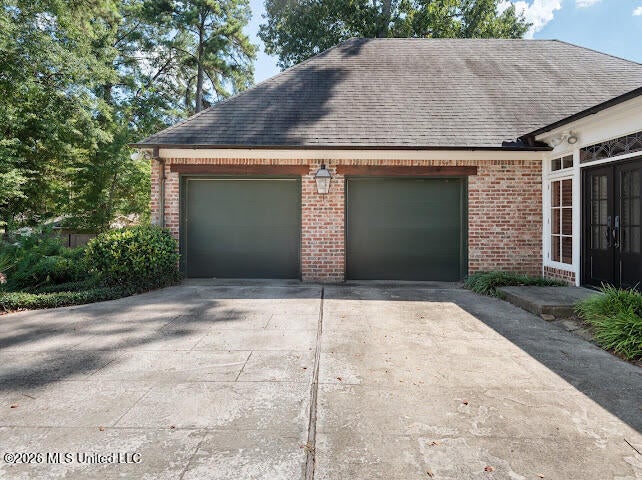
Beautifully maintained Acadian-style home featuring three bedrooms and three full bathrooms in a quiet, privately gated Northeast Jackson subdivision. This property is the only one in the small subdivision that includes its own private, park-like additional lot—an exceptional feature included in the asking price. The thoughtfully designed floor plan includes a spacious owner's suite and a guest bedroom with an en suite bathroom on the main level. Upstairs, the oversized third bedroom includes a full bathroom and offers flexible space that could easily serve as a media room, home office, or guest retreat. The home is filled with desirable extras, including a five-burner gas range, abundant storage, a bright and inviting sunroom, and ample additional parking for family and guests. Numerous updates are showcased throughout the home, adding comfort, style, and functionality. Conveniently located near restaurants, shopping, churches, and schools, this hidden gem offers privacy, space, and easy access to everything Northeast Jackson has to offer. Contact your real estate agent today to schedule a private showing.

Save
Ask
Tour
Hide
Share
Listing Snapshot
Price 
$304,900
Days On Site 
1 Day
Bedrooms 
3
Inside Area (SqFt) 
2,370 sqft
Total Baths 
3
Full Baths 
3
Partial Baths 
N/A
Lot Size 
0.18 Acres
Year Built 
1997
MLS® Number 
4162220
Status 
Active
Property Tax 
$3,849
HOA/Condo/Coop Fees 
$41.67 monthly
Sq Ft Source 
Appraiser
Friends & Family
Recent Activity
yesterdayListing first seen on site
yesterdayListing updated with changes from the MLS®
General Features
Acres 
0.18
Attached Garage 
Yes
Disclosures 
None
Foundation 
Slab
Garage 
Yes
Garage Spaces 
2
Levels 
One and One Half
Parking 
AttachedConcreteGarage Door OpenerInside EntranceParking PadDirect AccessGarage
Property Sub Type 
Single Family Residence
Security 
Carbon Monoxide Detector(s)Closed Circuit Camera(s)Gated CommunitySecurity FenceSmoke Detector(s)
Sewer 
Public Sewer
Special Circumstances 
Standard
SqFt Total 
2370
Style 
French Acadian
Utilities 
Cable AvailableNatural Gas AvailableCable ConnectedElectricity ConnectedNatural Gas ConnectedSewer ConnectedWater Connected
Water Source 
Public
Interior Features
Appliances 
DishwasherDisposalFree-Standing RefrigeratorGas CooktopGas Water HeaterRange HoodRefrigeratorStainless Steel Appliance(s)
Cooling 
Ceiling Fan(s)Central AirElectric
Fireplace 
Yes
Fireplace Features 
Wood Burning
Flooring 
VinylCarpetSlateTile
Heating 
CentralFireplace(s)Natural Gas
Interior 
Master DownstairsBookcasesBreakfast BarCeiling Fan(s)Crown MoldingDouble VanityEat-in KitchenEntrance FoyerGranite CountersHigh CeilingsPantryRecessed LightingStone CountersStorageWalk-In Closet(s)
Laundry Features 
Electric Dryer HookupInsideLaundry RoomLower LevelWasher Hookup
Window Features 
Double Pane WindowsDrapesPlantation Shutters
Save
Ask
Tour
Hide
Share
Exterior Features
Construction Details 
BrickGlassHardiPlank Type
Exterior 
Fire PitPrivate Yard
Fencing 
Back YardPartialWood
Lot Features 
Landscaped
Patio And Porch 
Deck
Roof 
Shingle
Windows/Doors 
Double Pane WindowsDrapesPlantation Shutters
Community Features
Accessibility Features 
Therapeutic Whirlpool
Association Fee 
$500.0
Association Fee Frequency 
Annually
Community Features 
GatedSidewalksStreet Lights
School District 
Jackson Public
Financing Terms Available 
CashConventionalFHAVA Loan
Schools
School District
Jackson Public
Elementary School
McLeod
Middle School
Bailey APAC
High School
Murrah
Listing courtesy of Todd Anderson of Charlotte Smith Real Estate


Listing information is provided by Participants of the MLS United. IDX information is provided exclusively for personal, non-commercial use, and may not be used for any purpose other than to identify prospective properties consumers may be interested in purchasing. Information is deemed reliable but not guaranteed. Copyright 2026, MLS United.
Last checked: 2026-09-13 07:03 AM UTC

Neighborhood & Commute
Source: Walkscore
Disclosure: Community information and market data powered by Constellation Data Labs. Information is deemed reliable but not guaranteed.
Save
Ask
Tour
Hide
Share