164 Sweetbriar Circle, Canton, MS, LIsted at $330,000- Picayune Property Search & Homes for Sale | Southern Living Real Estate
Save
Ask
Tour
Hide
Share
$330,000
1 Day On Site

164 Sweetbriar Circle
Canton, MS 39046

For Sale|Single Family Residence|Active
4
Beds
2
Total Baths
2
Full Baths
1,893
SqFt
$174
/SqFt
2020
Built
Subdivision:
Sweetbriar
County:
Madison
Listing courtesy of Velicia Stanley of The Agency Haus LLC DBA Agency
Call Now: 601-799-3477
Is this the listing for you? We can help make it yours.
601-799-3477
164 Sweetbriar Circle164 Sweetbriar Circle164 Sweetbriar Circle164 Sweetbriar Circle
Save
Ask
Tour
Hide
Share

Mortgage Calculator

Monthly Payment (Est.)

$1,506
Calculator powered by Showcase IDX, a Constellation1 Company. Copyright ©2026 Information is deemed reliable but not guaranteed.

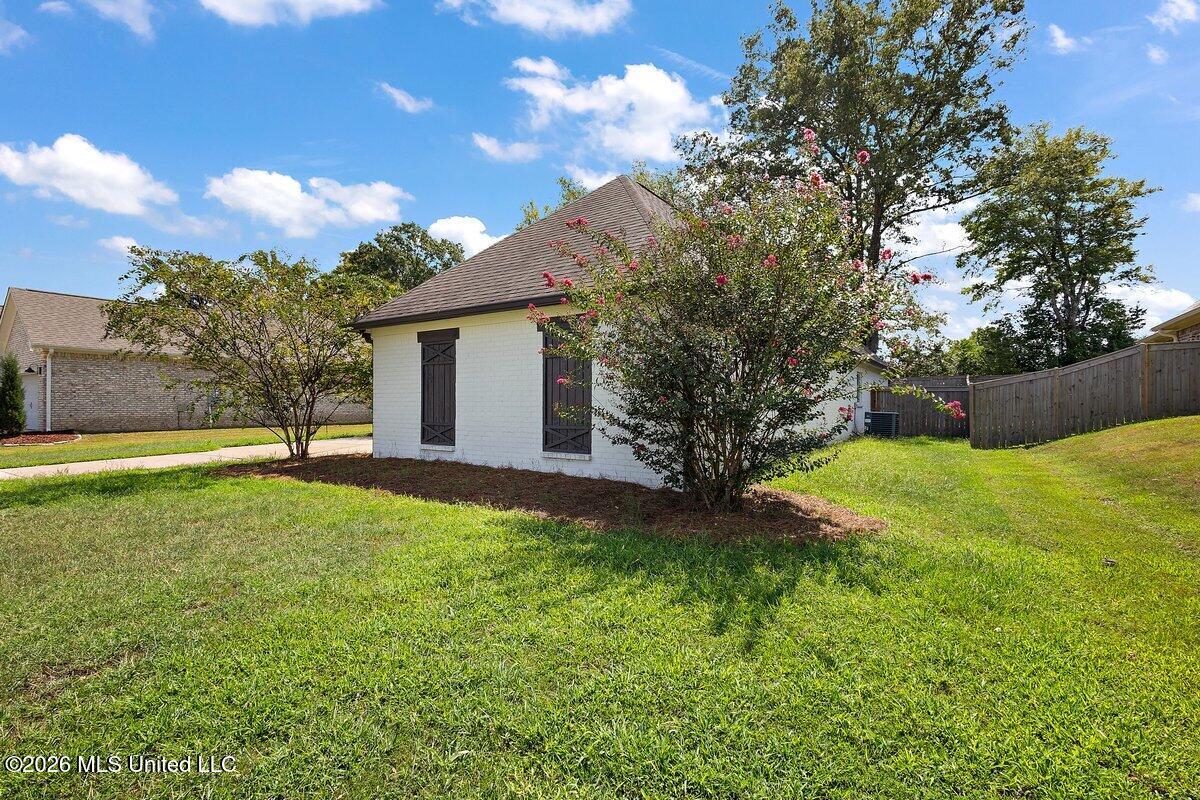
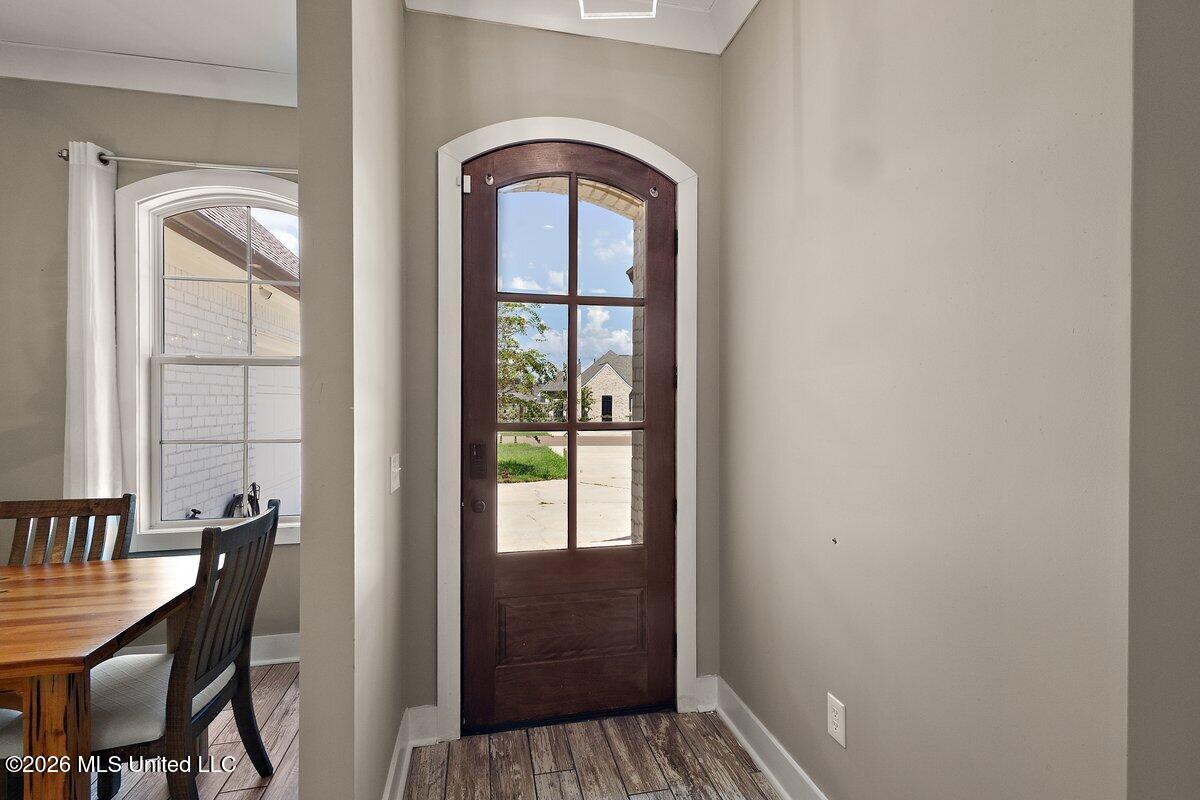
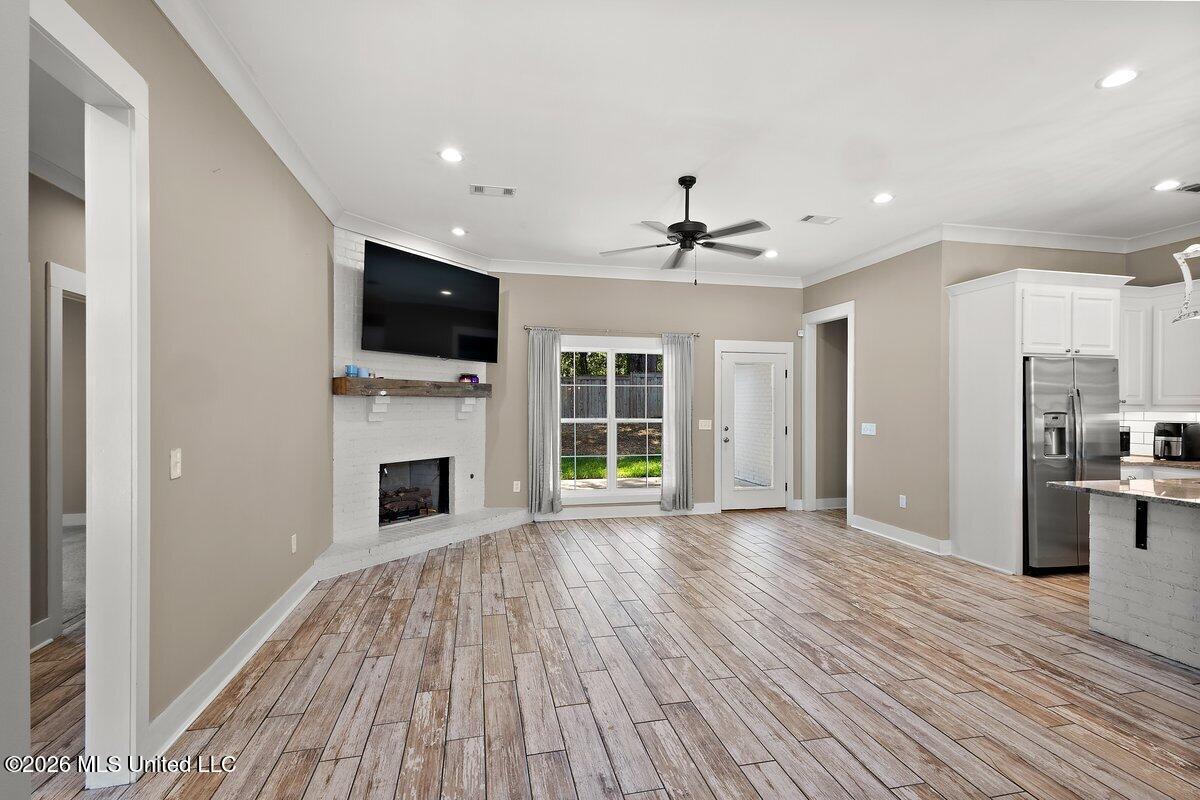
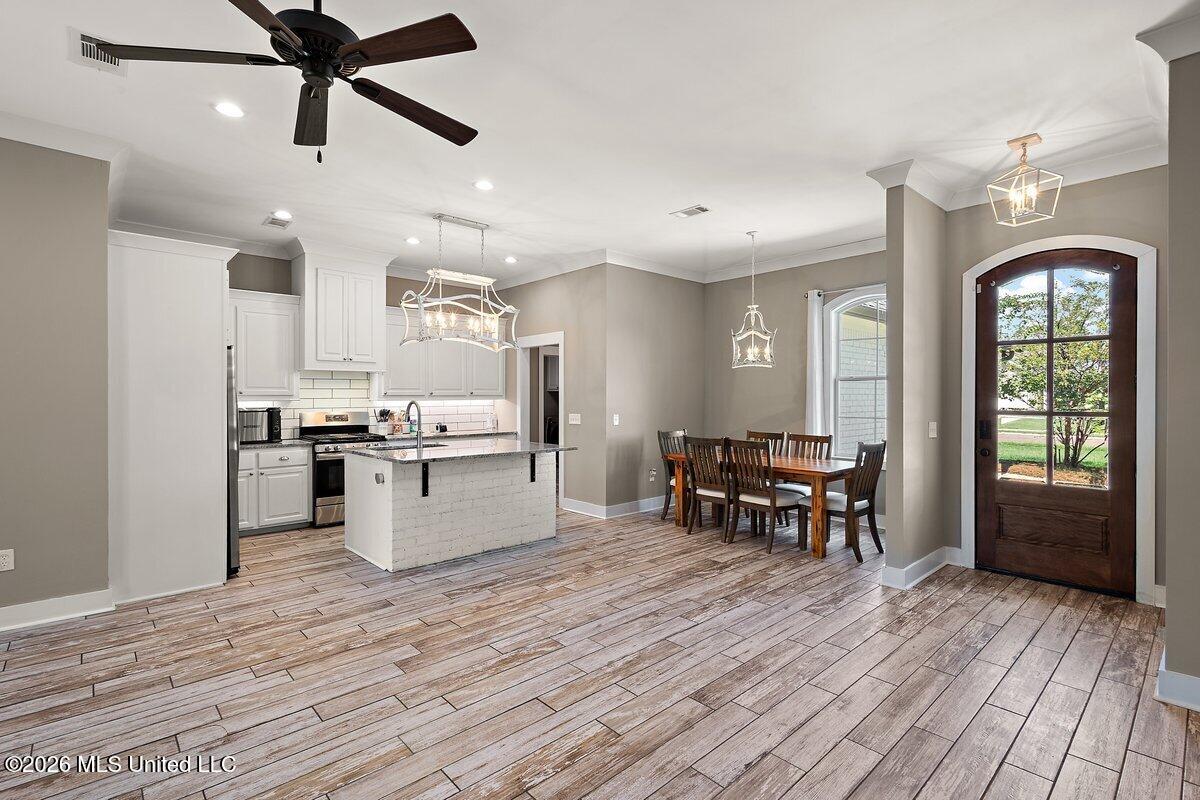
164 Sweetbriar gives you the kind of space that feels good the minute you walk in. Built in 2020, this 4 bedroom, 2 bath home has an open layout that keeps the kitchen, dining, and living areas connected without feeling crowded. The kitchen is the real standout with white cabinetry, stainless steel appliances, granite countertops, subway tile backsplash, a large island, and statement lighting that gives the space some personality. Wood look tile runs through the main living areas, making the home feel warm, clean, and easy to maintain. Outside, you have a spacious yard with room to actually enjoy it. Call your favorite realtor today for your private showing!

Save
Ask
Tour
Hide
Share
Listing Snapshot
Price 
$330,000
Days On Site 
1 Day
Bedrooms 
4
Inside Area (SqFt) 
1,893 sqft
Total Baths 
2
Full Baths 
2
Partial Baths 
N/A
Lot Size 
0.24 Acres
Year Built 
2020
MLS® Number 
4162225
Status 
Active
Property Tax 
$2,069
HOA/Condo/Coop Fees 
N/A
Sq Ft Source 
Public Records
Friends & Family
Recent Activity
yesterdayListing first seen on site
yesterdayListing updated with changes from the MLS®
General Features
Acres 
0.24
Foundation 
Slab
Garage 
Yes
Garage Spaces 
2
Levels 
One
Parking 
Driveway
Property Sub Type 
Single Family Residence
Sewer 
Public Sewer
Special Circumstances 
Standard
SqFt Total 
1893
Utilities 
Other
Water Source 
Public
Interior Features
Appliances 
Built-In Gas OvenBuilt-In Gas RangeMicrowaveRefrigerator
Cooling 
Central AirGas
Fireplace 
Yes
Fireplace Features 
Bath
Heating 
Central
Save
Ask
Tour
Hide
Share
Exterior Features
Construction Details 
Brick
Exterior 
Other
Roof 
AsphaltShingle
Community Features
School District 
Madison CO Dist
Financing Terms Available 
1031 ExchangeCashConventionalFHAUSDA LoanVA Loan
Schools
School District
Madison CO Dist
Elementary School
Madison Crossing
Middle School
Germantown Middle
High School
Germantown
Listing courtesy of Velicia Stanley of The Agency Haus LLC DBA Agency


Listing information is provided by Participants of the MLS United. IDX information is provided exclusively for personal, non-commercial use, and may not be used for any purpose other than to identify prospective properties consumers may be interested in purchasing. Information is deemed reliable but not guaranteed. Copyright 2026, MLS United.
Last checked: 2026-09-13 07:49 AM UTC

Neighborhood & Commute
Source: Walkscore
Disclosure: Community information and market data powered by Constellation Data Labs. Information is deemed reliable but not guaranteed.
Save
Ask
Tour
Hide
Share