
245 Cannon Ridge DriveBrandon, MS 39042
Mortgage Calculator
Monthly Payment (Est.)
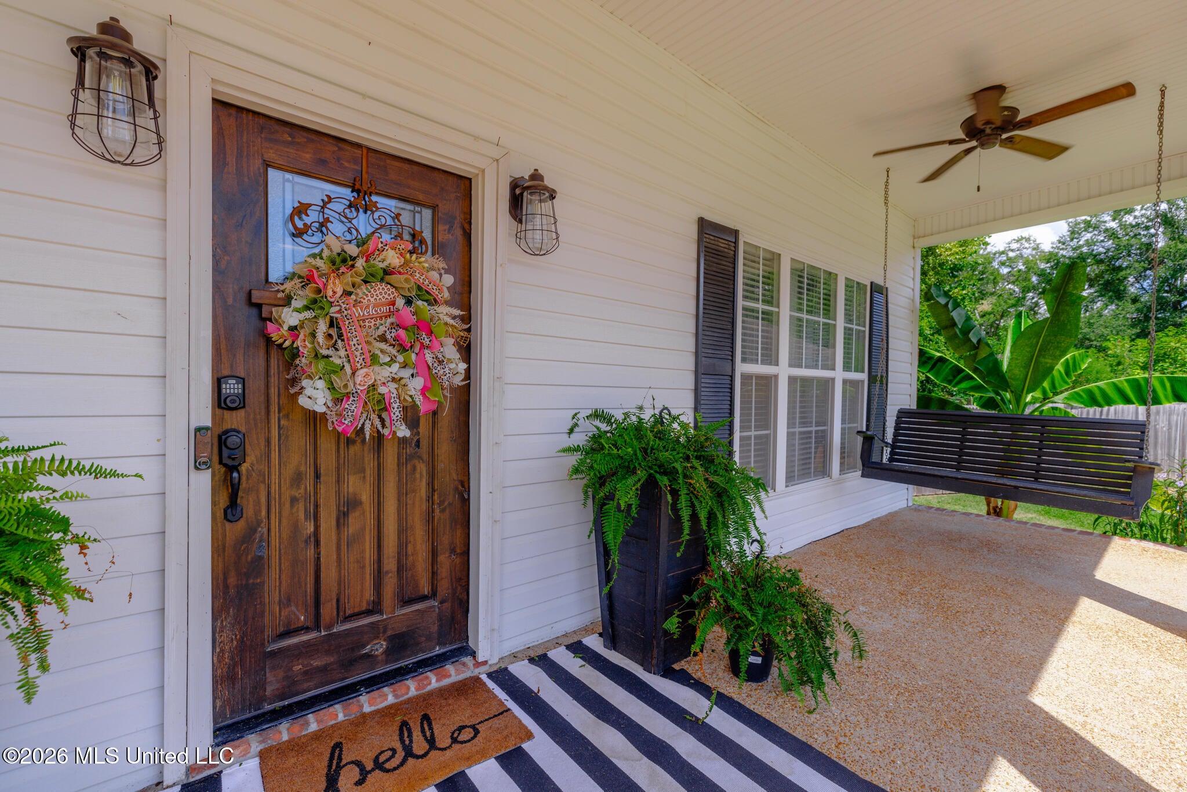
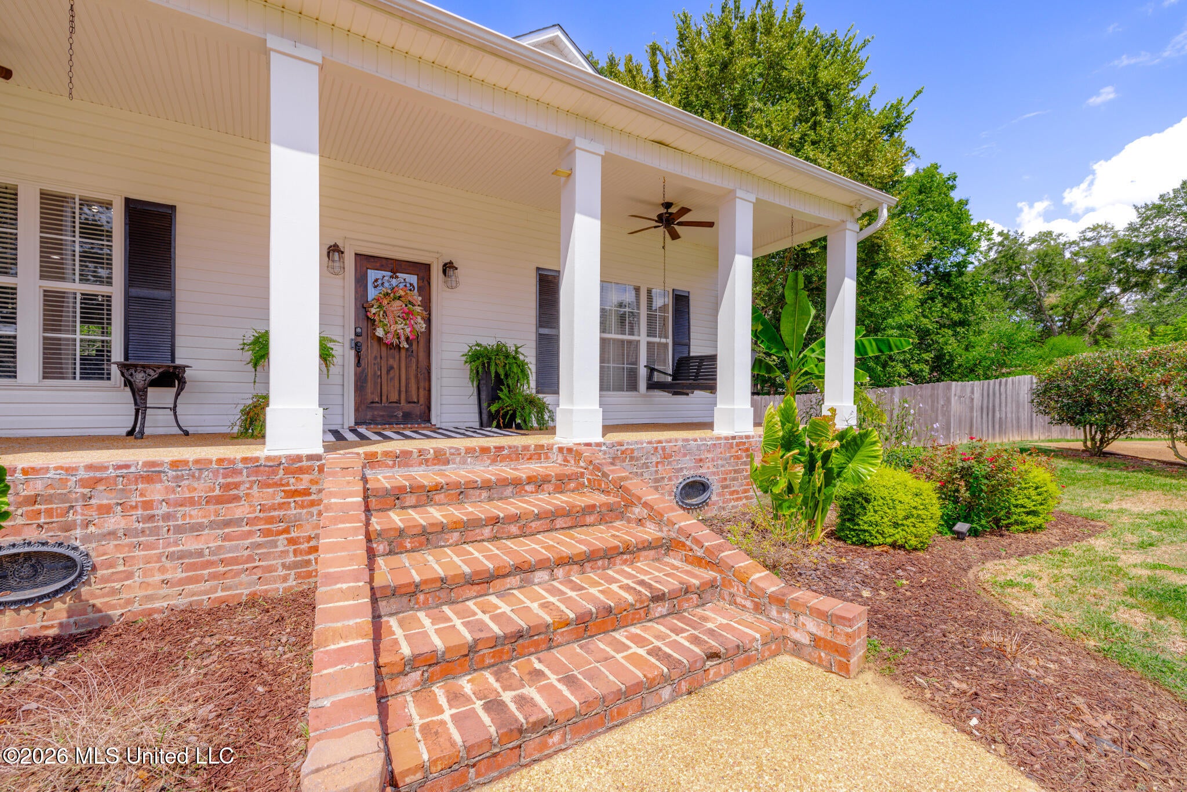
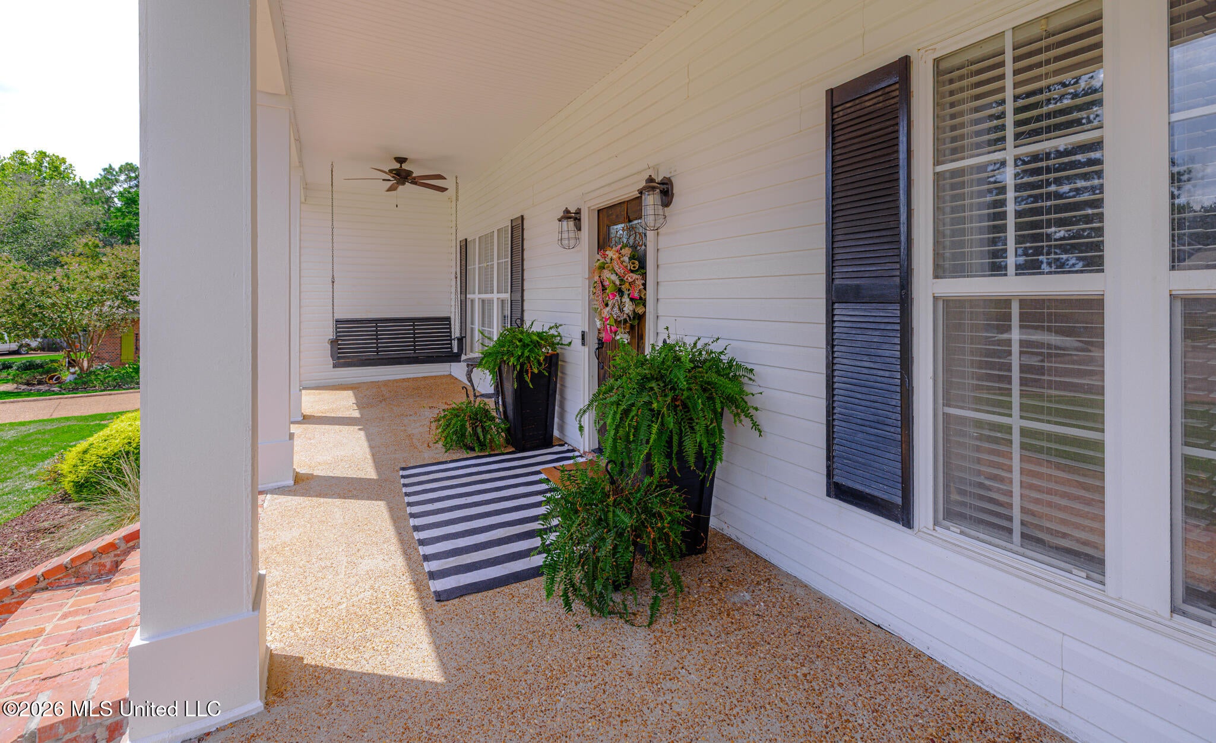
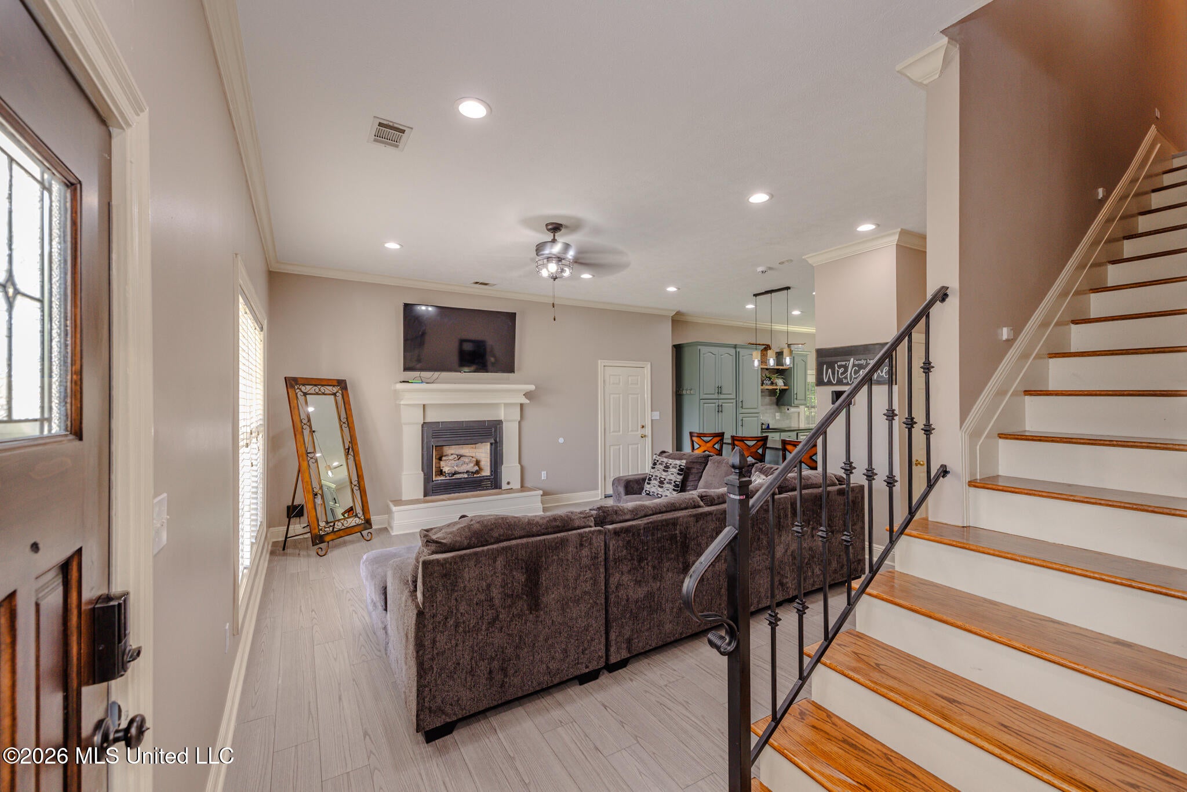
$2,122Welcome to this one-of-a-kind gem located in the desirable Cannon Ridge Subdivision! This beautiful 4-bedroom, 3.5-bath plus bonus room (5th bedroom) offers a unique floor plan with an impressive flow, spacious living areas, and plenty of character throughout. From the moment you arrive, you'll appreciate the inviting curb appeal and spacious front porch, already equipped with two swings—perfect for enjoying those crisp fall mornings. Step inside to the main level, where you'll find the family room, kitchen and dining area, owner's suite, secondary bedroom, half bath, and laundry room. The family room opens to the kitchen and features a cozy gas-log fireplace, creating a warm and welcoming space for everyday living and entertaining. The kitchen and dining combination is filled with natural light streaming through the dining room windows. The kitchen features stainless steel appliances and beautifully painted cabinetry. Conveniently located on the main floor, the laundry room even includes a laundry chute connecting to the upstairs hallway. The spacious owner's suite features recessed lighting and a walk-in closet. The ensuite bath offers split double vanities, a Jacuzzi tub, separate standing shower, and convenient access to the adjoining bedroom. Just off the kitchen, you'll discover a lower-level den, providing even more flexible living space. The staircase from the family room leads to the upper level, where built-in shelving lines the hallway and adds both character and functionality. Two of the upstairs bedrooms feature access to full bathrooms. One of the bedrooms also provides access to an additional spacious bedroom on a lower level, complete with a walk-in closet—another unique feature of this thoughtfully designed home. Outside, the property offers a side-entry two-car garage, a rear storage room, patio, and private backyard that backs up to beautiful greenery. With multiple living spaces, abundant storage, and a floor plan unlike the ordinary, this Cannon Ridge home is truly one you'll want to experience in person!
| yesterday | Listing first seen on site | |
| yesterday | Listing updated with changes from the MLS® |

Listing information is provided by Participants of the MLS United. IDX information is provided exclusively for personal, non-commercial use, and may not be used for any purpose other than to identify prospective properties consumers may be interested in purchasing. Information is deemed reliable but not guaranteed. Copyright 2026, MLS United.
Last checked: 2026-09-13 06:22 AM UTC
Popular Searches
Bay St Louis | Caesar | Carriere | D\'Iberville | Diamondhead | Hide-A-Way Lake | Biloxi | Derby | Gulfport | Picayune | Pine Grove | Poplarville | Saucier | Long Beach | Nicholson | Ocean Springs | Pass Christian | Savannah Estates | Steep Hollow
Did you know? You can invite friends and family to your search. They can join your search, rate and discuss listings with you.