
Save
Ask
Tour
Hide
$159,000
2 Days On Site
28 Marlin LaneMcHenry, MS 39561
For Sale|Single Family Residence|Active
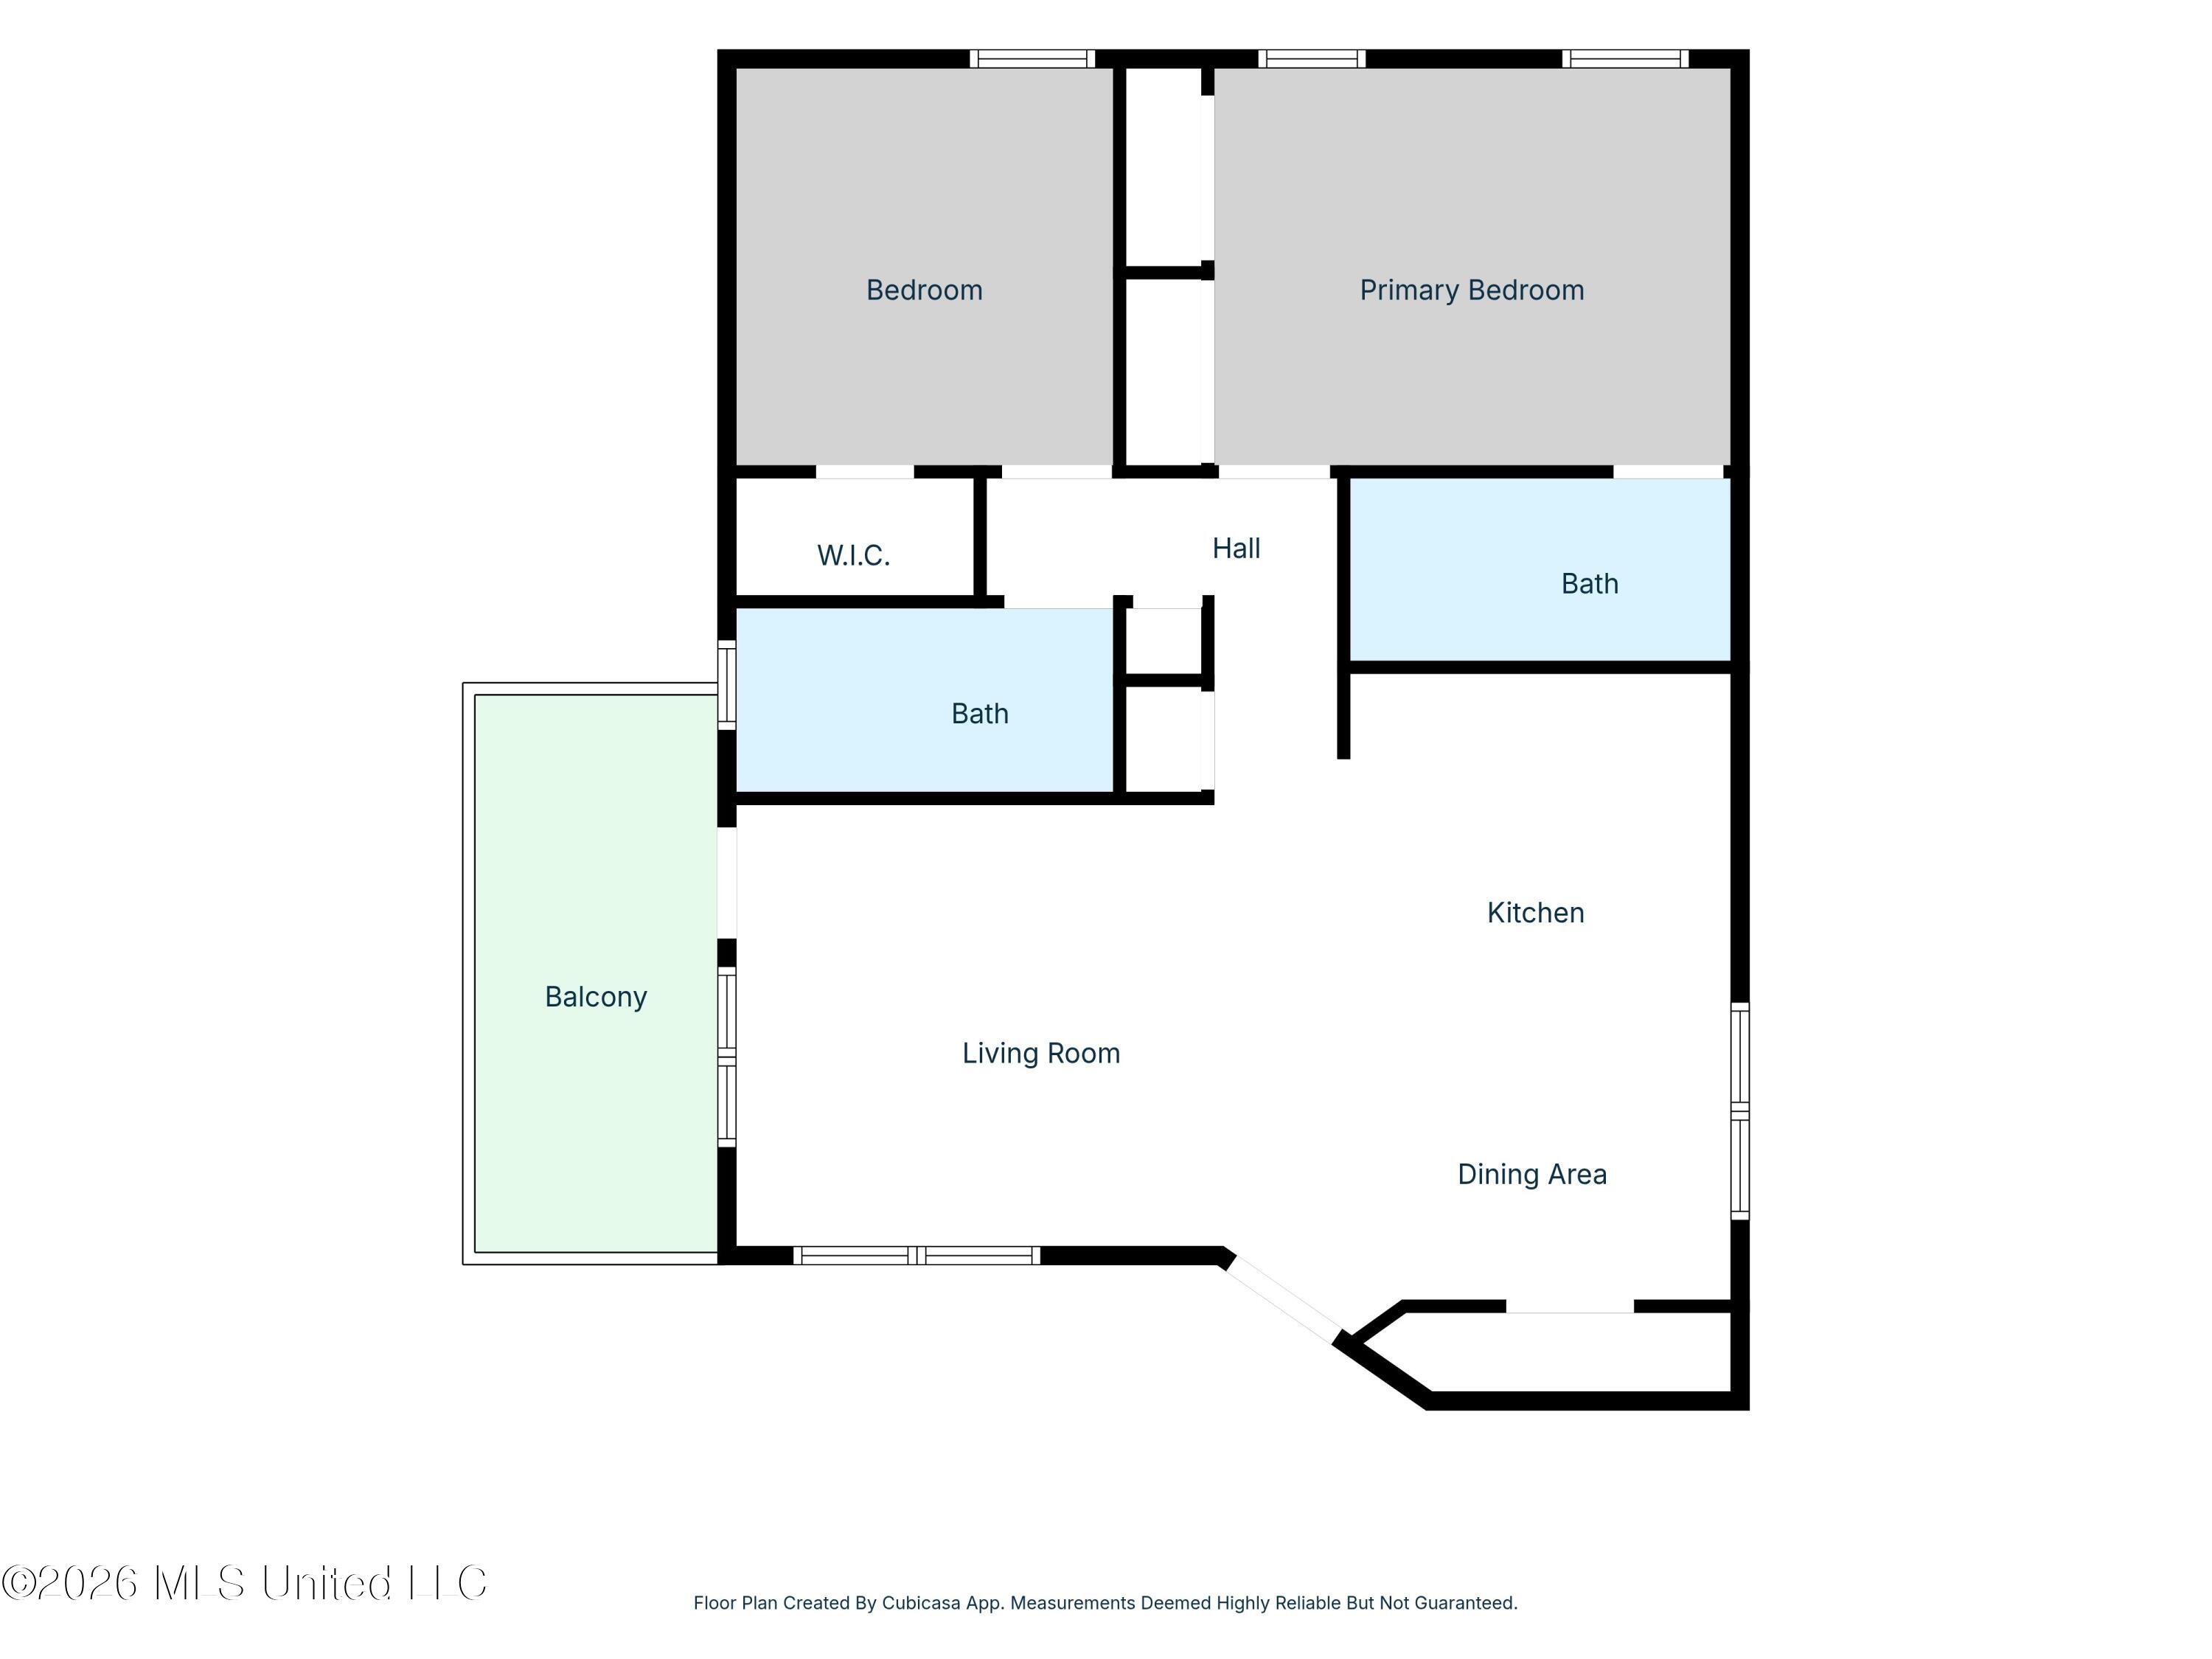
2
Beds
2
Total Baths
2
Full Baths
1,034
SqFt
$154
/SqFt
2014
Built
Subdivision:
McHenry Hill
County:
Stone
Listing courtesy of Jessica F Lee of Coastal Realty Group
Call Now: 601-799-3477
Is this the listing for you? We can help make it yours.
601-799-3477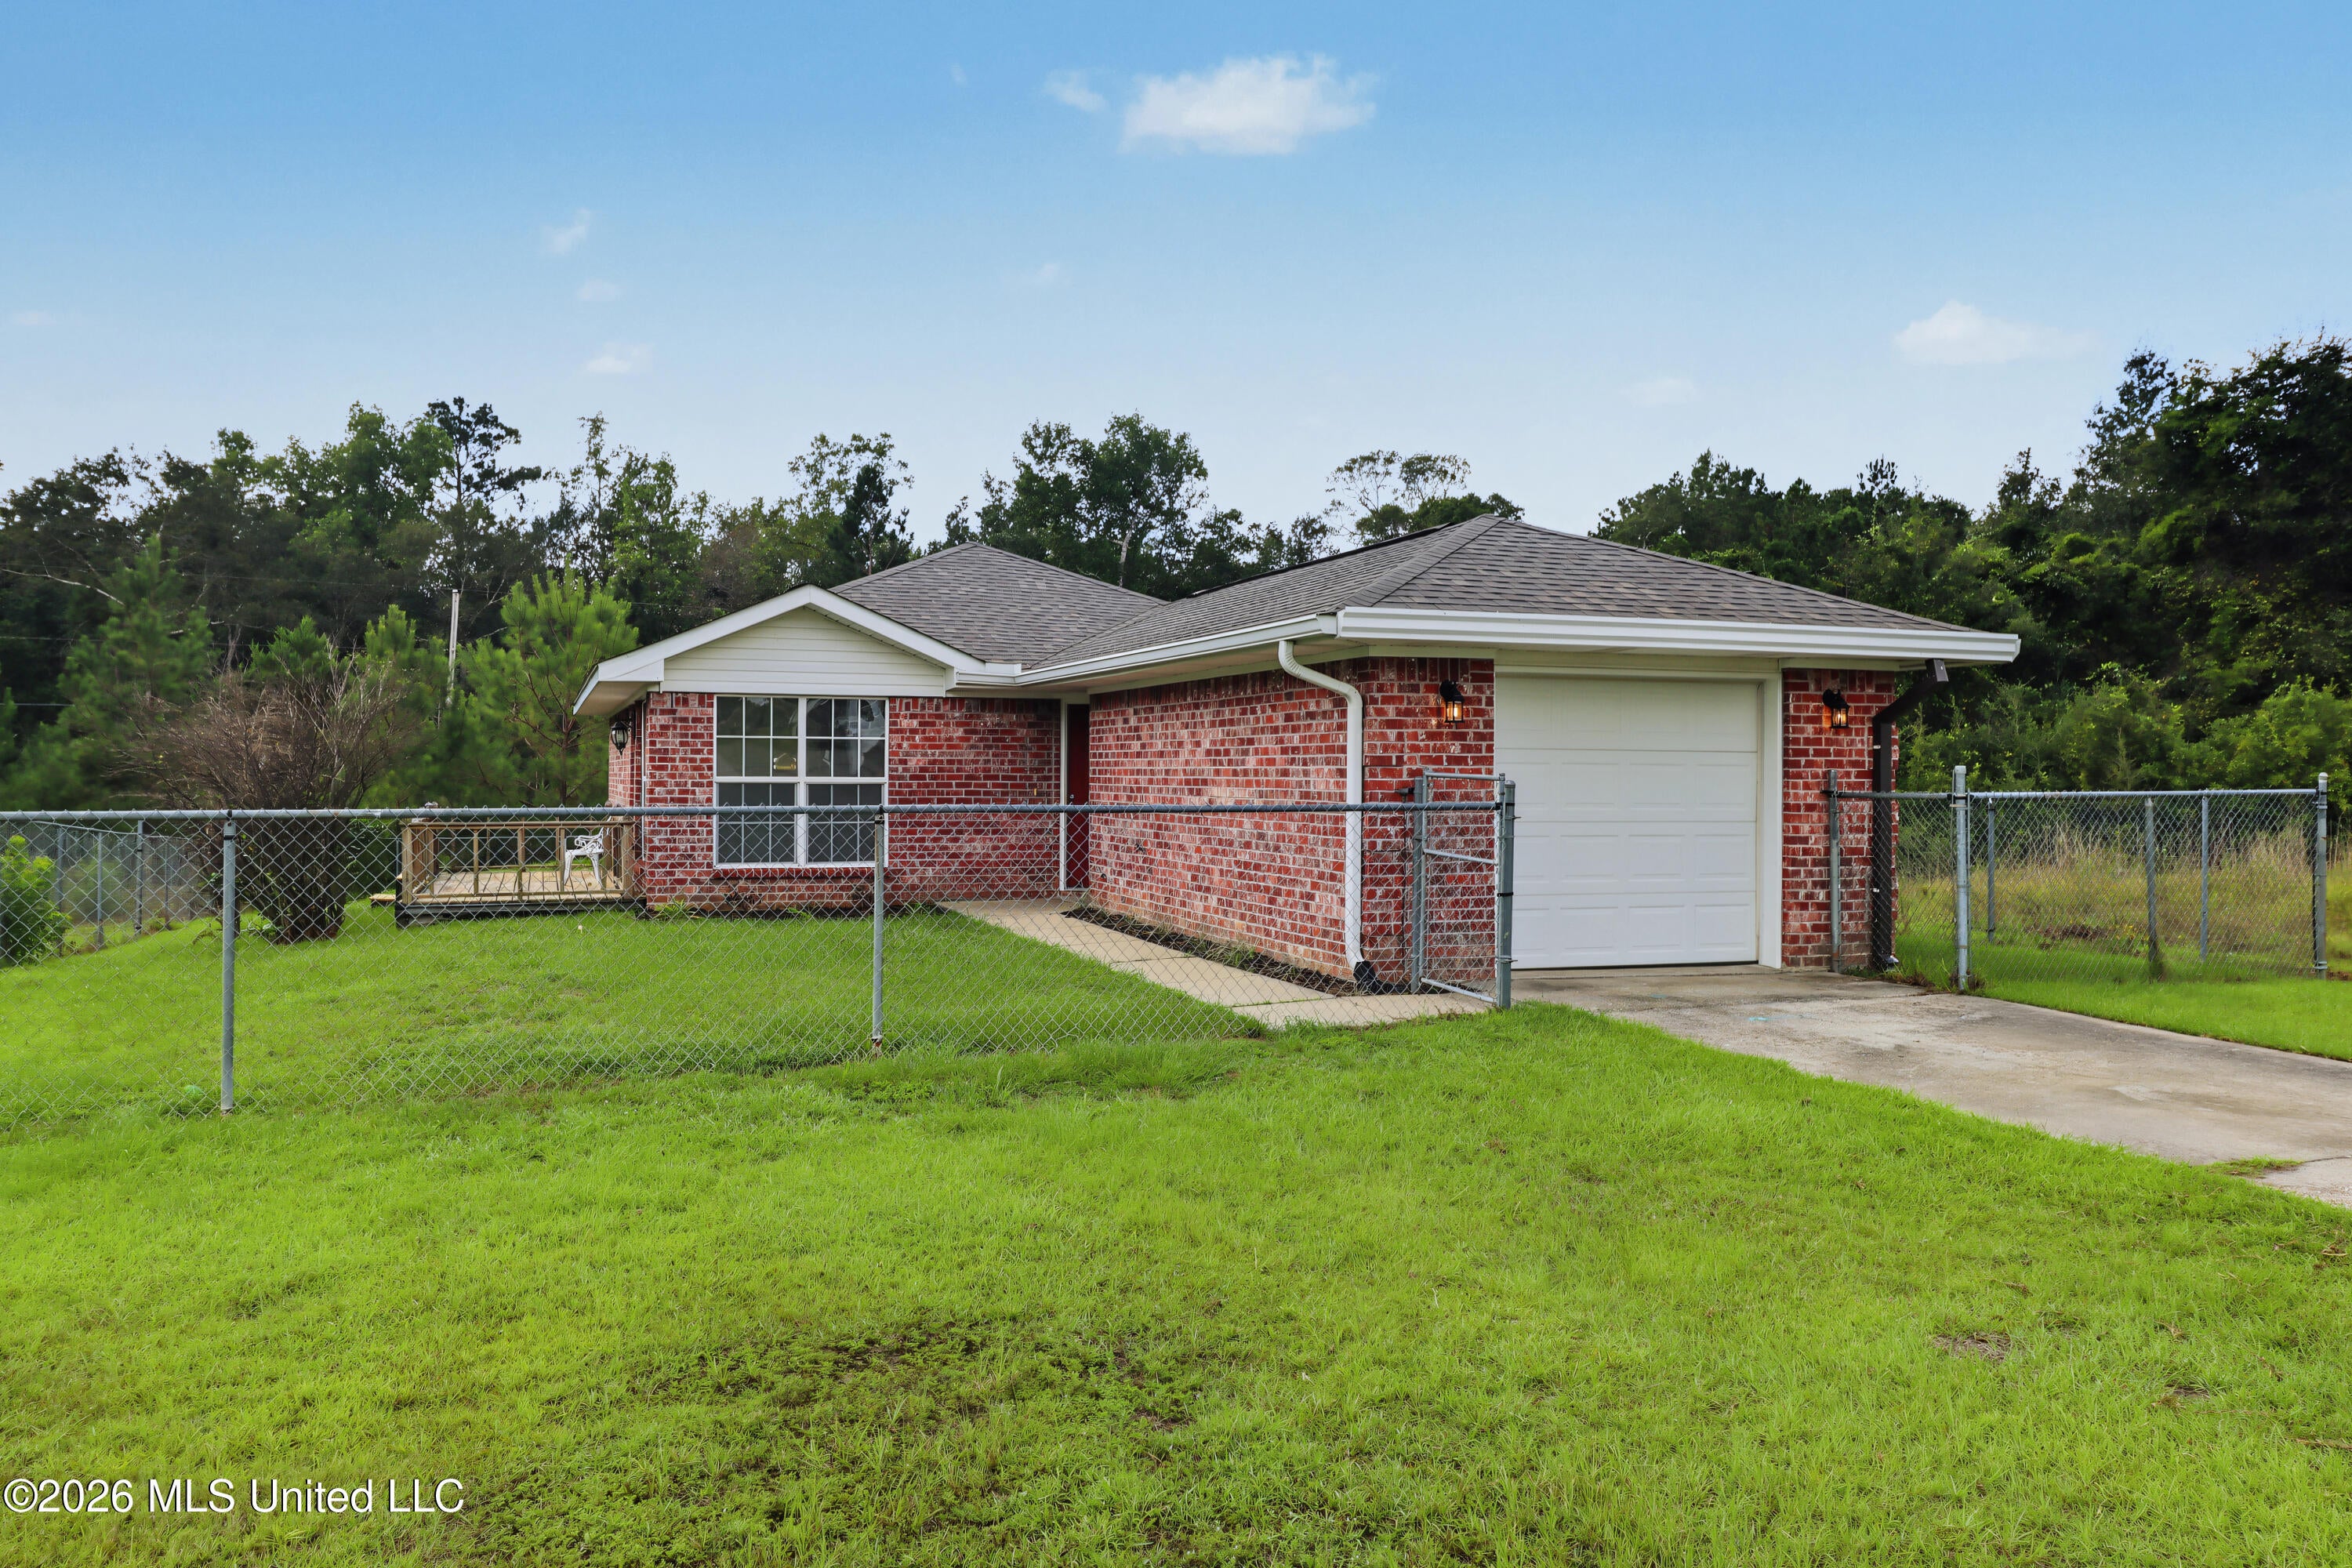
Save
Ask
Tour
Hide
Mortgage Calculator
Monthly Payment (Est.)
$725Calculator powered by Showcase IDX, a Constellation1 Company. Copyright ©2026 Information is deemed reliable but not guaranteed.
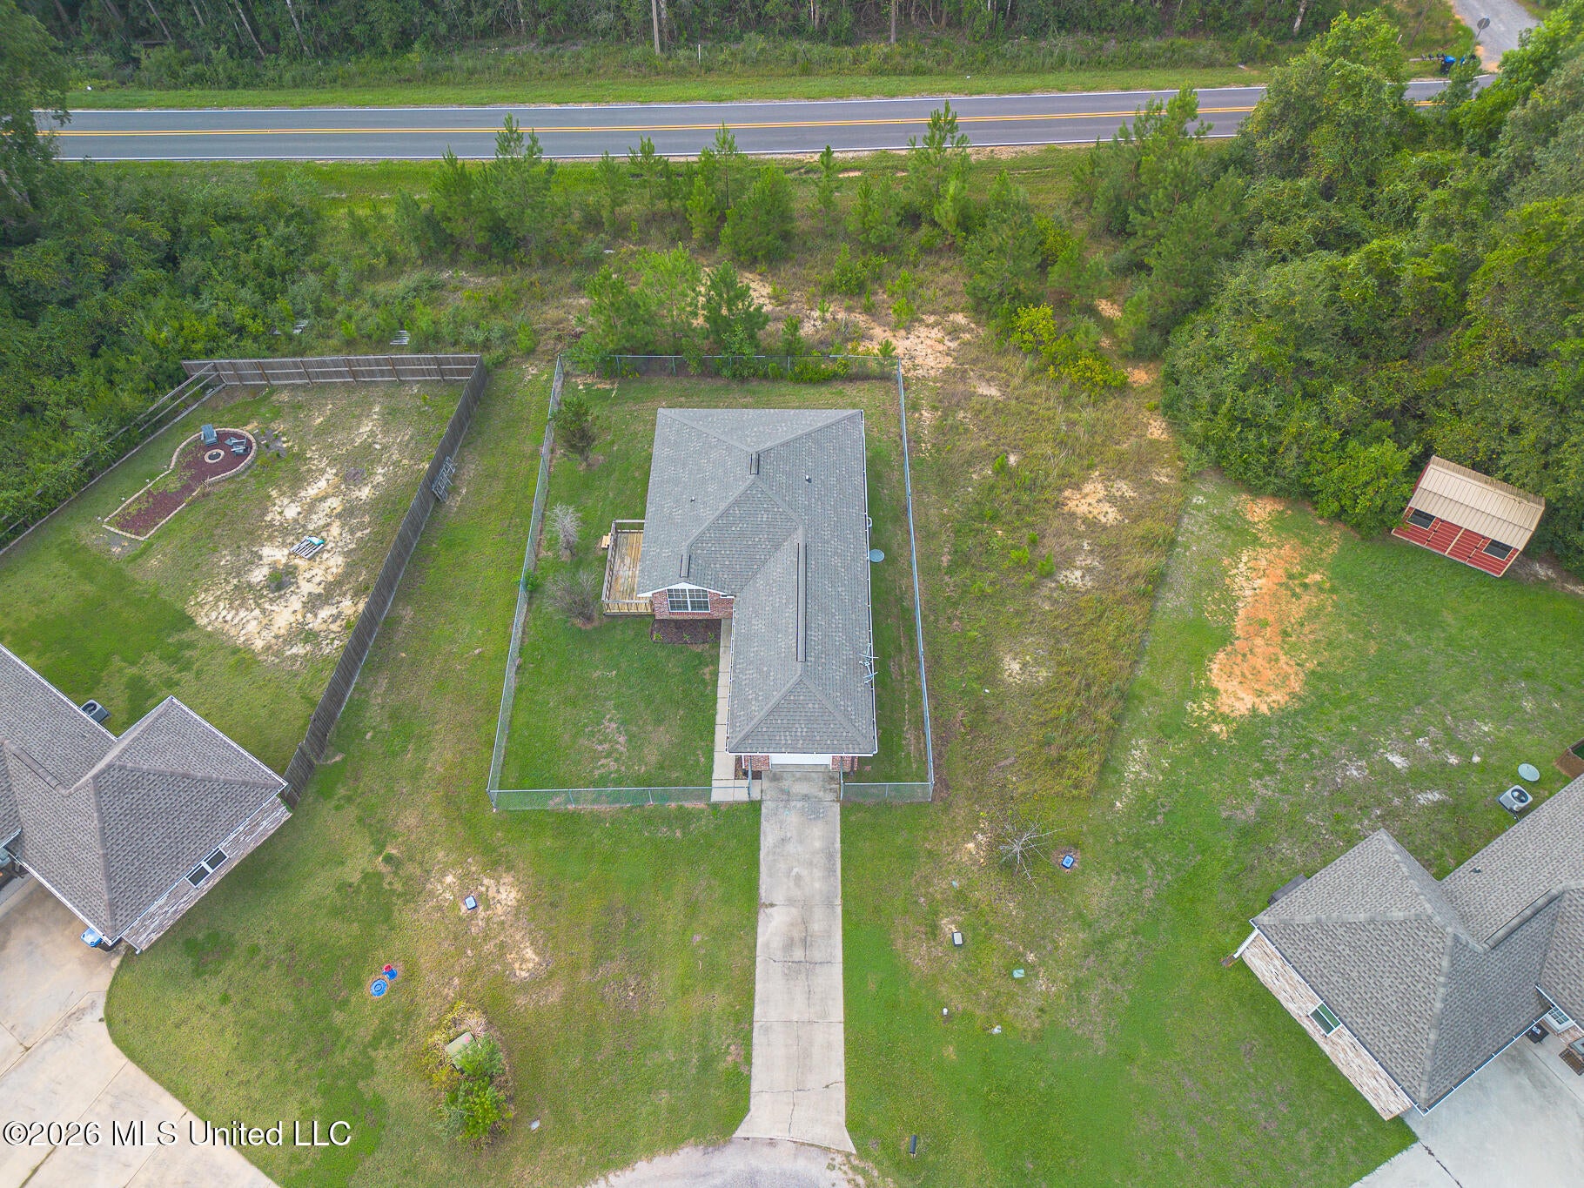
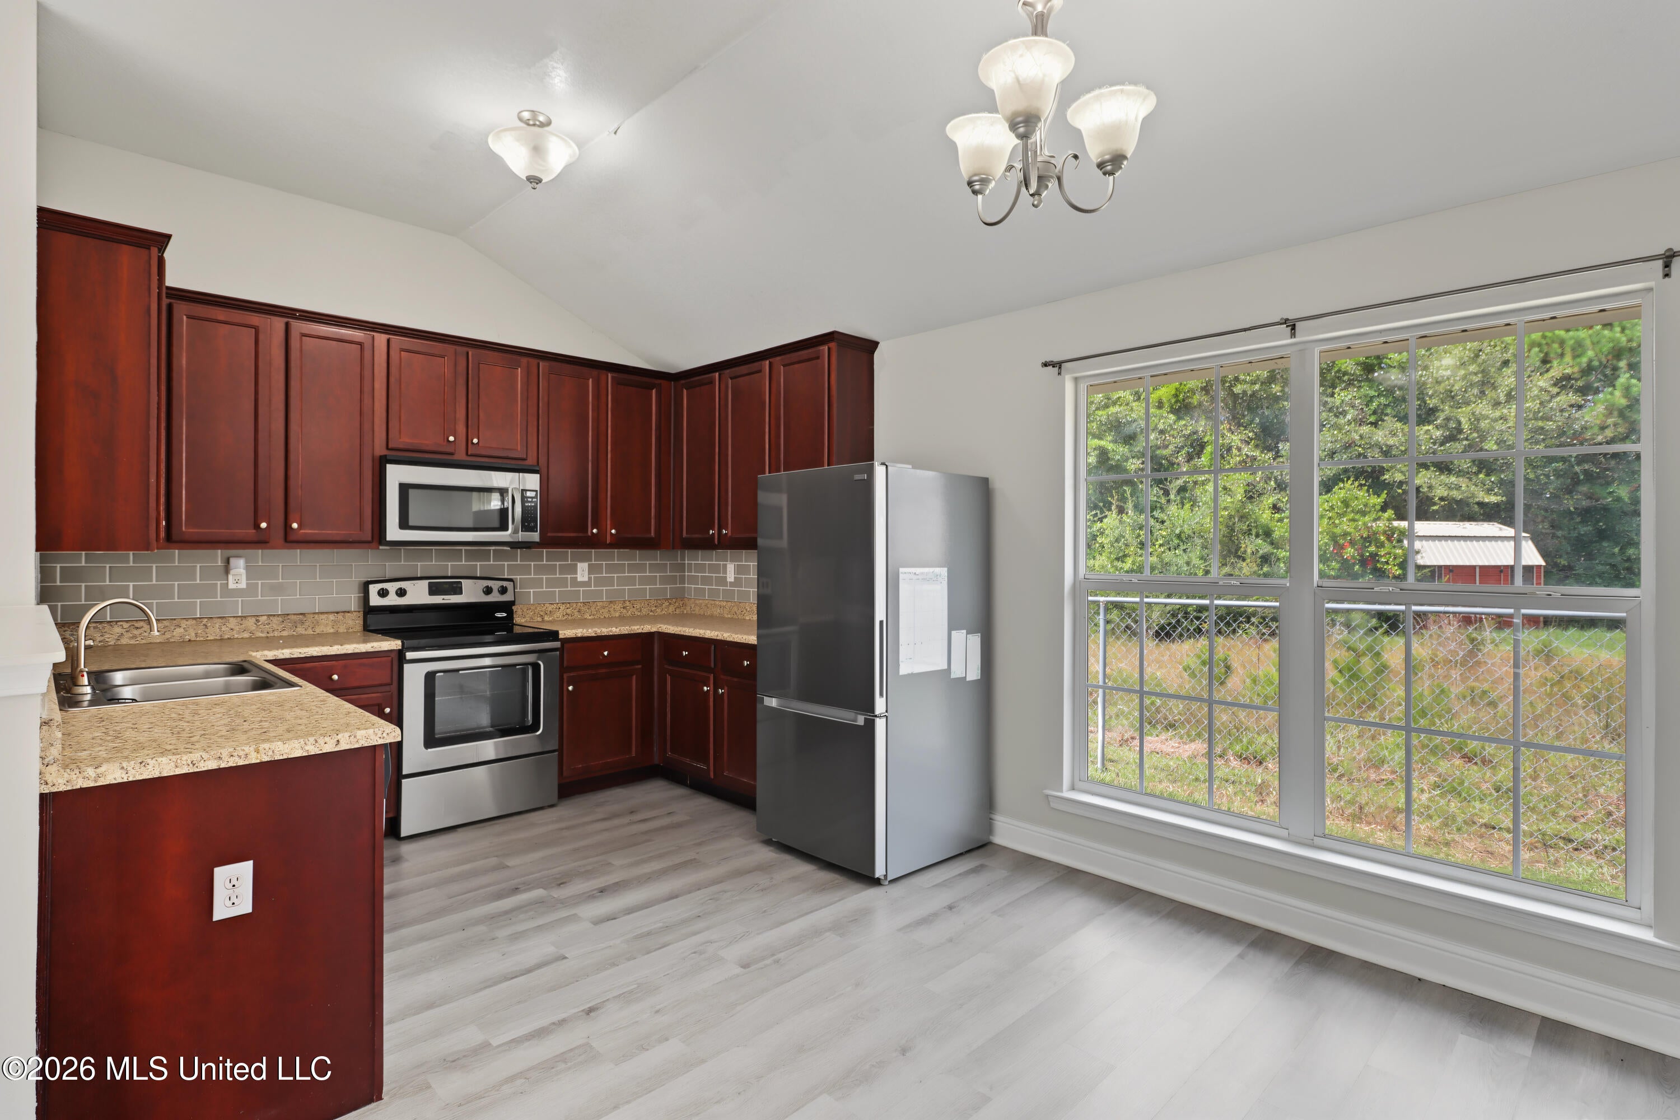
Welcome to this charming home, tucked away on a spacious cul-de-sac lot of McHenry Hills Subdivision. Enjoy a bright, open layout, eat-in kitchen with plenty of storage, and a single-car garage. Outside, the fenced backyard features a new patio/deck plus established strawberry and blueberry plants that produce year after year. Conveniently located near Hwy 49 and Hwy 67. A great home at a great price—don't wait! **Seller to consider lender required repairs only**
Save
Ask
Tour
Hide
Listing Snapshot
Price
$159,000
Days On Site
2 Days
Bedrooms
2
Inside Area (SqFt)
1,034 sqft
Total Baths
2
Full Baths
2
Partial Baths
N/A
Lot Size
0.45 Acres
Year Built
2014
MLS® Number
4162260
Status
Active
Property Tax
$1,036
HOA/Condo/Coop Fees
N/A
Sq Ft Source
Appraiser
Friends & Family
Recent Activity
| yesterday | Status changed to Active | |
| yesterday | Listing updated with changes from the MLS® | |
| 2 days ago | Listing first seen on site |
General Features
Acres
0.45
Disclosures
As Is
Foundation
Slab
Garage
Yes
Garage Spaces
1
Levels
One
Parking
DrivewayConcrete
Property Sub Type
Single Family Residence
Sewer
Public Sewer
Special Circumstances
Standard
SqFt Total
1034
Utilities
Electricity ConnectedSewer ConnectedWater Connected
Interior Features
Appliances
Stainless Steel Appliance(s)Washer/Dryer
Cooling
Central AirElectricCeiling Fan(s)
Flooring
CarpetTileVinyl
Heating
CentralElectric
Interior
Ceiling Fan(s)Eat-in KitchenHigh CeilingsHis and Hers ClosetsKitchen IslandOpen Floorplan
Laundry Features
Electric Dryer Hookup
Save
Ask
Tour
Hide
Exterior Features
Construction Details
Brick Veneer
Exterior
None
Fencing
Back YardChain LinkFenced
Lot Features
Cul-De-SacFront Yard
Patio And Porch
Deck
Roof
Shingle
Community Features
School District
Stone CO Dist
Financing Terms Available
CashConventionalFHAUSDA LoanVA Loan
Schools
School District
Stone CO Dist
Elementary School
Perkinston
Middle School
Stone
High School
Stone
Listing courtesy of Jessica F Lee of Coastal Realty Group

Listing information is provided by Participants of the MLS United. IDX information is provided exclusively for personal, non-commercial use, and may not be used for any purpose other than to identify prospective properties consumers may be interested in purchasing. Information is deemed reliable but not guaranteed. Copyright 2026, MLS United.
Last checked: 2026-09-13 10:12 AM UTC
Listing information is provided by Participants of the MLS United. IDX information is provided exclusively for personal, non-commercial use, and may not be used for any purpose other than to identify prospective properties consumers may be interested in purchasing. Information is deemed reliable but not guaranteed. Copyright 2026, MLS United.
Last checked: 2026-09-13 10:12 AM UTC
Neighborhood & Commute
Source: Walkscore
Disclosure: Community information and market data powered by Constellation Data Labs. Information is deemed reliable but not guaranteed.
Save
Ask
Tour
Hide
Popular Searches
Bay St Louis | Caesar | Carriere | D\'Iberville | Diamondhead | Hide-A-Way Lake | Biloxi | Derby | Gulfport | Picayune | Pine Grove | Poplarville | Saucier | Long Beach | Nicholson | Ocean Springs | Pass Christian | Savannah Estates | Steep Hollow
Did you know? You can invite friends and family to your search. They can join your search, rate and discuss listings with you.