
8 Sunflower RoadFoxworth, MS 39483
Mortgage Calculator
Monthly Payment (Est.)
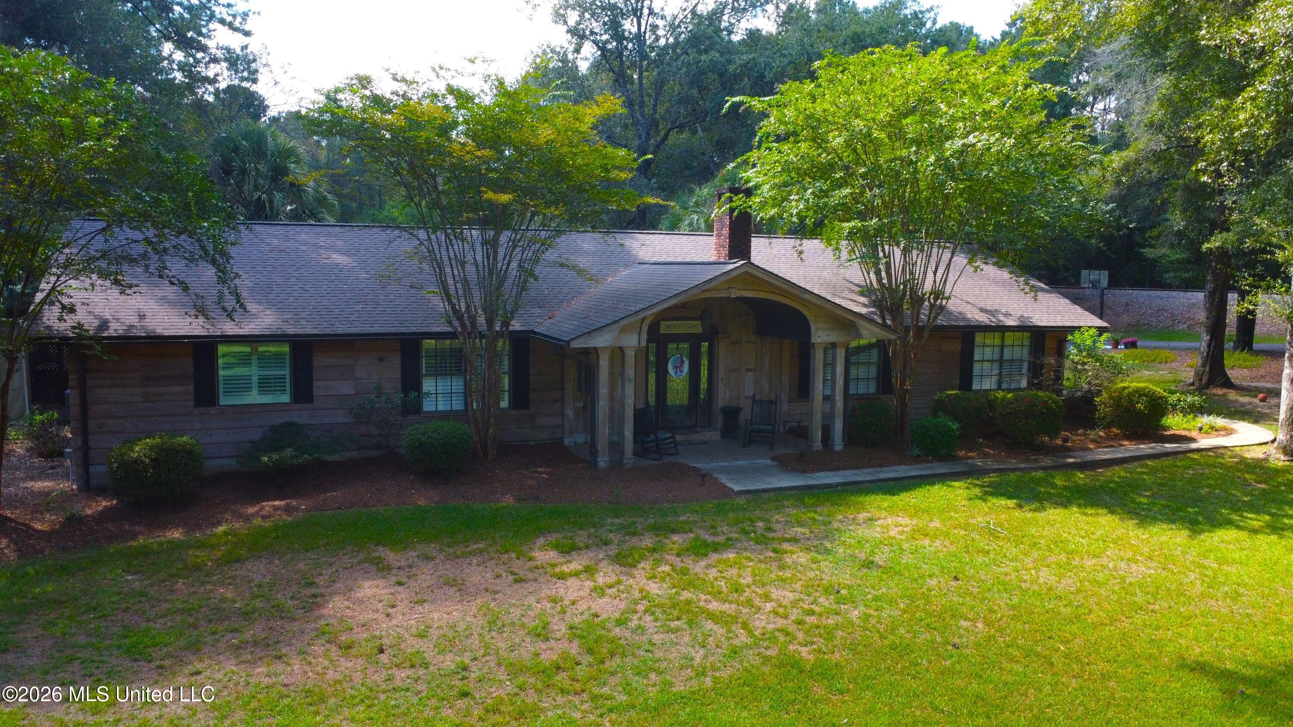
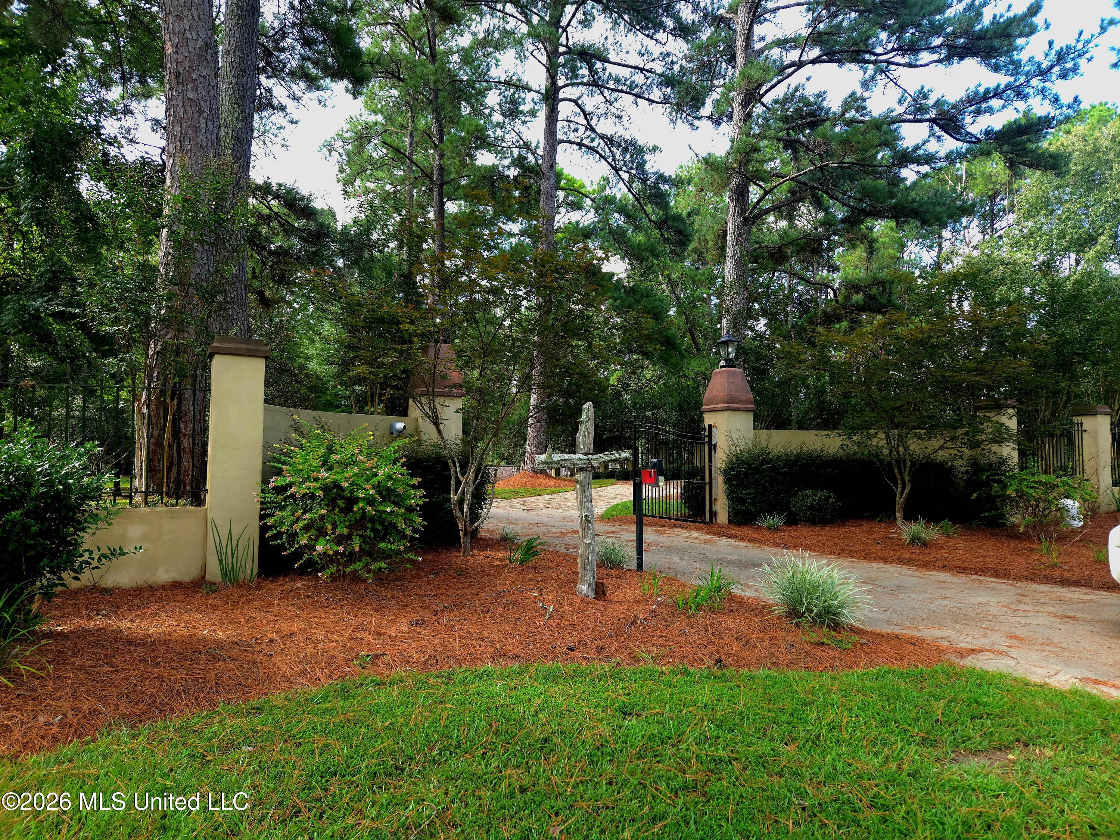
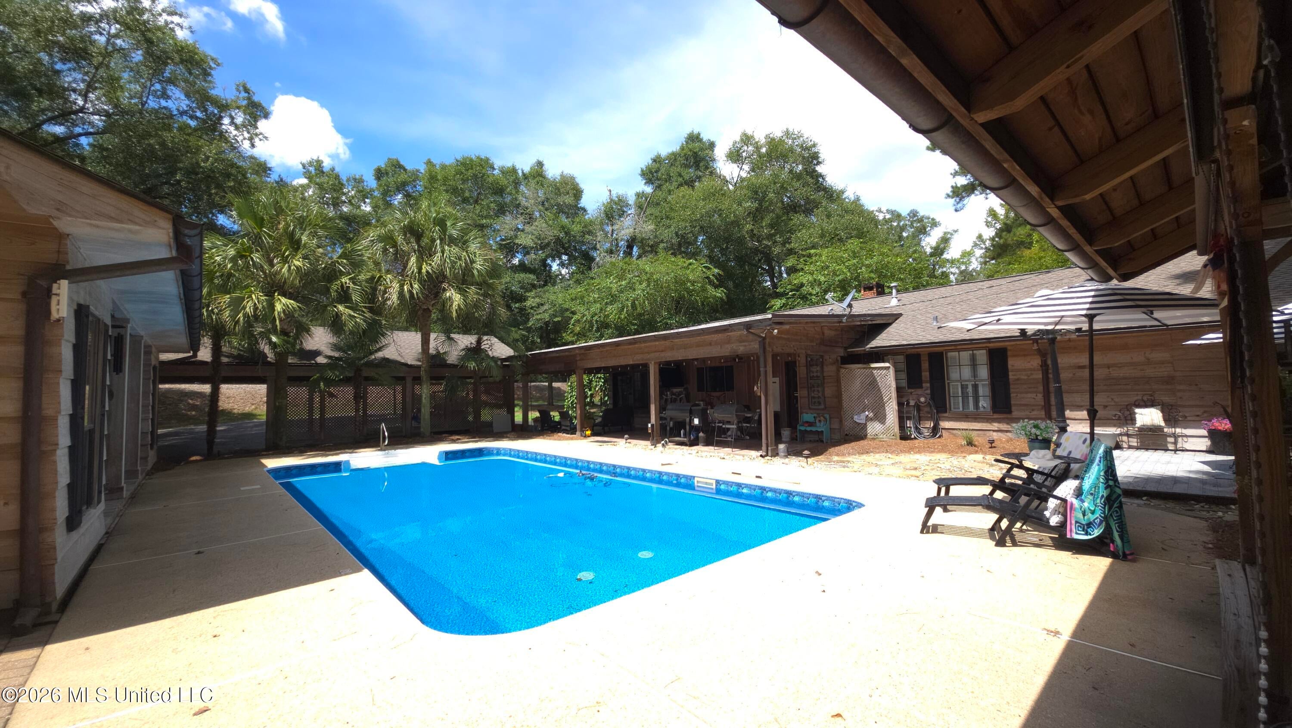
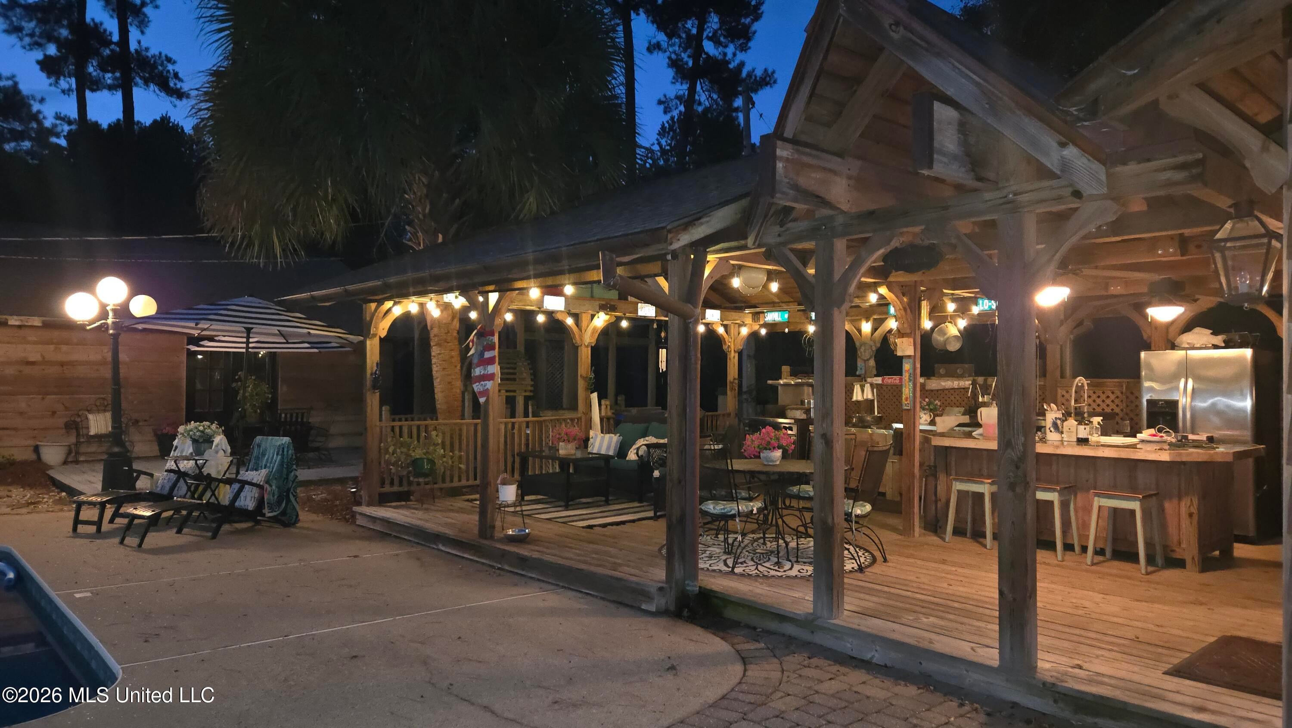
$2,258Welcome to 8 Sunflower Road, a beautifully maintained private estate in Foxworth, Mississippi, offering an impressive combination of comfort, versatility, privacy, workspace, and outdoor living on approximately 4.6 scenic acres with resort-style amenities. The main residence features approximately 2,260 square feet of updated living space with 3 bedrooms and 2 bathrooms. Thoughtful upgrades, quality finishes, extensive molding, and an inviting interior give the home a refined feel while remaining comfortable and functional for everyday living. One of the property's most distinctive features is the approximately 1,000-square-foot detached in-law suite. Completely separate from the main residence, this beautifully updated space includes a full kitchen, bedroom, bathroom, and living area, making it ideal for extended family, guests, a private office, or additional living accommodations. Adding even more versatility is an approximately 1,200-square-foot shop, providing valuable space for equipment, vehicles, storage, hobbies, projects, or a dedicated workspace. Whether used by a homeowner, outdoorsman, collector, or small business owner, the shop is a significant improvement that adds both function and flexibility to the property. The outdoor amenities truly set this property apart. A separate approximately 450-square-foot pool house with a bar creates an excellent space for entertaining, while the outdoor kitchen makes hosting family and friends even more convenient. The hot tub provides a relaxing retreat and adds another layer to the property's resort-style outdoor living experience. The grounds are equally impressive, featuring mature trees, extensive landscaping, manicured lawn areas, and a beautiful gated entrance leading to a paved driveway and two-car carport. The setting offers exceptional privacy and a peaceful country atmosphere while still providing the conveniences of a well-appointed residence. The property also joins Ten Mile Creek along its southwestern boundary, adding natural beauty and another unique feature to the setting. With multiple living spaces, a substantial shop, exceptional outdoor amenities, attractive grounds, creek frontage, and quality improvements throughout, this property offers a combination that is difficult to duplicate. Whether you're looking for a spacious family home, multi-generational living, a private retreat, room for hobbies or equipment, or a distinctive South Mississippi estate built for entertaining, 8 Sunflower Road delivers a rare opportunity in the Foxworth area. This is more than simply a home—it's a property designed for living, entertaining, relaxing, working, and enjoying the beauty of South Mississippi.
| yesterday | Listing first seen on site | |
| yesterday | Listing updated with changes from the MLS® |

Listing information is provided by Participants of the MLS United. IDX information is provided exclusively for personal, non-commercial use, and may not be used for any purpose other than to identify prospective properties consumers may be interested in purchasing. Information is deemed reliable but not guaranteed. Copyright 2026, MLS United.
Last checked: 2026-09-13 06:22 AM UTC
Popular Searches
Bay St Louis | Caesar | Carriere | D\'Iberville | Diamondhead | Hide-A-Way Lake | Biloxi | Derby | Gulfport | Picayune | Pine Grove | Poplarville | Saucier | Long Beach | Nicholson | Ocean Springs | Pass Christian | Savannah Estates | Steep Hollow
Did you know? You can invite friends and family to your search. They can join your search, rate and discuss listings with you.