14160 Hidden Loop, Byhalia, MS, LIsted at $549,900- Picayune Property Search & Homes for Sale | Southern Living Real Estate
Save
Ask
Tour
Hide
Share
$549,900
2 Days On Site

14160 Hidden Loop
Byhalia, MS 38611

For Sale|Single Family Residence|Active
4
Beds
3
Total Baths
3
Full Baths
3,022
SqFt
$182
/SqFt
2026
Built
Subdivision:
Hidden Grove
County:
DeSoto
Listing courtesy of Wayne Bartley of Dream Maker Realty
Call Now: 601-799-3477
Is this the listing for you? We can help make it yours.
601-799-3477
14160 Hidden Loop14160 Hidden Loop14160 Hidden Loop14160 Hidden Loop
Save
Ask
Tour
Hide
Share

Mortgage Calculator

Monthly Payment (Est.)

$2,509
Calculator powered by Showcase IDX, a Constellation1 Company. Copyright ©2026 Information is deemed reliable but not guaranteed.

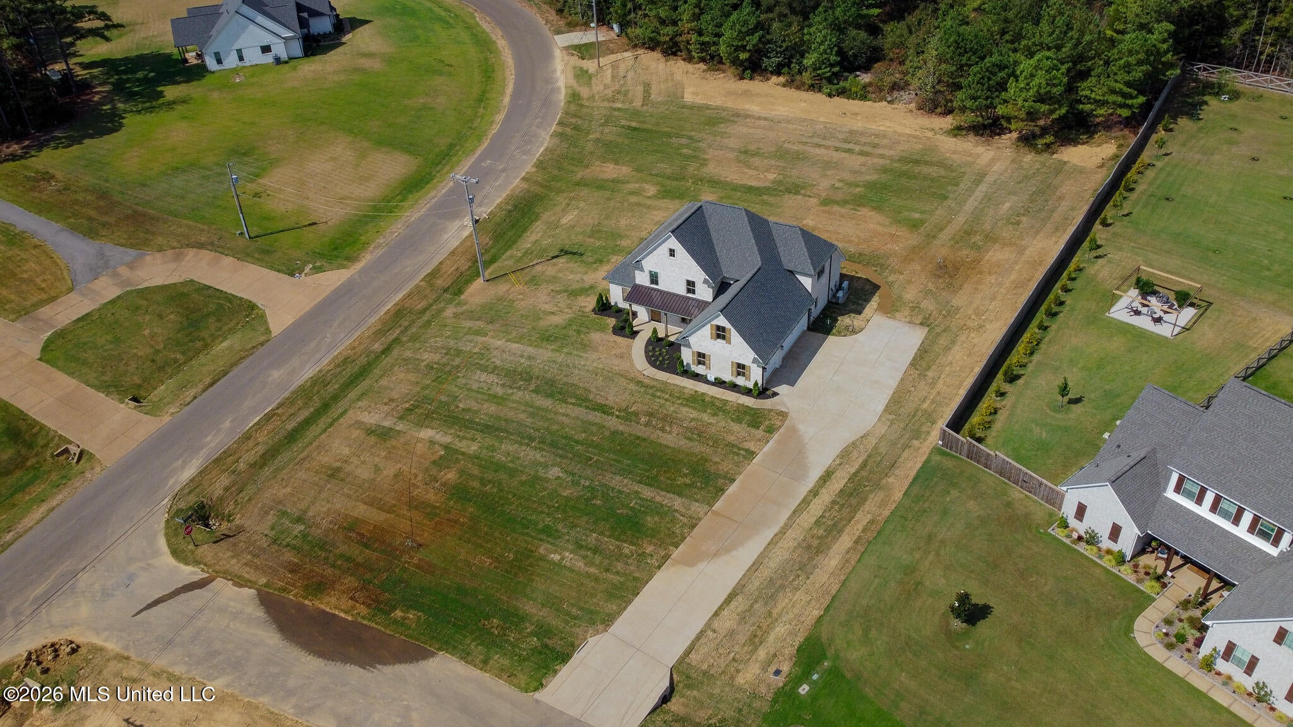
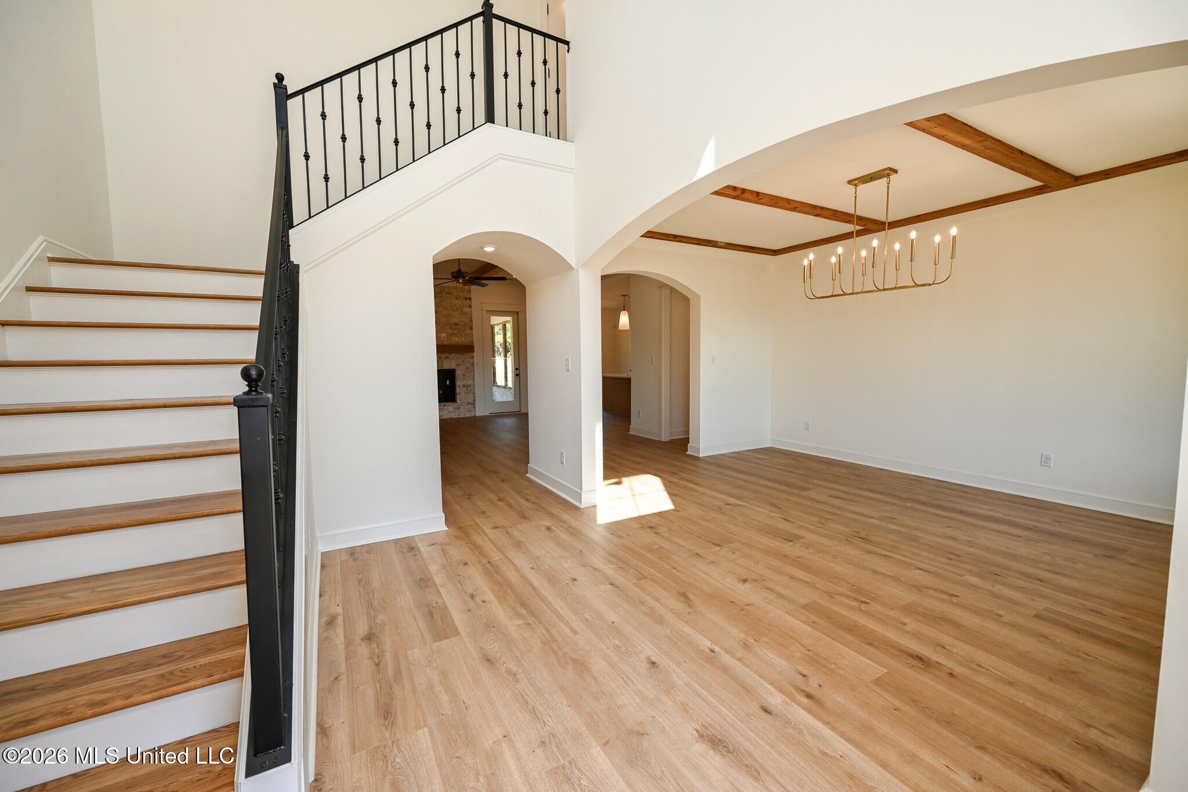
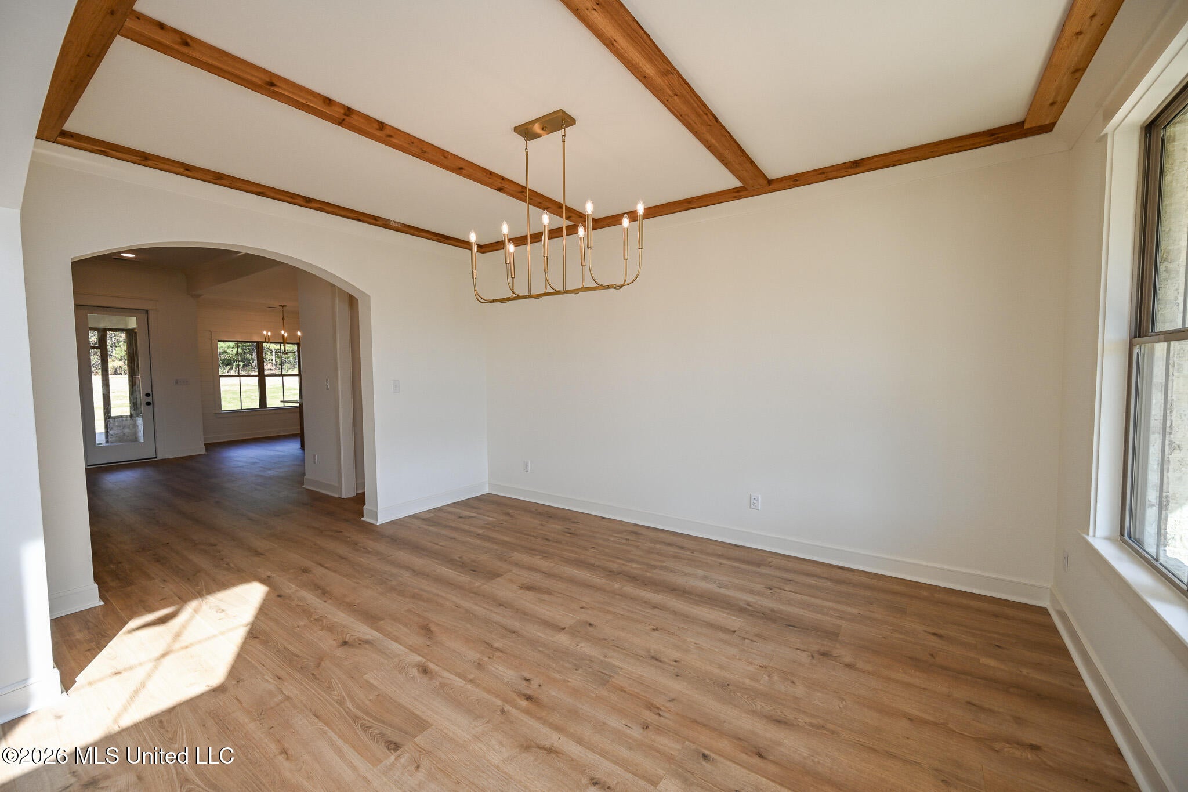
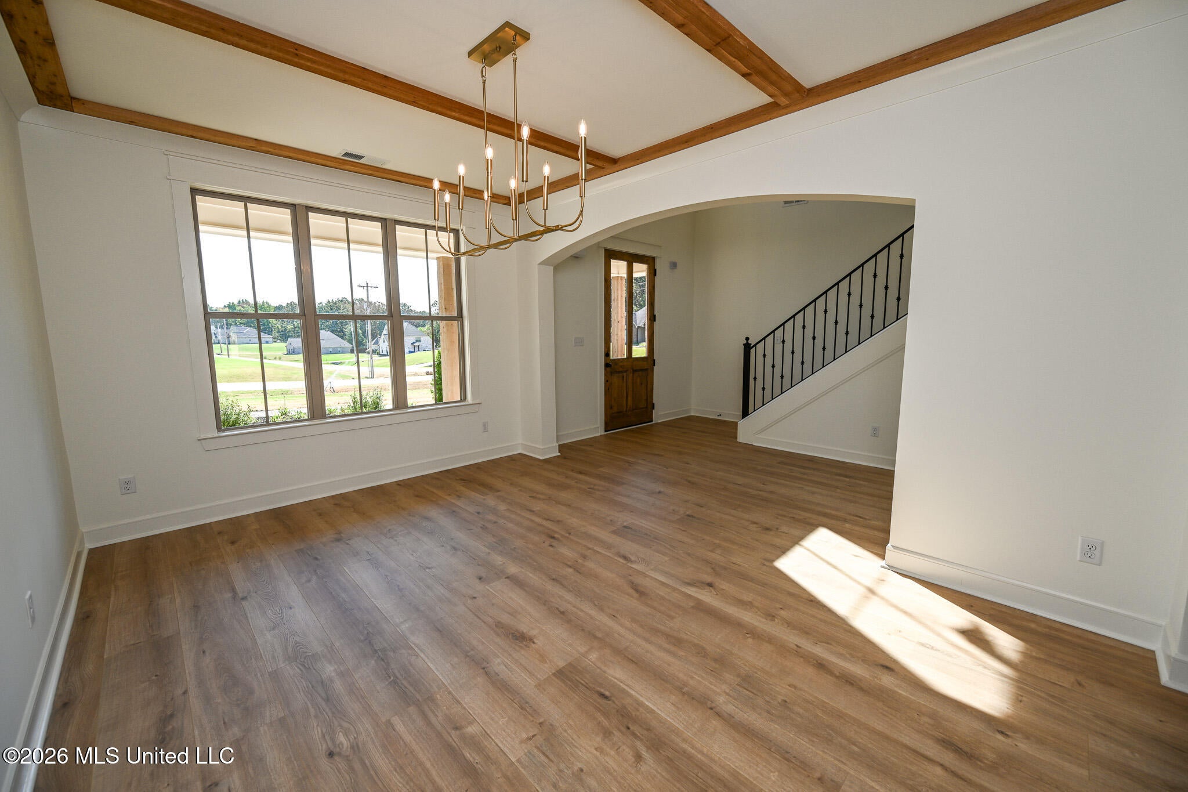
Beautiful 4 bedroom, 3 bath with bonus room home on 1.5 acres. Stunning elevation with covered front porch setting on a corner lot with tree lined back property line. Open concept plan. Enter through oversized front door into a 2 story foyer. Located off the entry and great room is a large dining room with cedar ceiling accents. The great room has cedar beams on each side of the fireplace. Kitchen has island, quartz tops, under counter lights, tile back splash, ceiling height cabinets with soft close drawers and doors, and gas stove. The primary suite features a cathedral ceiling with trim built beams, accent wall, double sinks, free standing soaking tub, zero entry shower with frameless glass enclosure, and walk in closet with custom shelving. Split to the other side of the first floor is the laundry room, full bath, and bedroom with pocket door access to bathroom. Upstairs are 2 bedrooms with walk in closets, jack n jill bath, large bonus room, and walk in attic space. You will enjoy evenings in your screen in back porch. Conveniently located just minutes from I-269. Schedule your appointment today to see this stunning home.

Save
Ask
Tour
Hide
Share
Listing Snapshot
Price 
$549,900
Days On Site 
2 Days
Bedrooms 
4
Inside Area (SqFt) 
3,022 sqft
Total Baths 
3
Full Baths 
3
Partial Baths 
N/A
Lot Size 
1.5 Acres
Year Built 
2026
MLS® Number 
4162263
Status 
Active
Property Tax 
$668
HOA/Condo/Coop Fees 
N/A
Sq Ft Source 
Builder
Friends & Family
Recent Activity
2 days agoListing first seen on site
2 days agoListing updated with changes from the MLS®
General Features
Acres 
1.5
Attached Garage 
Yes
Disclosures 
Seller/Agent Relationship
Foundation 
Slab
Garage 
Yes
Garage Spaces 
3
Levels 
Two
Parking 
AttachedConcreteGarage
Property Condition 
New Construction
Property Sub Type 
Single Family Residence
Security 
Security System
Sewer 
Septic Tank
Special Circumstances 
Standard
SqFt Total 
3022
Utilities 
Electricity ConnectedNatural Gas Not AvailableSewer ConnectedWater ConnectedPropane
Water Source 
Public
Interior Features
Appliances 
DishwasherDisposalFree-Standing Gas RangeGas Water HeaterMicrowaveStainless Steel Appliance(s)
Cooling 
ElectricCeiling Fan(s)
Fireplace 
Yes
Fireplace Features 
Gas LogVentless
Flooring 
CarpetLaminateTile
Heating 
Electric
Interior 
Master DownstairsBeamed CeilingsCeiling Fan(s)High CeilingsHigh Speed InternetKitchen IslandOpen FloorplanSoaking TubVaulted Ceiling(s)Walk-In Closet(s)Double Vanity
Laundry Features 
Laundry RoomMain Level
Window Features 
Low Emissivity Windows
Bathroom 
Level - Main
Bedroom 
Level - Upper
Bonus Room 
Level - Upper
Dining Room 
Level - Main
Great Room 
Level - Main
Kitchen 
Level - Main
Master Bedroom 
Level - Main
Save
Ask
Tour
Hide
Share
Exterior Features
Construction Details 
Brick VeneerHardiPlank Type
Exterior 
Rain Gutters
Fencing 
Partial
Lot Features 
Corner Lot
Patio And Porch 
Rear PorchScreened
Roof 
Shingle
Windows/Doors 
Low Emissivity Windows
Community Features
Community Features 
None
School District 
Desoto CO Dist
Financing Terms Available 
CashConventionalFHAVA Loan
Schools
School District
Desoto CO Dist
Elementary School
Center Hill
Middle School
Center Hill Middle
High School
Center Hill
Listing courtesy of Wayne Bartley of Dream Maker Realty


Listing information is provided by Participants of the MLS United. IDX information is provided exclusively for personal, non-commercial use, and may not be used for any purpose other than to identify prospective properties consumers may be interested in purchasing. Information is deemed reliable but not guaranteed. Copyright 2026, MLS United.
Last checked: 2026-09-14 09:13 AM UTC

Neighborhood & Commute
Source: Walkscore
Disclosure: Community information and market data powered by Constellation Data Labs. Information is deemed reliable but not guaranteed.
Save
Ask
Tour
Hide
Share