212 Sandy Drive, Ocean Springs, MS, LIsted at $293,000- Picayune Property Search & Homes for Sale | Southern Living Real Estate
Save
Ask
Tour
Hide
Share
$293,000
2 Days On Site

212 Sandy Drive
Ocean Springs, MS 39564

For Sale|Single Family Residence|Active
4
Beds
2
Total Baths
2
Full Baths
1,948
SqFt
$150
/SqFt
2016
Built
Subdivision:
Clear Springs
County:
Jackson
Listing courtesy of Jennifer A McKinney of Expect Realty
Call Now: 601-799-3477
Is this the listing for you? We can help make it yours.
601-799-3477
212 Sandy Drive212 Sandy Drive212 Sandy Drive212 Sandy Drive
Save
Ask
Tour
Hide
Share

Mortgage Calculator

Monthly Payment (Est.)

$1,337
Calculator powered by Showcase IDX, a Constellation1 Company. Copyright ©2026 Information is deemed reliable but not guaranteed.

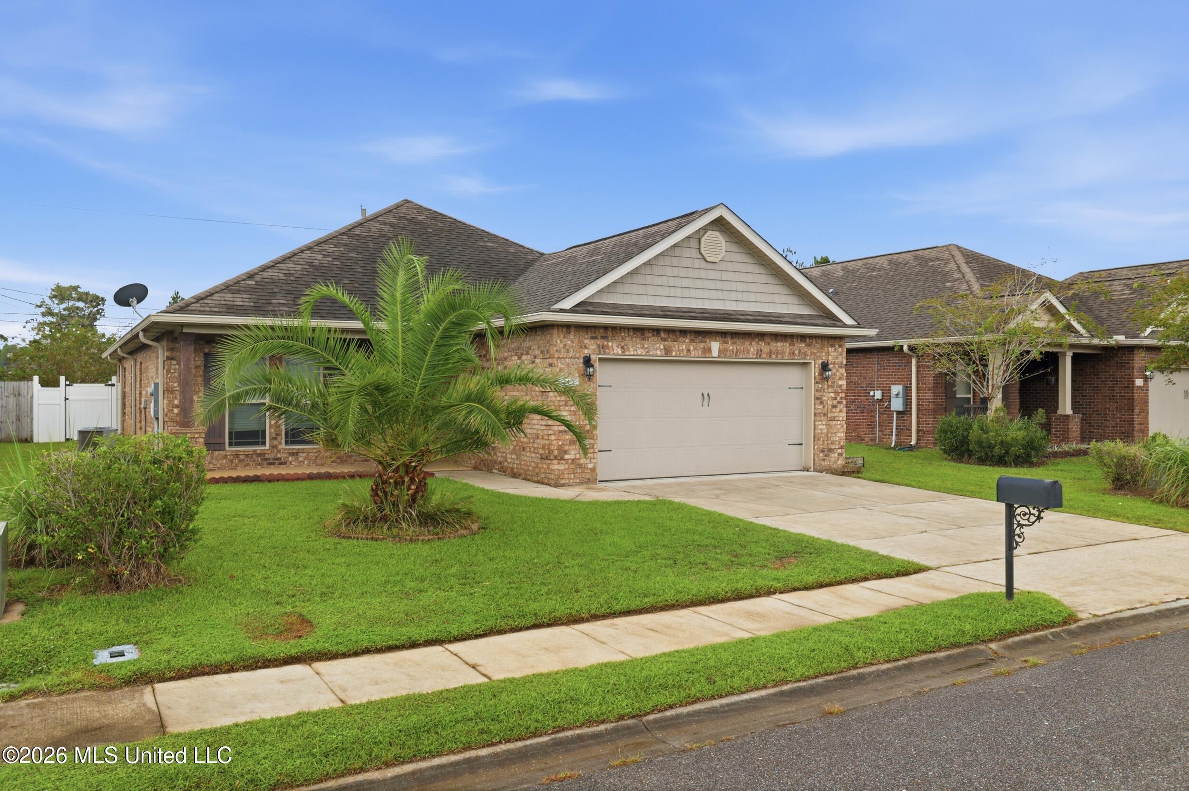
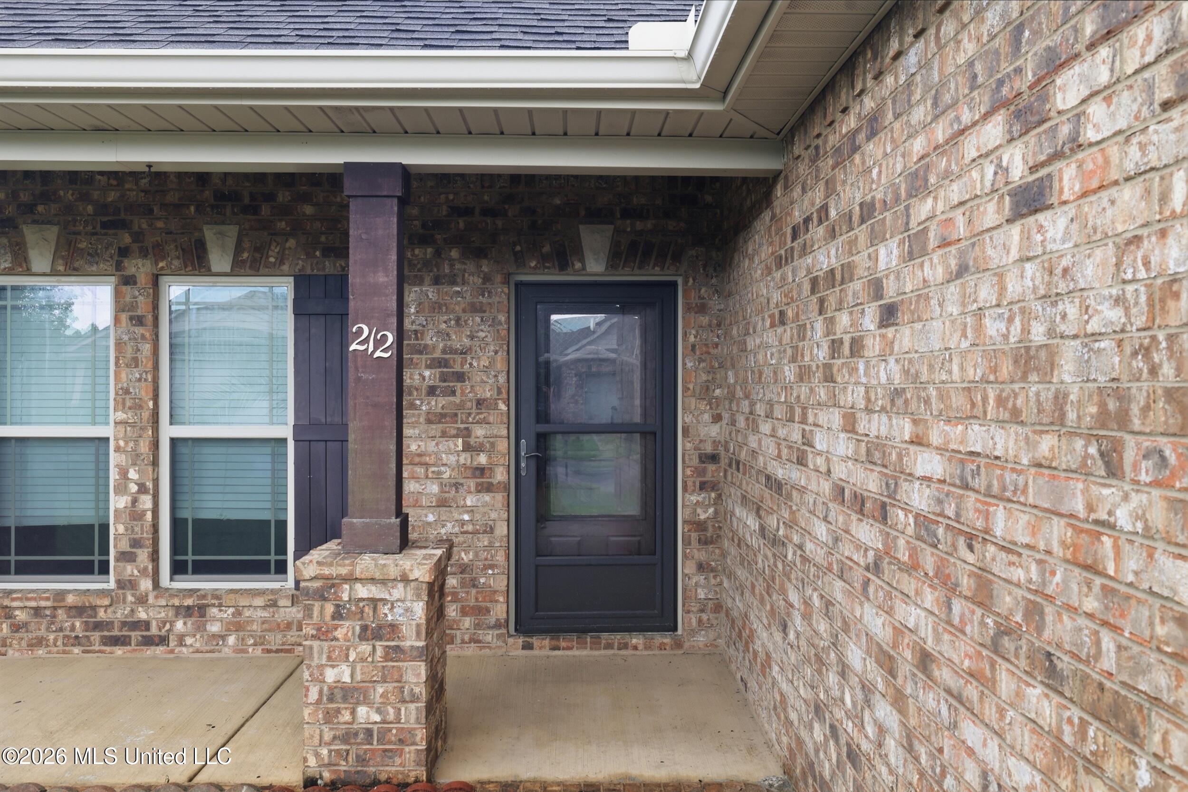
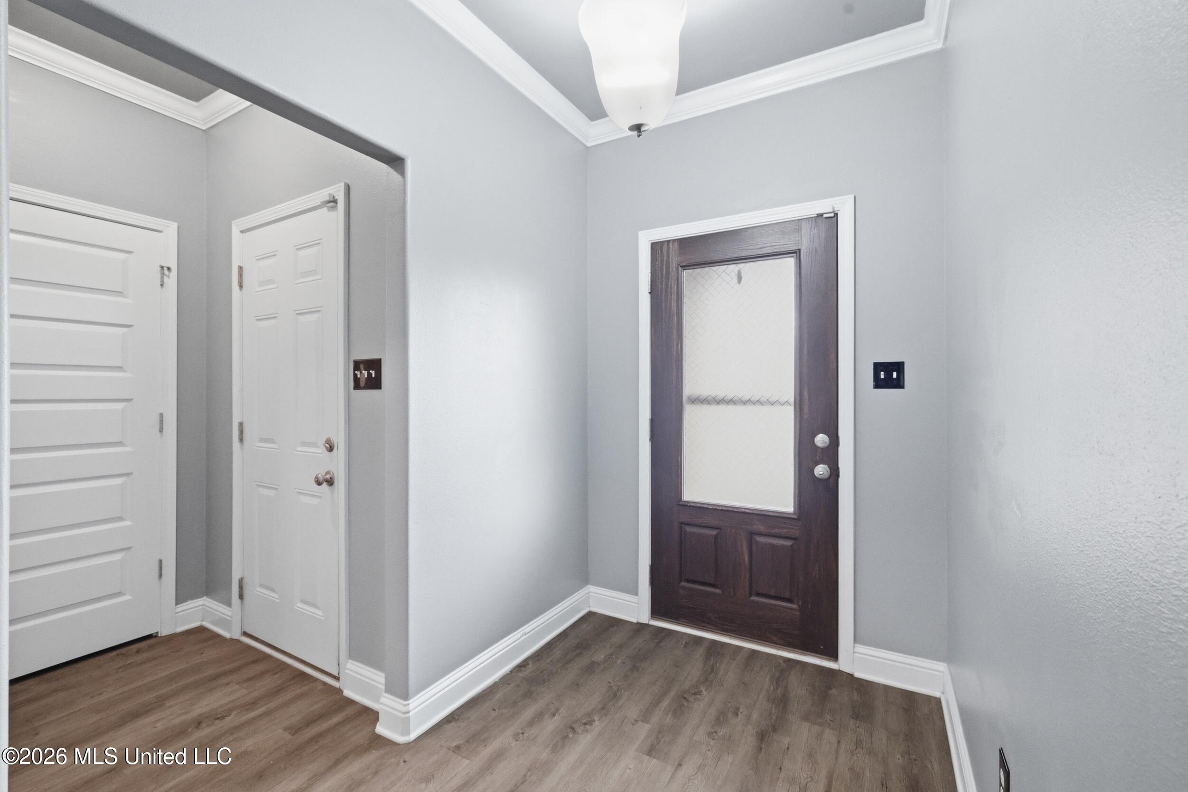
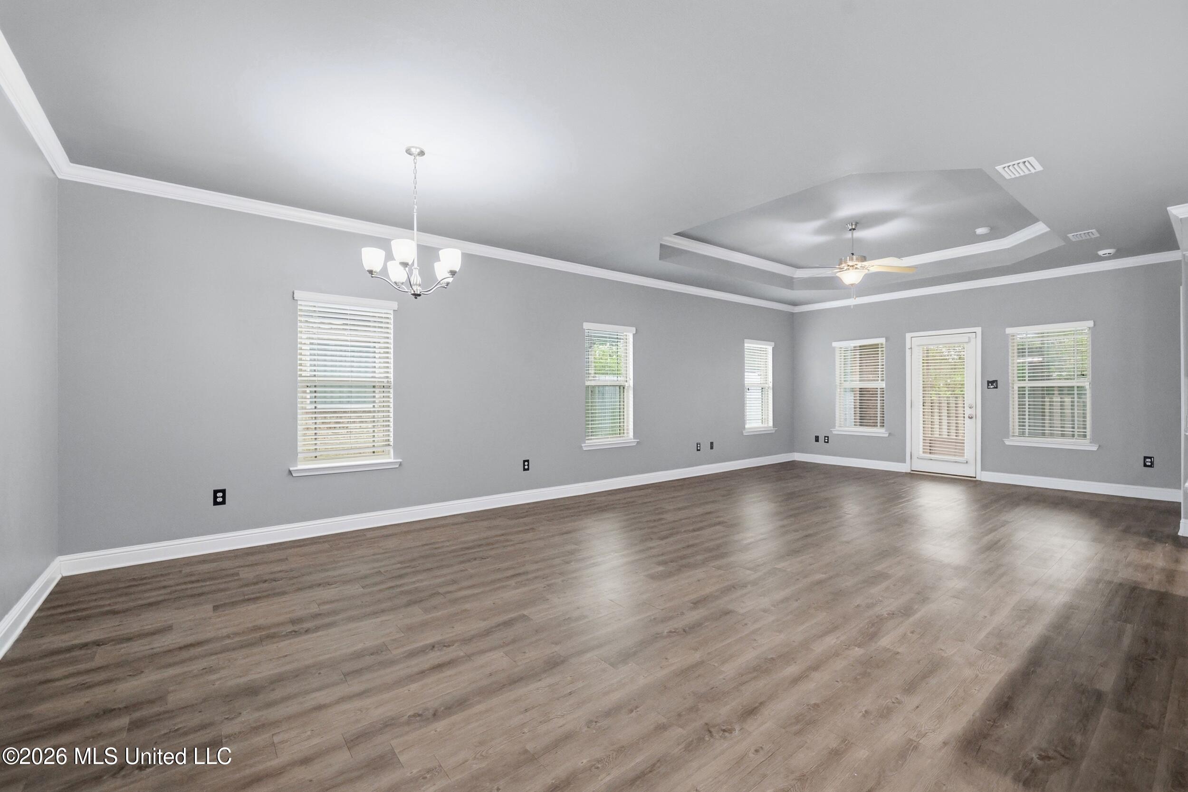
ASSUMABLE 3% VA mortgage! (Subject to lender approval and loan-assumption requirements) This well-appointed, single-level home offers four bedrooms, two bathrooms and approximately 1,948 square feet in an open, split-bedroom floor plan. High tray ceilings and crown molding enhance the spacious interior, while luxury vinyl plank flooring provides an attractive, low-maintenance finish. The kitchen features granite countertops, stainless steel appliances and a tiled backsplash. Both bathrooms have been upgraded with custom tiled walk-in showers. This home is move-in ready with color-drenching fresh grey paint. A covered, screened patio extends the living space outdoors and overlooks the fenced backyard. Additional features include gutters and an attached two-car garage. The refrigerator, washer and dryer will remain with the home. For additional peace of mind, the sellers will provide the buyer with a one-year ShieldComplete home warranty plan from American Home Shield at closing. Conveniently located within the Ocean Springs School District near shopping, dining and area amenities.

Save
Ask
Tour
Hide
Share
Listing Snapshot
Price 
$293,000
Days On Site 
2 Days
Bedrooms 
4
Inside Area (SqFt) 
1,948 sqft
Total Baths 
2
Full Baths 
2
Partial Baths 
N/A
Lot Size 
0.15 Acres
Year Built 
2016
MLS® Number 
4162266
Status 
Active
Property Tax 
$2,696
HOA/Condo/Coop Fees 
N/A
Sq Ft Source 
Public Records
Friends & Family
Recent Activity
3 days agoListing first seen on site
3 days agoListing updated with changes from the MLS®
General Features
Acres 
0.15
Foundation 
Slab
Garage 
Yes
Garage Spaces 
2
Levels 
One
Parking 
ConcreteDrivewayGarage Door OpenerGarage Faces FrontDirect Access
Parking Spaces 
6
Property Sub Type 
Single Family Residence
Sewer 
Public Sewer
Special Circumstances 
Standard
SqFt Total 
1948
Style 
RanchTraditional
Utilities 
Cable AvailableElectricity ConnectedSewer ConnectedWater Connected
Water Source 
Public
Interior Features
Appliances 
DishwasherDryerElectric CooktopFree-Standing Electric OvenMicrowaveRefrigeratorStainless Steel Appliance(s)WasherWater Heater
Cooling 
Central AirElectricCeiling Fan(s)
Flooring 
Vinyl
Heating 
CentralElectricForced Air
Interior 
Master DownstairsBreakfast BarCeiling Fan(s)Crown MoldingDouble VanityEntrance FoyerGranite CountersKitchen IslandOpen FloorplanPantryRecessed LightingTray Ceiling(s)Walk-In Closet(s)
Laundry Features 
Electric Dryer HookupLaundry RoomMain Level
Window Features 
Double Pane Windows
Save
Ask
Tour
Hide
Share
Exterior Features
Construction Details 
Brick Veneer
Exterior 
Private YardRain Gutters
Fencing 
Back YardPrivacyVinylWoodFenced
Lot Features 
City LotClearedLandscapedRectangular Lot
Patio And Porch 
Awning(s)Front PorchScreened
Roof 
AsphaltShingle
Windows/Doors 
Double Pane Windows
Community Features
Community Features 
None
School District 
Ocean Springs Dist
Financing Terms Available 
AssumableCashConventionalFHAVA Loan
Schools
School District
Ocean Springs Dist
Elementary School
Oak Park
Middle School
Ocean Springs Middle School
High School
Ocean Springs
Listing courtesy of Jennifer A McKinney of Expect Realty


Listing information is provided by Participants of the MLS United. IDX information is provided exclusively for personal, non-commercial use, and may not be used for any purpose other than to identify prospective properties consumers may be interested in purchasing. Information is deemed reliable but not guaranteed. Copyright 2026, MLS United.
Last checked: 2026-09-14 01:00 PM UTC

Neighborhood & Commute
Source: Walkscore
Disclosure: Community information and market data powered by Constellation Data Labs. Information is deemed reliable but not guaranteed.
Save
Ask
Tour
Hide
Share