114 Claiborne Street, Madison, MS, LIsted at $425,000- Picayune Property Search & Homes for Sale | Southern Living Real Estate
Save
Ask
Tour
Hide
Share
$425,000
New Listing

114 Claiborne Street
Madison, MS 39110

For Sale|Single Family Residence|Active
4
Beds
3
Total Baths
3
Full Baths
2,248
SqFt
$189
/SqFt
2014
Built
Subdivision:
Hatheway Lake
County:
Madison
Listing courtesy of Loretta D Martello of Front Gate Realty LLC
Call Now: 601-799-3477
Is this the listing for you? We can help make it yours.
601-799-3477
114 Claiborne Street114 Claiborne Street114 Claiborne Street114 Claiborne Street
Save
Ask
Tour
Hide
Share

Mortgage Calculator

Monthly Payment (Est.)

$1,939
Calculator powered by Showcase IDX, a Constellation1 Company. Copyright ©2026 Information is deemed reliable but not guaranteed.

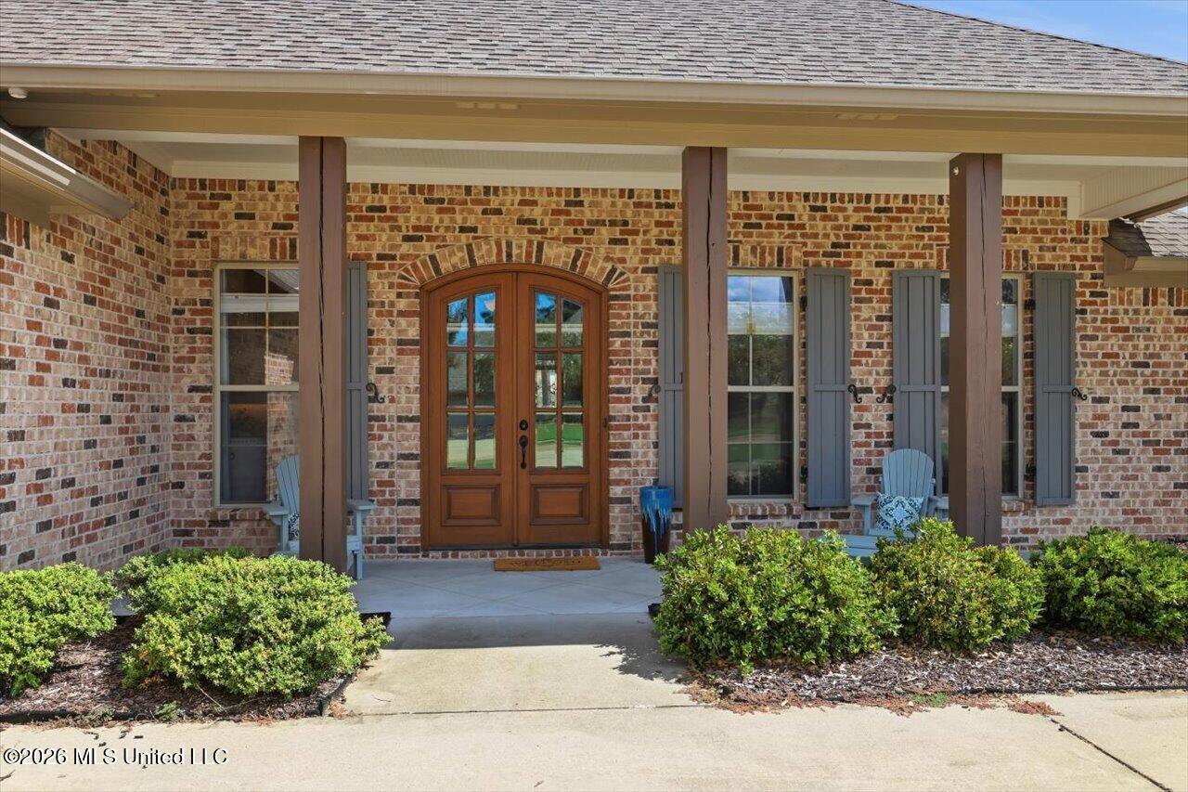
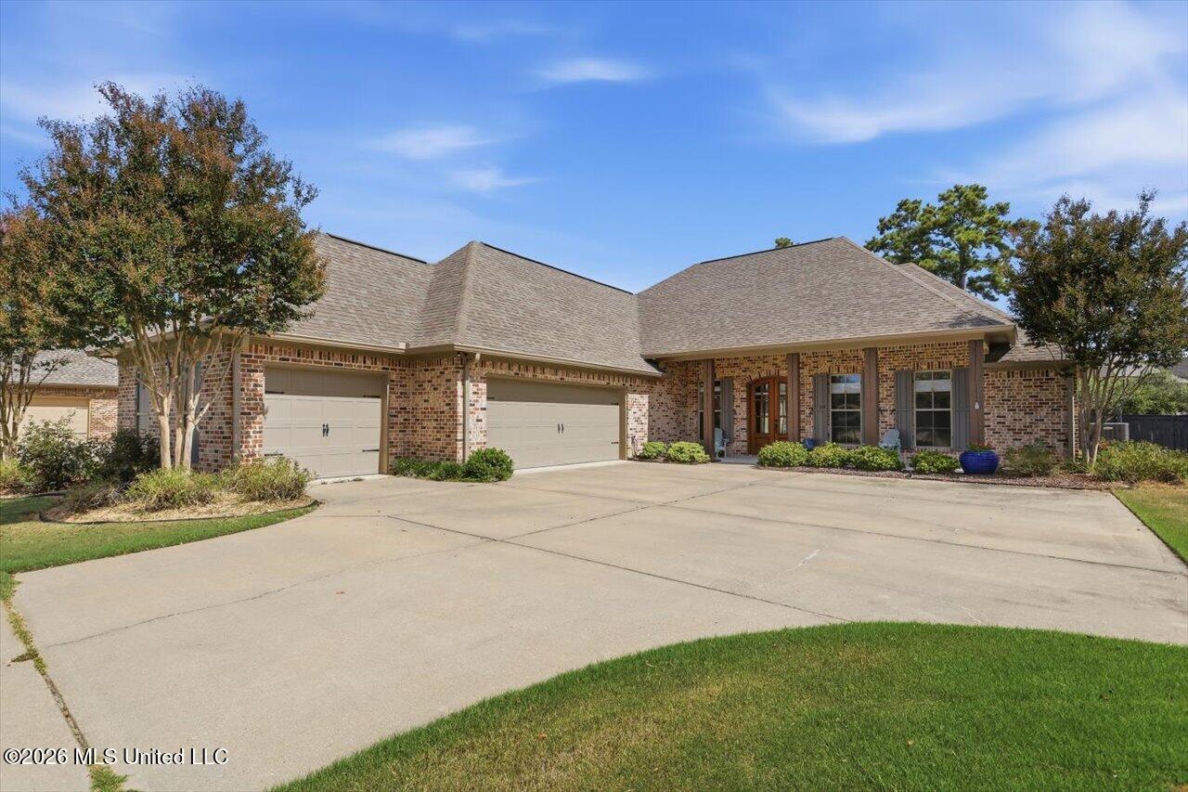
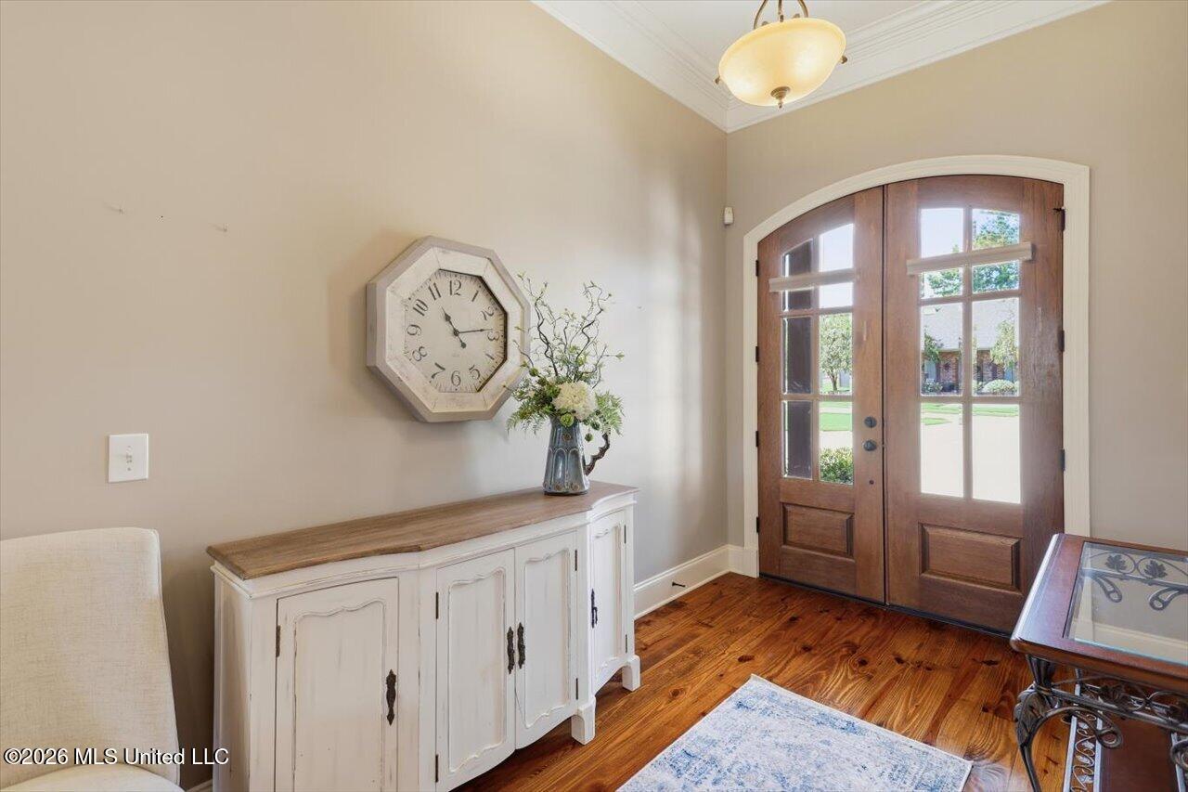
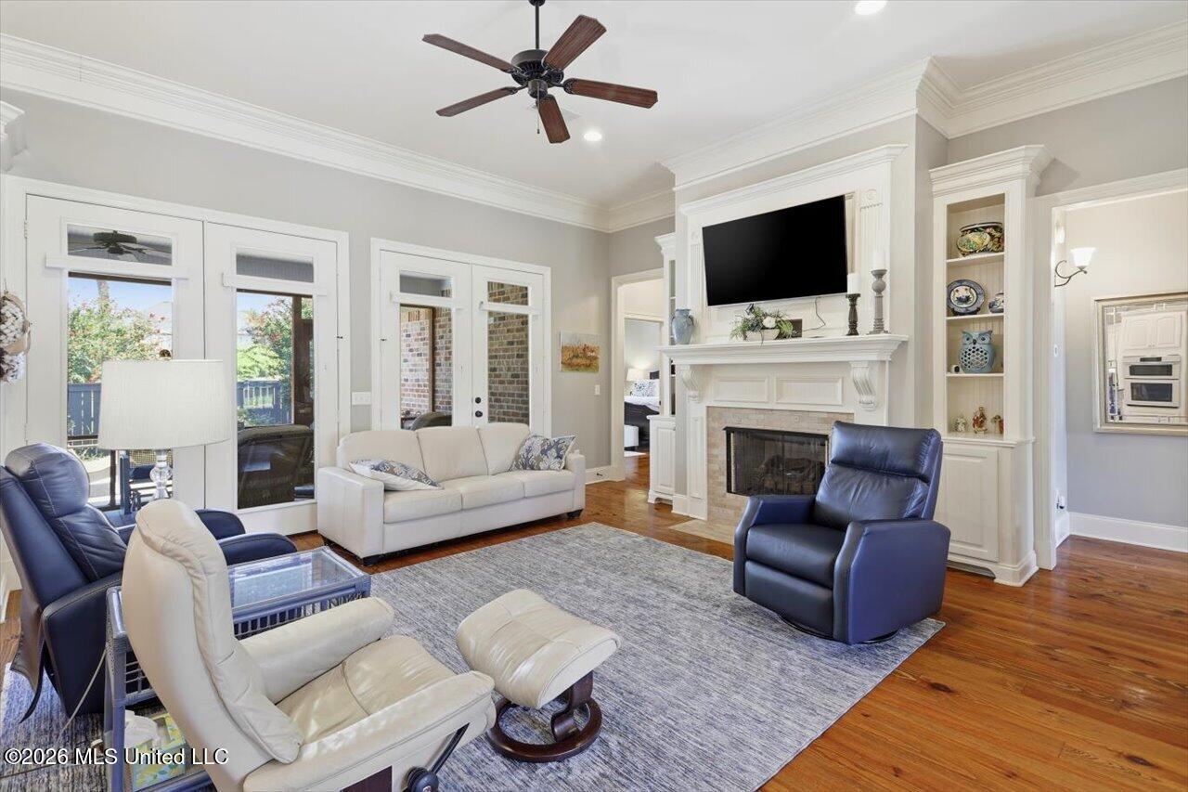
This one-owner Hatheway Lake stunner features a 4 BR/3 BA open floor plan which welcomes you with its gleaming wood floors throughout, spacious rooms, high ceilings and storage galore! The entryway opens into an inviting great room which flows into the dining area as well the very impressive kitchen. Here you'll find granite counters, a gas cooktop, double ovens and an island that's every cook's dream! Lots of cabinets w/ under counter lighting, one-year-old appliances and seating for 4 at the island combine to make kitchen use a joy instead of a drudgery! A comfortable dining area adjoining the kitchen lets natural light stream in through its tall windows. In fact, the filtered natural light all through the living/dining areas is another plus for this beauty! Buyers will love the spacious primary bedroom and walk-in closet w/built-in's as well as its wonderful bath w/ double vanity, large tub & fully-tiled separate shower, 3 roomy guest bedrooms and two guest bathrooms provide space for company to stay but never feel crowded . (The guest bedroom w/attached bath is currently being used as an office.) The large laundry room with sink and extra shelving is on the hallway close to the garage entrance, as is a built-in desk area. A remarkable screened porch with view of the beautifully landscaped backyard is another extra that adds to the serenity found here. It features space for various seating areas as well as an amazing outdoor kitchen that enhances the appeal of this phenomenal home. Extra patio space outside the screened porch allows for even more entertainment options or just relaxing outiside to enjoy the view!

Save
Ask
Tour
Hide
Share
Listing Snapshot
Price 
$425,000
Days On Site 
0 Days
Bedrooms 
4
Inside Area (SqFt) 
2,248 sqft
Total Baths 
3
Full Baths 
3
Partial Baths 
N/A
Lot Size 
0.26 Acres
Year Built 
2014
MLS® Number 
4162278
Status 
Active
Property Tax 
$2,037
HOA/Condo/Coop Fees 
$55 monthly
Sq Ft Source 
Builder
Friends & Family
Recent Activity
20 hours agoListing first seen on site
20 hours agoListing updated with changes from the MLS®
General Features
Acres 
0.26
Attached Garage 
Yes
Disclosures 
None
Foundation 
Slab
Garage 
Yes
Garage Spaces 
3
Levels 
One
Parking 
AttachedGarage Door OpenerInside EntranceConcreteGarage
Parking Spaces 
3
Property Sub Type 
Single Family Residence
Security 
Smoke Detector(s)
Sewer 
Public Sewer
Special Circumstances 
Standard
SqFt Total 
2248
Style 
Traditional
Utilities 
Natural Gas AvailableCable AvailableElectricity ConnectedNatural Gas ConnectedSewer ConnectedWater Connected
Water Source 
Public
Interior Features
Appliances 
Built-In Gas OvenDishwasherDisposalDouble OvenExhaust FanGas CooktopGas Water HeaterMicrowaveStainless Steel Appliance(s)Water Heater
Cooling 
Ceiling Fan(s)Central Air
Fireplace 
Yes
Fireplace Features 
Gas LogGreat Room
Flooring 
BambooCeramic TileWood
Heating 
CentralNatural Gas
Interior 
Built-in FeaturesCeiling Fan(s)Double VanityEat-in KitchenGranite CountersHigh CeilingsHigh Speed InternetKitchen IslandOpen FloorplanStorageWalk-In Closet(s)
Laundry Features 
Electric Dryer HookupInsideLaundry RoomSinkWasher Hookup
Bathroom 
Bedroom 
Great Room 
Kitchen 
Laundry 
Master Bathroom 
Master Bedroom 
Save
Ask
Tour
Hide
Share
Exterior Features
Construction Details 
Brick
Exterior 
Gas GrillOutdoor KitchenPrivate YardRain Gutters
Fencing 
Back YardWoodFenced
Lot Features 
LandscapedLevelSprinklers In FrontSprinklers In Rear
Patio And Porch 
PatioRear PorchScreened
Roof 
Shingle
Community Features
Association Fee 
$660.0
Association Fee Frequency 
Annually
Community Features 
PlaygroundPoolSidewalksStreet Lights
School District 
Madison CO Dist
Financing Terms Available 
CashConventionalFHAUSDA LoanVA Loan
Schools
School District
Madison CO Dist
Elementary School
Mannsdale
Middle School
Germantown Middle
High School
Germantown
Listing courtesy of Loretta D Martello of Front Gate Realty LLC


Listing information is provided by Participants of the MLS United. IDX information is provided exclusively for personal, non-commercial use, and may not be used for any purpose other than to identify prospective properties consumers may be interested in purchasing. Information is deemed reliable but not guaranteed. Copyright 2026, MLS United.
Last checked: 2026-09-13 07:03 AM UTC

Neighborhood & Commute
Source: Walkscore
Disclosure: Community information and market data powered by Constellation Data Labs. Information is deemed reliable but not guaranteed.
Save
Ask
Tour
Hide
Share