8885 Cedar Crest Lane, Olive Branch, MS, LIsted at $445,000- Picayune Property Search & Homes for Sale | Southern Living Real Estate
Save
Ask
Tour
Hide
Share
$445,000
New Listing

8885 Cedar Crest Lane
Olive Branch, MS 38654

For Sale|Single Family Residence|Active
4
Beds
4
Total Baths
3
Full Baths
1
Partial Bath
3,598
SqFt
$124
/SqFt
1995
Built
Subdivision:
Germantown Manor
County:
DeSoto
Listing courtesy of Stephanie Stroupe Jones of Welch Realty, LLC
Call Now: 601-799-3477
Is this the listing for you? We can help make it yours.
601-799-3477
8885 Cedar Crest Lane8885 Cedar Crest Lane8885 Cedar Crest Lane8885 Cedar Crest Lane
Save
Ask
Tour
Hide
Share

Mortgage Calculator

Monthly Payment (Est.)

$2,030
Calculator powered by Showcase IDX, a Constellation1 Company. Copyright ©2026 Information is deemed reliable but not guaranteed.

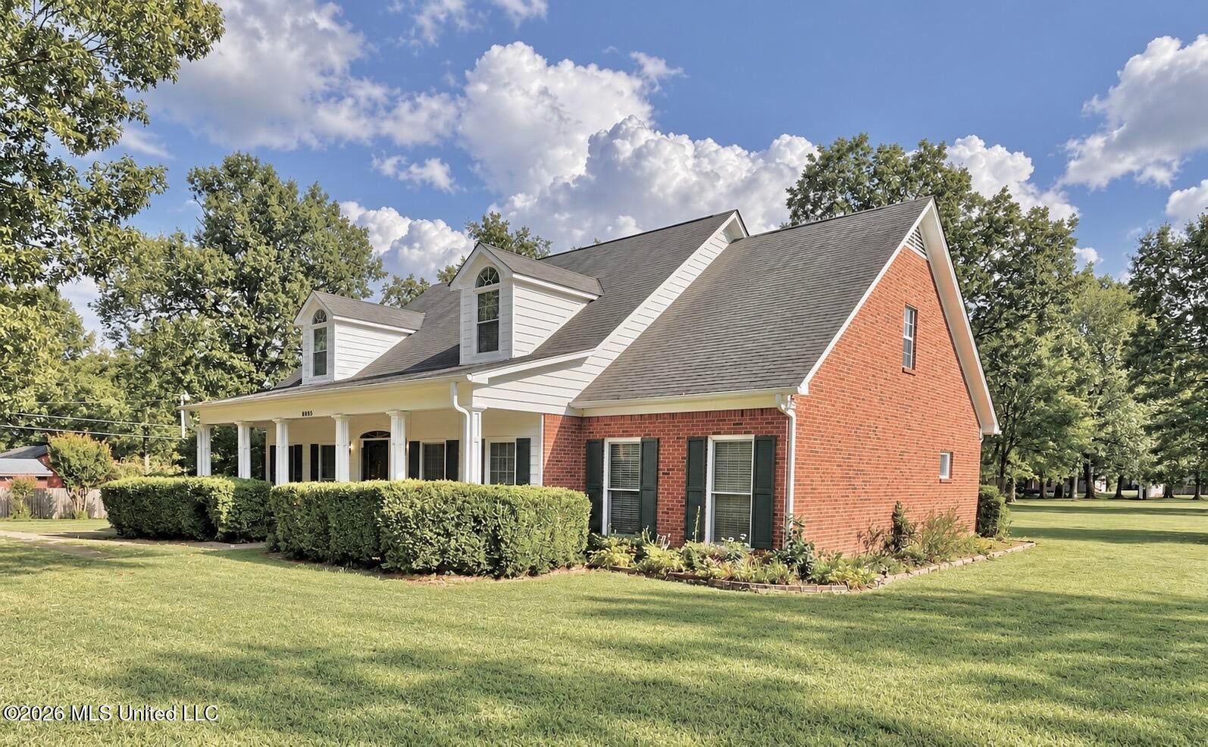
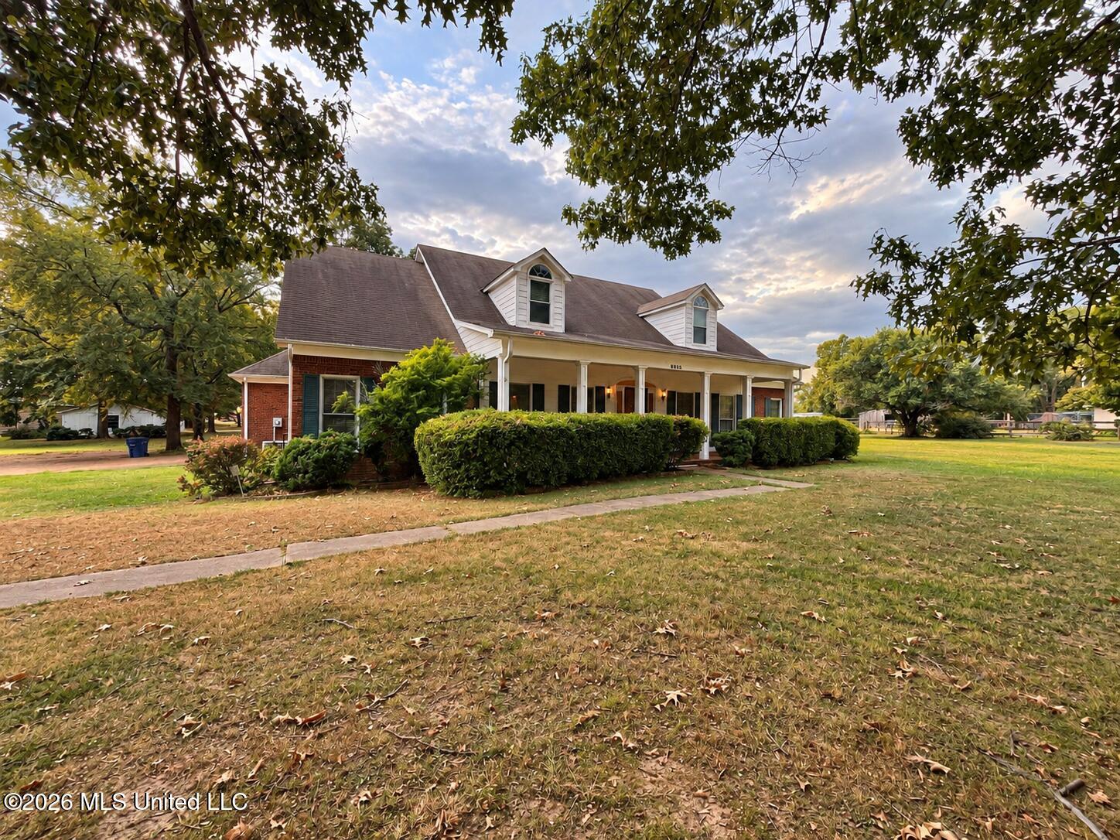
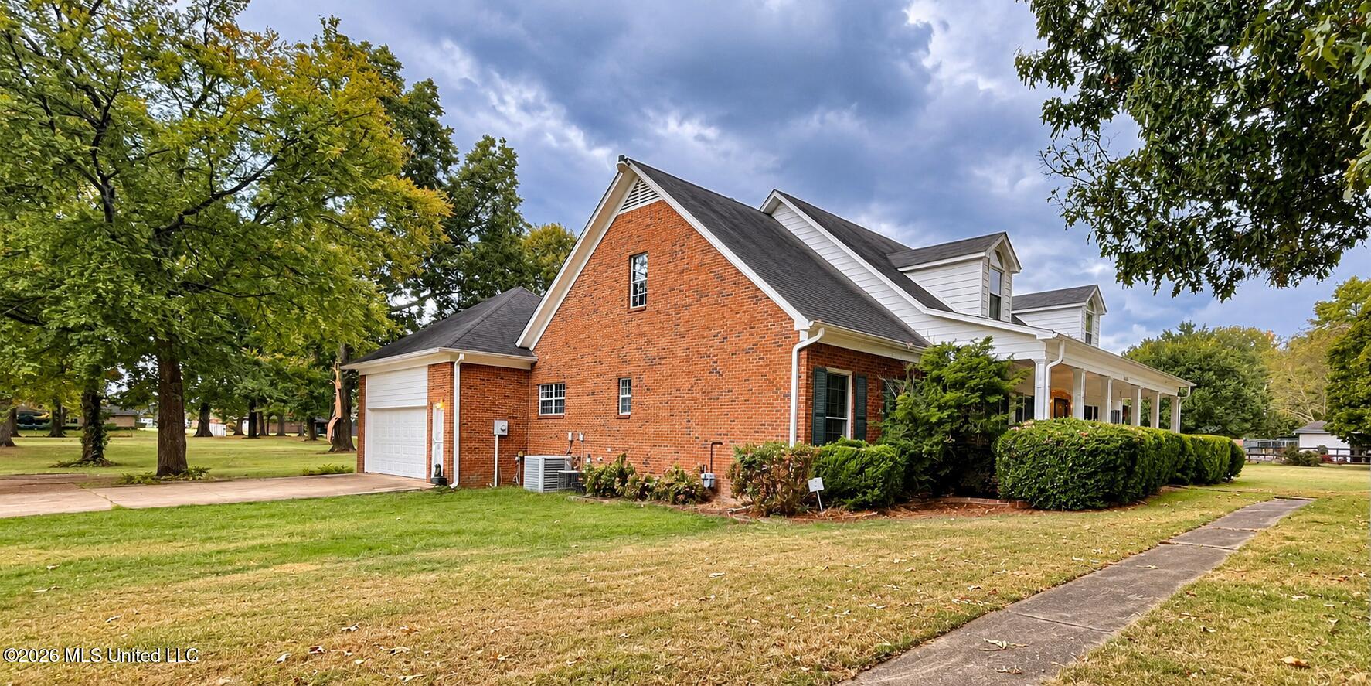
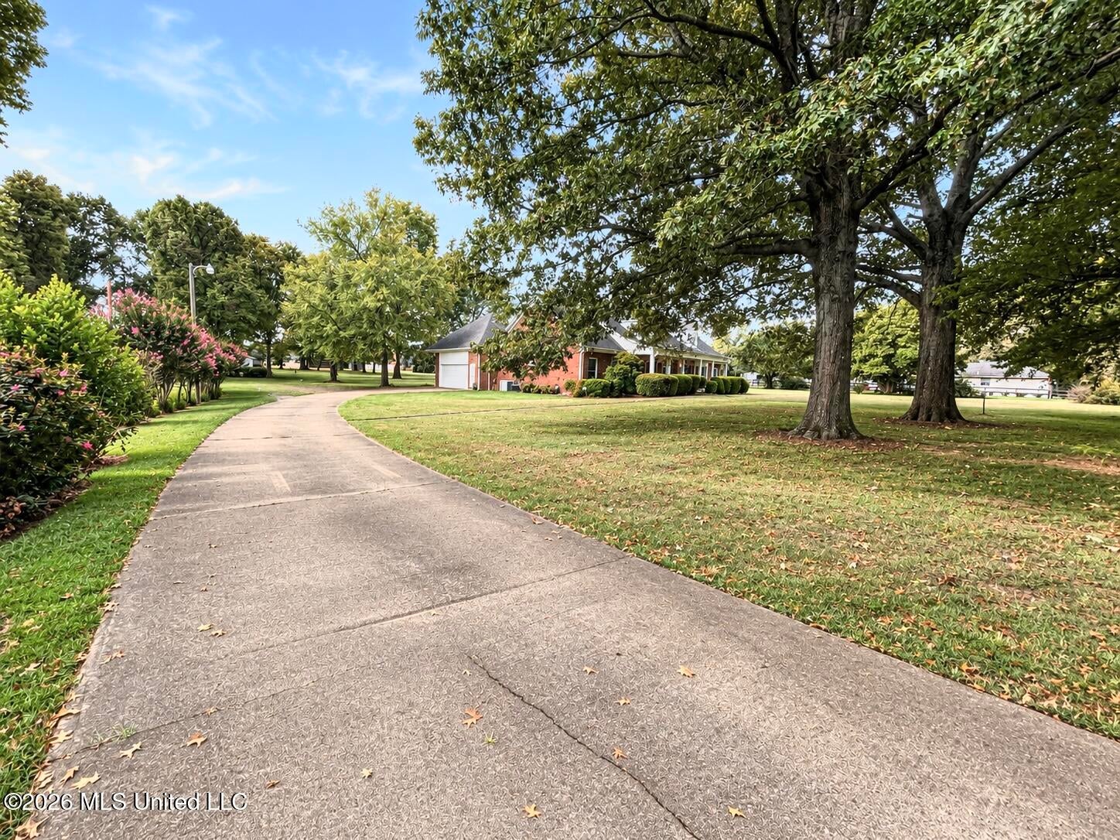
Beautiful well-maintained, one owner, custom home with 3 acres in Olive Branch! This lovely home is very spacious with lots of closets and storage. 2 bedrooms and 2.5 baths down. Primary bathroom has separate tub and shower with his and hers walk-in closets. 2 spacious bedrooms and 1 bathroom up. Pretty formal dining room, big eat-in kitchen with lots of cabinets and gas range, large walk-in pantry and huge laundry room with plenty of cabinets and storage. Huge living room with pretty gas fireplace. The front porch overlooks the beautiful big front yard and is perfect for relaxing with a porch swing. The back deck is great for entertaining and has great views of the pretty back yard. There's also a big workshop/shed with electricity. Fencing around back and sides. Roof is about 8 years old. Interior painted a year ago.

Save
Ask
Tour
Hide
Share
Listing Snapshot
Price 
$445,000
Days On Site 
0 Days
Bedrooms 
4
Inside Area (SqFt) 
3,598 sqft
Total Baths 
4
Full Baths 
3
Partial Baths 
1
Lot Size 
3 Acres
Year Built 
1995
MLS® Number 
4162285
Status 
Active
Property Tax 
$1,792
HOA/Condo/Coop Fees 
N/A
Sq Ft Source 
Assessor
Friends & Family
Recent Activity
16 hours agoListing first seen on site
16 hours agoListing updated with changes from the MLS®
General Features
Acres 
3
Attached Garage 
Yes
Foundation 
Slab
Garage 
Yes
Garage Spaces 
2
Levels 
Two
Parking 
AttachedDrivewayGarage Door OpenerGarage Faces SideOn SitePavedGarage
Property Sub Type 
Single Family Residence
Sewer 
Public Sewer
Special Circumstances 
Standard
SqFt Total 
3598
Style 
Traditional
Utilities 
Natural Gas AvailableElectricity ConnectedNatural Gas ConnectedSewer ConnectedWater Connected
Water Source 
Public
Interior Features
Appliances 
DishwasherDisposalDouble OvenGas CooktopMicrowaveRefrigeratorTrash CompactorWasher/Dryer
Cooling 
Central AirCeiling Fan(s)Gas
Fireplace 
Yes
Fireplace Features 
Living Room
Flooring 
CarpetCeramic TileWood
Heating 
CentralNatural Gas
Interior 
Master DownstairsCeiling Fan(s)Double VanityEat-in KitchenEntrance FoyerHigh CeilingsHis and Hers ClosetsPantryRecessed LightingStorageWalk-In Closet(s)
Laundry Features 
Laundry RoomMain LevelSink
Save
Ask
Tour
Hide
Share
Exterior Features
Construction Details 
Brick
Fencing 
Back YardChain LinkFenced
Lot Features 
City LotClearedFront YardLandscapedLevelMany Trees
Other Structures 
Workshop
Patio And Porch 
DeckFront Porch
Roof 
Shingle
Community Features
Accessibility Features 
Therapeutic Whirlpool
School District 
Desoto CO Dist
Financing Terms Available 
CashConventionalFHAVA Loan
Schools
School District
Desoto CO Dist
Elementary School
Olive Branch
Middle School
Olive Branch
High School
Olive Branch
Listing courtesy of Stephanie Stroupe Jones of Welch Realty, LLC


Listing information is provided by Participants of the MLS United. IDX information is provided exclusively for personal, non-commercial use, and may not be used for any purpose other than to identify prospective properties consumers may be interested in purchasing. Information is deemed reliable but not guaranteed. Copyright 2026, MLS United.
Last checked: 2026-09-13 07:08 AM UTC

Neighborhood & Commute
Source: Walkscore
Disclosure: Community information and market data powered by Constellation Data Labs. Information is deemed reliable but not guaranteed.
Save
Ask
Tour
Hide
Share