341 Aurora Circle, Canton, MS, LIsted at $349,000- Picayune Property Search & Homes for Sale | Southern Living Real Estate
Save
Ask
Tour
Hide
Share
$349,000
New Listing

341 Aurora Circle
Canton, MS 39046

For Sale|Single Family Residence|Active
3
Beds
2
Total Baths
2
Full Baths
1,850
SqFt
$189
/SqFt
2026
Built
Subdivision:
Glenwild
County:
Madison
Listing courtesy of Leslie Ledoux of LeDoux Properties, LLC
Call Now: 601-799-3477
Is this the listing for you? We can help make it yours.
601-799-3477
341 Aurora Circle341 Aurora Circle341 Aurora Circle341 Aurora Circle
Save
Ask
Tour
Hide
Share

Mortgage Calculator

Monthly Payment (Est.)

$1,592
Calculator powered by Showcase IDX, a Constellation1 Company. Copyright ©2026 Information is deemed reliable but not guaranteed.

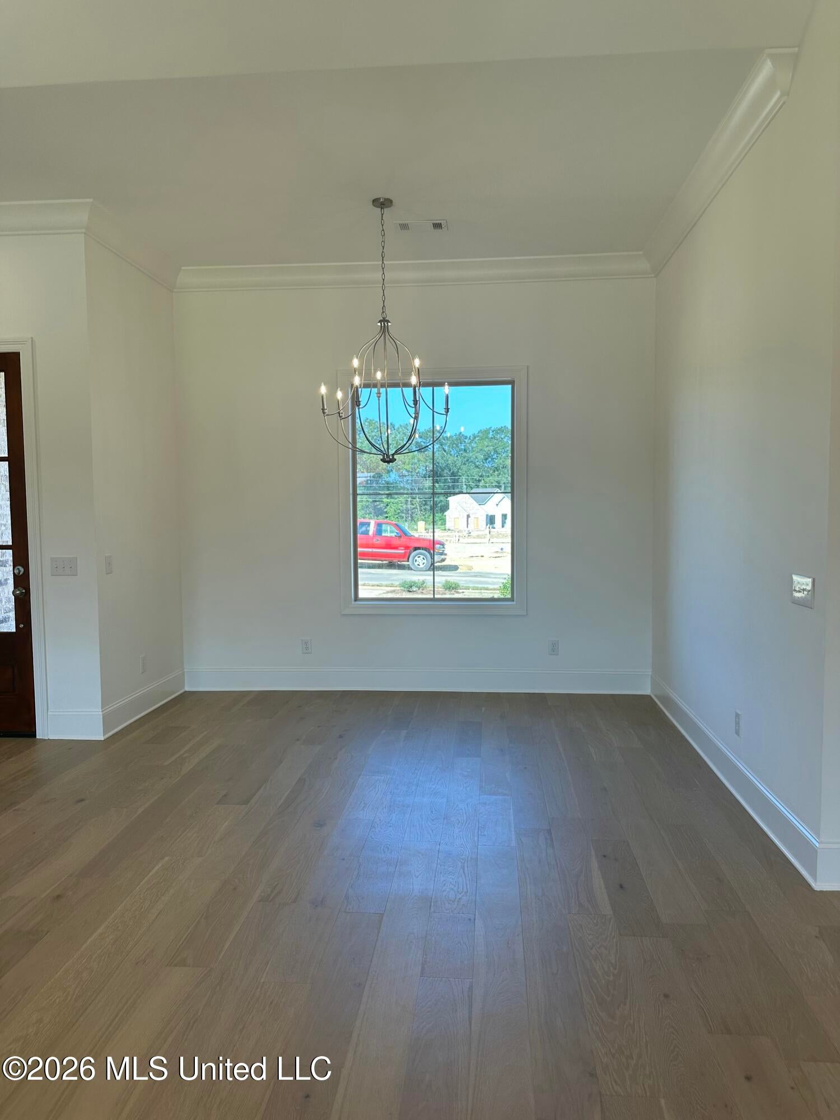
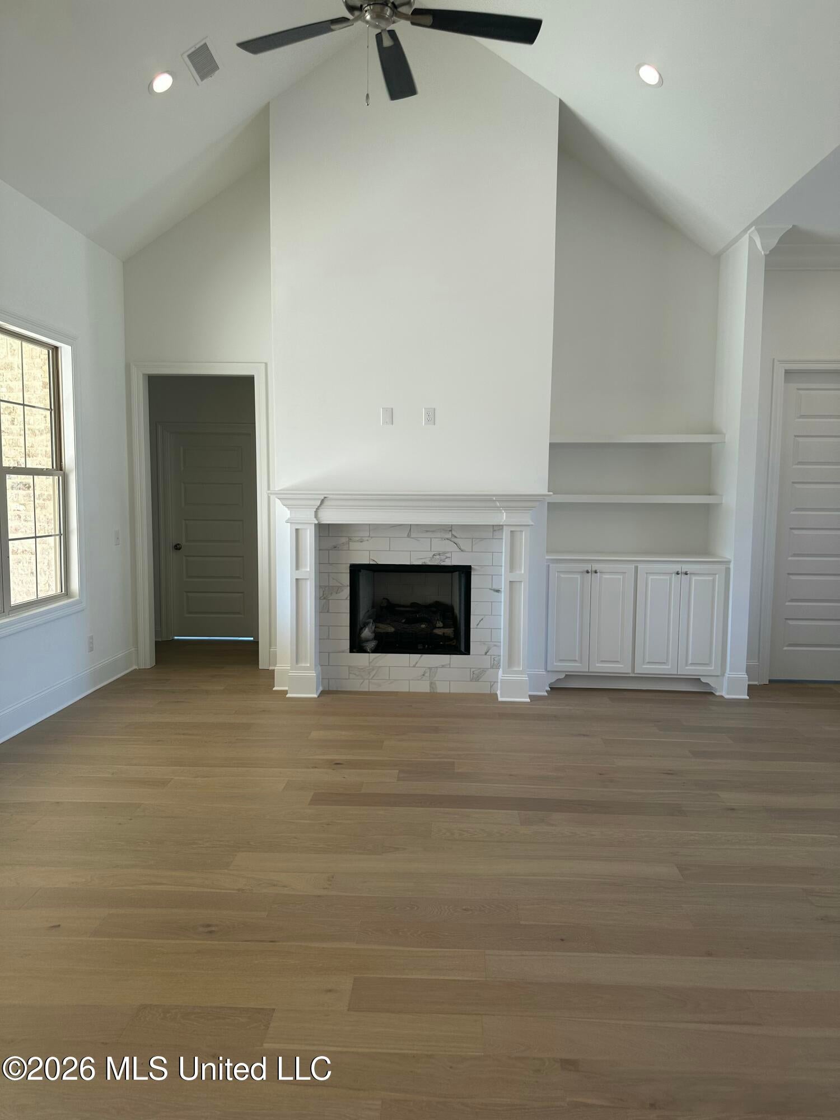
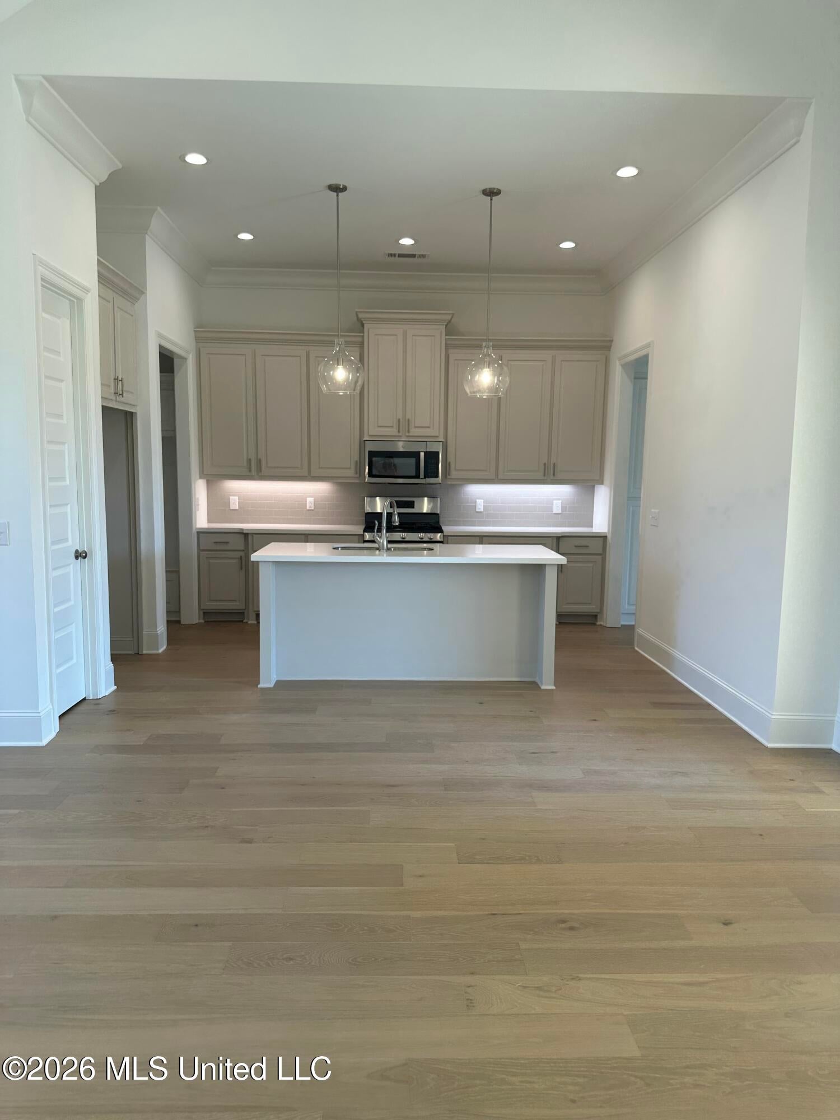
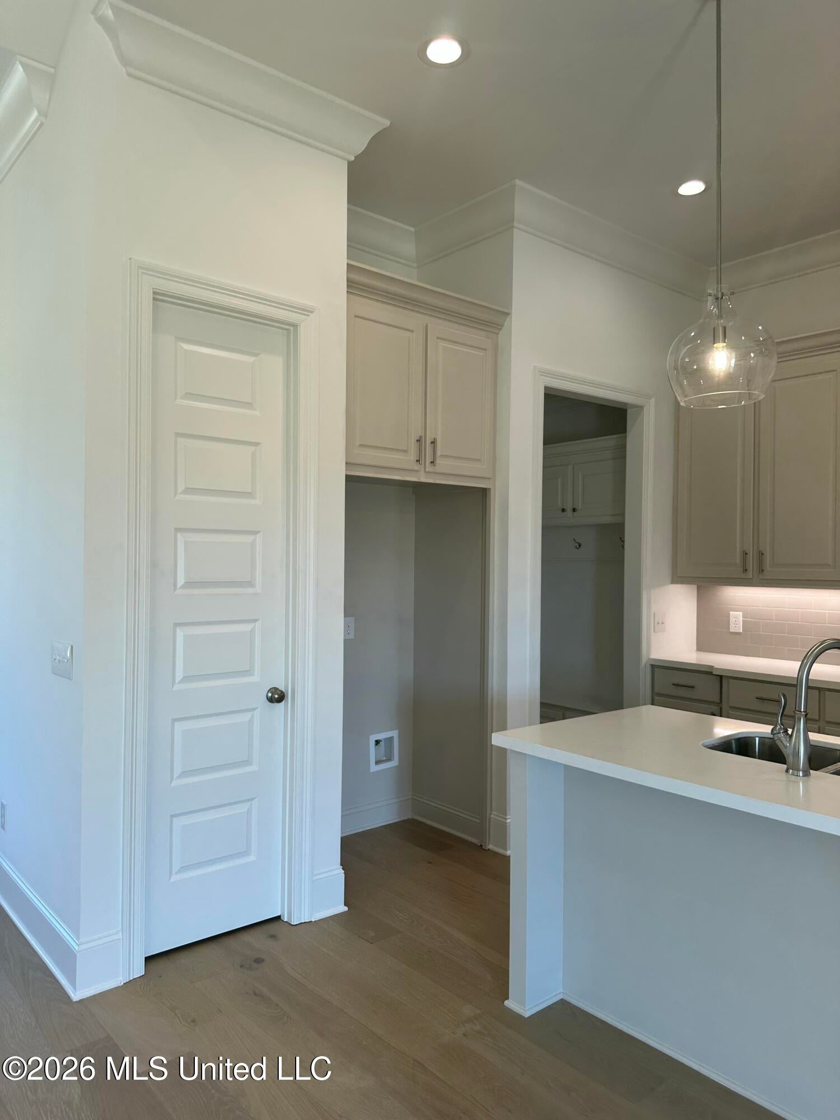
Great new construction in Glenwild. Open plan with formal dining and great room right off kitchen. Large walk-in pantry adds great storage to this plan. Beautiful custom cabinets, slab quartz and decorative backsplash which compliments the quartz beautifully. Mud room by garage door is perfect for your family. Laundry is great size and has sink and drying rod. Master suite has tres ceiling, large master bath and large master closet with great built-ins. Bedrooms 2 and 3 are on opposite side of home with bath in between. Nice home office with built-ins is at front of home. This large corner lot has wonderful space for your outdoor playground. The corner lot allows a side entry garage for ease of parking in the 2 car garage. Come see this beauty today.

Save
Ask
Tour
Hide
Share
Listing Snapshot
Price 
$349,000
Days On Site 
0 Days
Bedrooms 
3
Inside Area (SqFt) 
1,850 sqft
Total Baths 
2
Full Baths 
2
Partial Baths 
N/A
Lot Size 
0.5 Acres
Year Built 
2026
MLS® Number 
4162287
Status 
Active
Property Tax 
$650
HOA/Condo/Coop Fees 
$70.83 monthly
Sq Ft Source 
Builder
Friends & Family
Recent Activity
16 hours agoListing first seen on site
16 hours agoListing updated with changes from the MLS®
General Features
Acres 
0.5
Disclosures 
None
Foundation 
SlabPillar/Post/Pier
Garage 
Yes
Garage Spaces 
2
Levels 
One
Parking 
ConcreteDrivewayGarage Door OpenerGarage Faces SideStorage
Parking Spaces 
2
Property Condition 
New Construction
Property Sub Type 
Single Family Residence
Security 
Gated CommunitySmoke Detector(s)
Sewer 
Public Sewer
Special Circumstances 
Standard
SqFt Total 
1850
Style 
French Acadian
Utilities 
Electricity ConnectedNatural Gas AvailableSewer ConnectedWater ConnectedUnderground Utilities
Water Source 
Public
Interior Features
Appliances 
Built-In Gas RangeDishwasherDisposalMicrowaveStainless Steel Appliance(s)Tankless Water Heater
Cooling 
Central AirCeiling Fan(s)ElectricGas
Fireplace 
Yes
Fireplace Features 
Gas LogGreat RoomInsertVentless
Flooring 
CarpetCeramic TileWood
Heating 
CeilingCentralNatural GasFireplace Insert
Interior 
Built-in FeaturesCathedral Ceiling(s)Ceiling Fan(s)Crown MoldingDouble VanityKitchen IslandOpen FloorplanPantryRecessed LightingStorageTray Ceiling(s)Walk-In Closet(s)
Laundry Features 
Electric Dryer HookupInsideLaundry RoomSinkWasher Hookup
Window Features 
Insulated Windows
Save
Ask
Tour
Hide
Share
Exterior Features
Construction Details 
Brick
Fencing 
None
Lot Features 
Corner LotCorners MarkedLandscaped
Roof 
Shingle
Windows/Doors 
Insulated Windows
Community Features
Association Fee 
$850.0
Association Fee Frequency 
Annually
Community Features 
GatedCurbsPoolSidewalksStreet Lights
School District 
Madison CO Dist
Financing Terms Available 
CashConventionalFHAUSDA LoanVA Loan
Schools
School District
Madison CO Dist
Elementary School
Madison Crossing
Middle School
Germantown Middle
High School
Germantown
Listing courtesy of Leslie Ledoux of LeDoux Properties, LLC


Listing information is provided by Participants of the MLS United. IDX information is provided exclusively for personal, non-commercial use, and may not be used for any purpose other than to identify prospective properties consumers may be interested in purchasing. Information is deemed reliable but not guaranteed. Copyright 2026, MLS United.
Last checked: 2026-09-13 07:43 AM UTC

Neighborhood & Commute
Source: Walkscore
Disclosure: Community information and market data powered by Constellation Data Labs. Information is deemed reliable but not guaranteed.
Save
Ask
Tour
Hide
Share