335 Towne Street, Brandon, MS, LIsted at $314,900- Picayune Property Search & Homes for Sale | Southern Living Real Estate
Save
Ask
Tour
Hide
Share
$314,900
New Listing

335 Towne Street
Brandon, MS 39042

For Sale|Single Family Residence|Active
3
Beds
2
Total Baths
2
Full Baths
1,850
SqFt
$170
/SqFt
2007
Built
Subdivision:
Towne Station
County:
Rankin
Listing courtesy of Tena J Myers of Trifecta Real Estate, LLC
Call Now: 601-799-3477
Is this the listing for you? We can help make it yours.
601-799-3477
335 Towne Street335 Towne Street335 Towne Street335 Towne Street
Save
Ask
Tour
Hide
Share

Mortgage Calculator

Monthly Payment (Est.)

$1,437
Calculator powered by Showcase IDX, a Constellation1 Company. Copyright ©2026 Information is deemed reliable but not guaranteed.

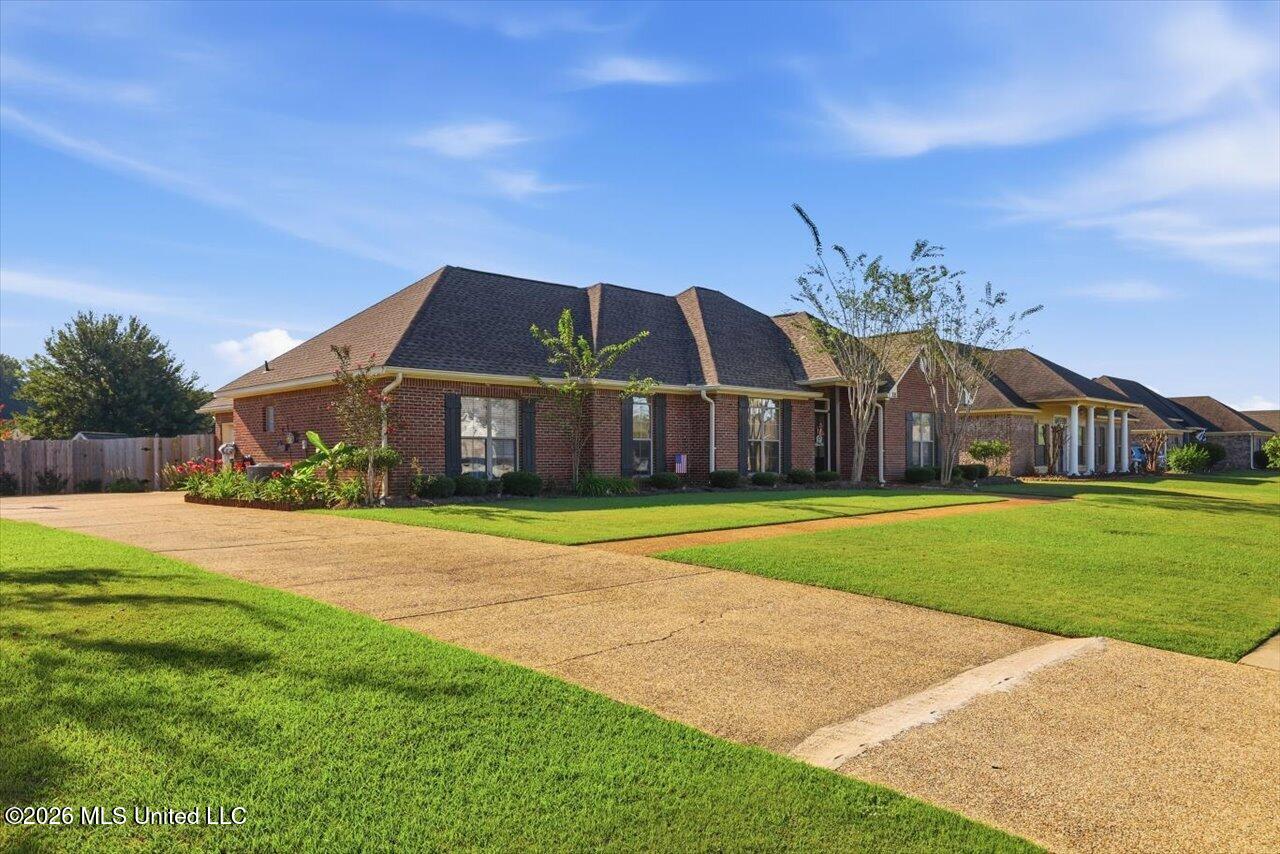
READY FOR YOU!! Well Maintained 3B/R Split Plan; Fresh Paint; (3)yr old Roof; (2)yr old HVAC; Low utilities; Low HOA fees; Lush Landscaping and Backyard Pool completes the paradise. Close to Hwy 18 with quick access to I-20 and also a quick path to Hwy 49S. Located in Towne Station, Brandon, MS 39042. Downtown Old Brandon is becoming fun with growth while maintaining the small town feel! Offering the Brandon Amphitheater where entertainment is provided. Many amenities to be experienced. Call your agent for showing appointment. (pug dog in crate) (2) cats sleep under bed - you probably will not know they are there.

Save
Ask
Tour
Hide
Share
Listing Snapshot
Price 
$314,900
Days On Site 
0 Days
Bedrooms 
3
Inside Area (SqFt) 
1,850 sqft
Total Baths 
2
Full Baths 
2
Partial Baths 
N/A
Lot Size 
0.28 Acres
Year Built 
2007
MLS® Number 
4162288
Status 
Active
Property Tax 
$2,264
HOA/Condo/Coop Fees 
$20.83 monthly
Sq Ft Source 
Appraiser
Friends & Family
Recent Activity
15 hours agoListing first seen on site
15 hours agoListing updated with changes from the MLS®
General Features
Acres 
0.28
Attached Garage 
Yes
Disclosures 
None
Foundation 
Slab
Garage 
Yes
Garage Spaces 
2
Levels 
One
Parking 
AttachedCoveredDrivewayPavedGarage
Parking Spaces 
2
Property Sub Type 
Single Family Residence
Security 
PrewiredSecurity SystemSecurity System OwnedSmoke Detector(s)
Sewer 
Public Sewer
Special Circumstances 
Standard
SqFt Total 
1850
Style 
Traditional
Utilities 
Cable AvailableNatural Gas AvailableCable ConnectedNatural Gas ConnectedSewer ConnectedWater Connected
Water Source 
Public
Interior Features
Appliances 
DishwasherDisposalExhaust FanPlumbed For Ice MakerWater Heater
Cooling 
Ceiling Fan(s)Central AirElectric
Fireplace 
Yes
Fireplace Features 
Gas LogLiving RoomVentlessBath
Flooring 
CarpetCeramic TileWood
Heating 
CentralNatural Gas
Interior 
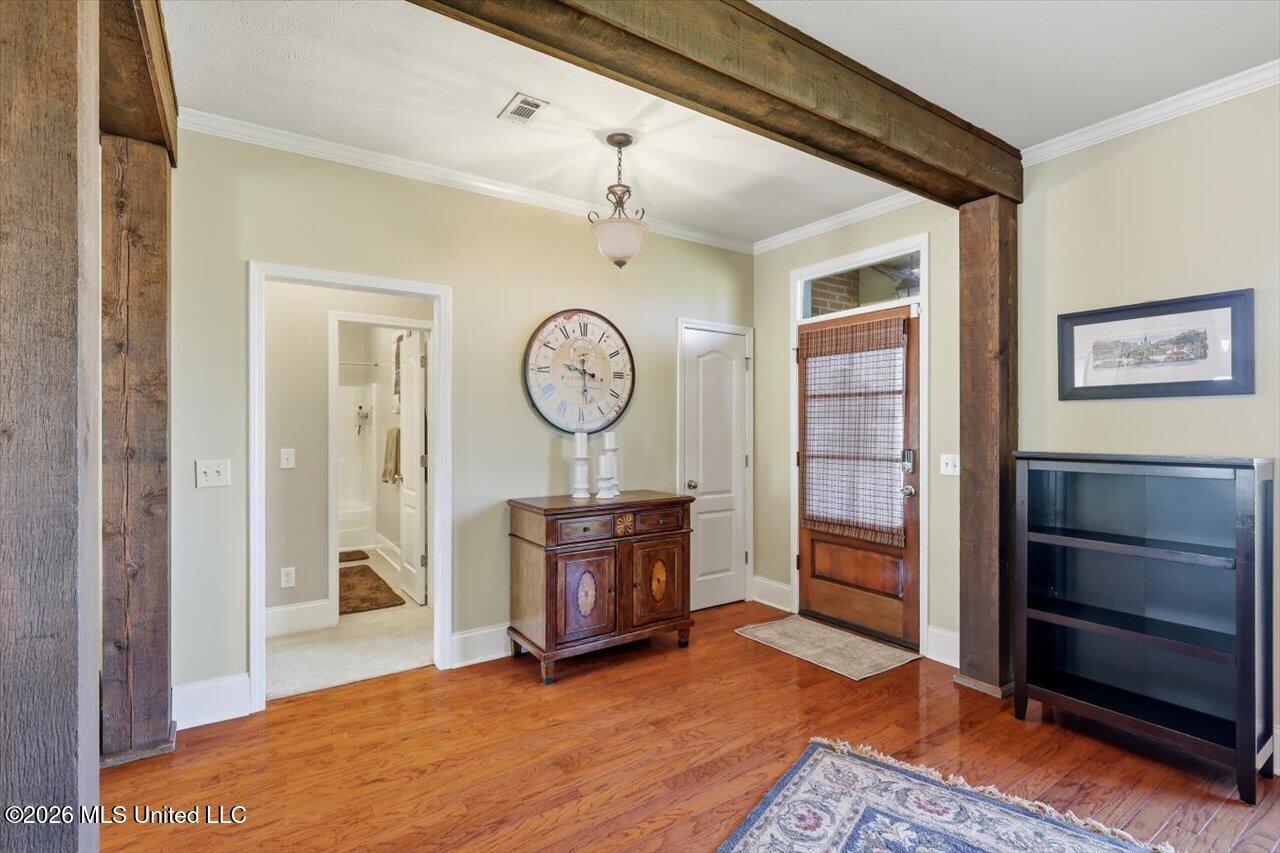
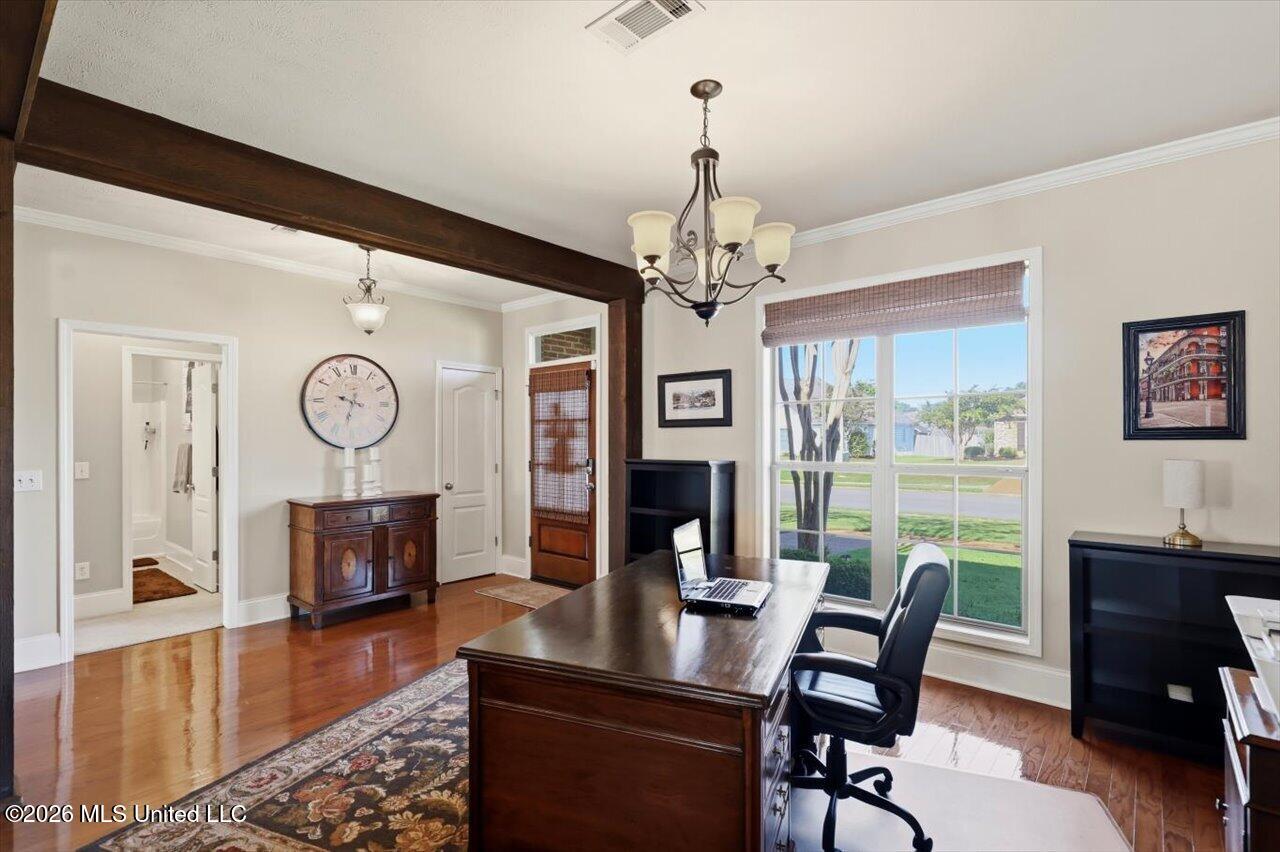
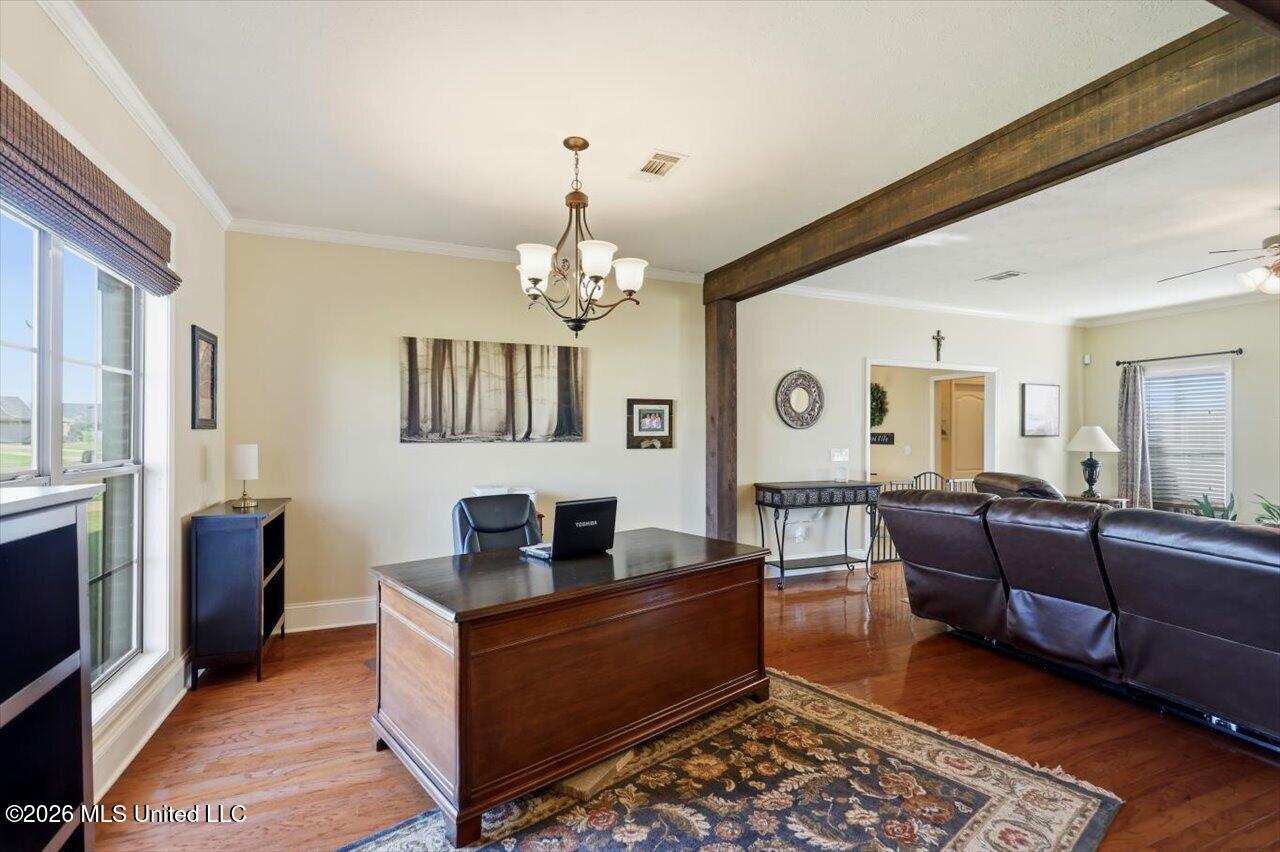
Ceiling Fan(s)Crown MoldingDouble VanityEat-in KitchenEntrance FoyerGranite CountersHigh CeilingsPantryStorageTray Ceiling(s)Walk-In Closet(s)
Laundry Features 
Electric Dryer HookupInsideLaundry Room
Window Features 
BlindsScreensWindow CoveringsWindow Treatments
Family Room 
Level - Main
Save
Ask
Tour
Hide
Share
Exterior Features
Construction Details 
Brick
Exterior 
Rain Gutters
Fencing 
Back YardWood
Lot Features 
Level
Patio And Porch 
DeckPatio
Pool Features 
Above GroundPrivate
Private Pool 
Yes
Roof 
Shingle
Windows/Doors 
BlindsScreensWindow CoveringsWindow Treatments
Community Features
Accessibility Features 
Therapeutic Whirlpool
Association Fee 
$250.0
Association Fee Frequency 
Annually
Community Features 
CurbsParkPlaygroundSidewalksStreet Lights
School District 
Rankin CO Dist
Financing Terms Available 
CashConventionalFHAVA Loan
Schools
School District
Rankin CO Dist
Elementary School
Brandon
Middle School
Brandon
High School
Brandon
Listing courtesy of Tena J Myers of Trifecta Real Estate, LLC


Listing information is provided by Participants of the MLS United. IDX information is provided exclusively for personal, non-commercial use, and may not be used for any purpose other than to identify prospective properties consumers may be interested in purchasing. Information is deemed reliable but not guaranteed. Copyright 2026, MLS United.
Last checked: 2026-09-13 07:43 AM UTC

Neighborhood & Commute
Source: Walkscore
Disclosure: Community information and market data powered by Constellation Data Labs. Information is deemed reliable but not guaranteed.
Save
Ask
Tour
Hide
Share