120 Emerald Drive, Brandon, MS, LIsted at $387,000- Picayune Property Search & Homes for Sale | Southern Living Real Estate
Save
Ask
Tour
Hide
Share
$387,000
New Listing

120 Emerald Drive
Brandon, MS 39047

For Sale|Single Family Residence|Active
4
Beds
3
Total Baths
3
Full Baths
2,062
SqFt
$188
/SqFt
2017
Built
Subdivision:
Gardens Of Manship
County:
Rankin
Listing courtesy of Rivers Mounger of Nix-Tann & Associates, Inc.
Call Now: 601-799-3477
Is this the listing for you? We can help make it yours.
601-799-3477
120 Emerald Drive120 Emerald Drive120 Emerald Drive120 Emerald Drive
Save
Ask
Tour
Hide
Share

Mortgage Calculator

Monthly Payment (Est.)

$1,766
Calculator powered by Showcase IDX, a Constellation1 Company. Copyright ©2026 Information is deemed reliable but not guaranteed.

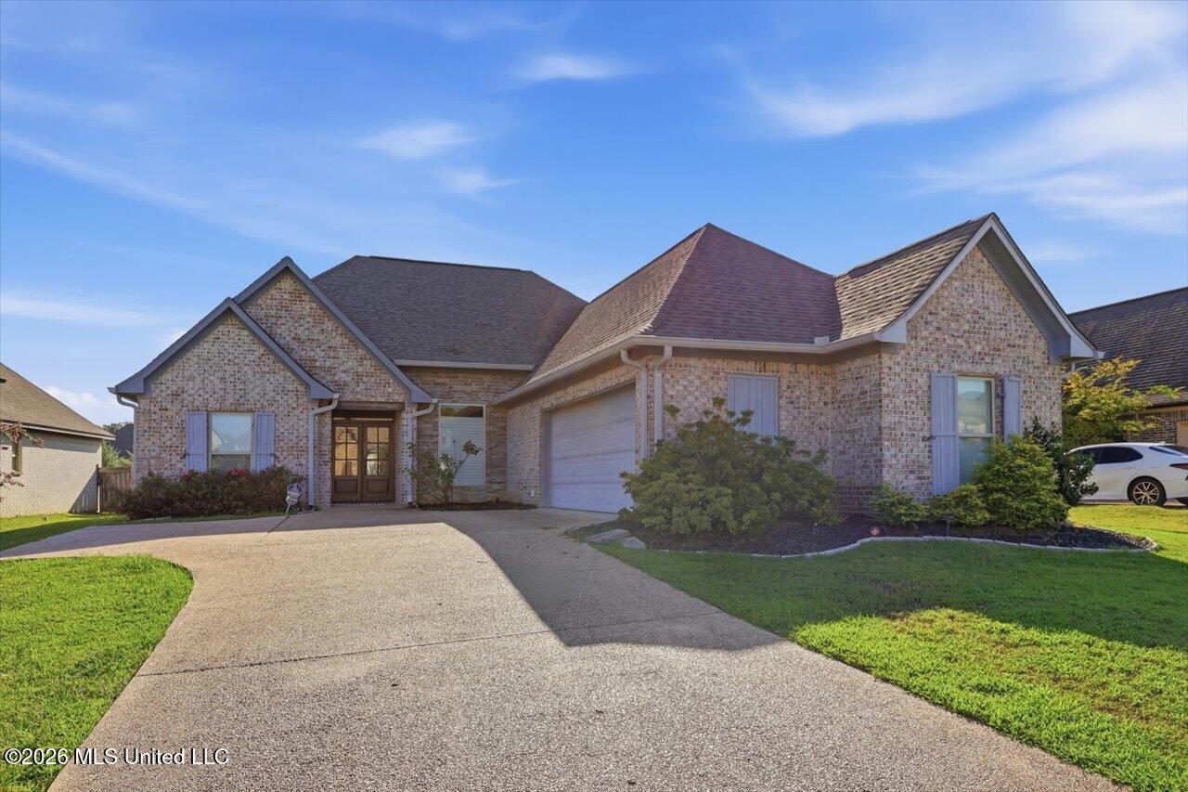
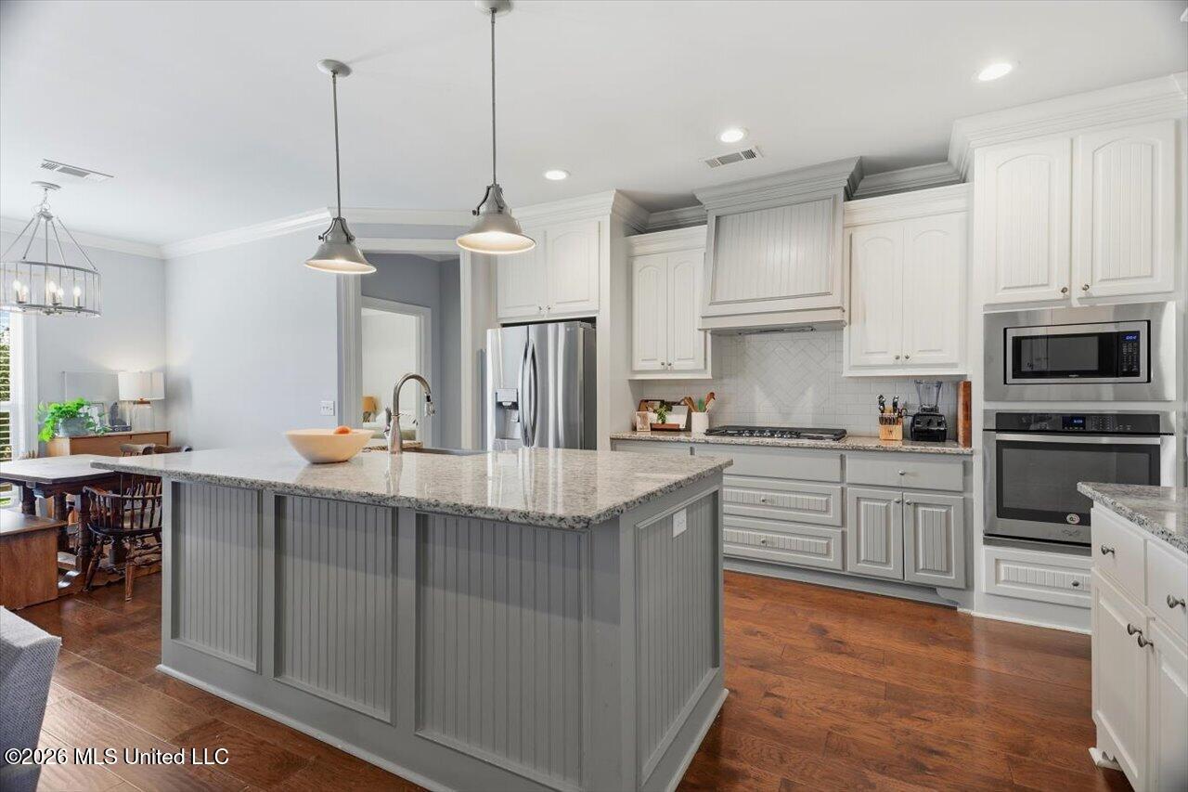
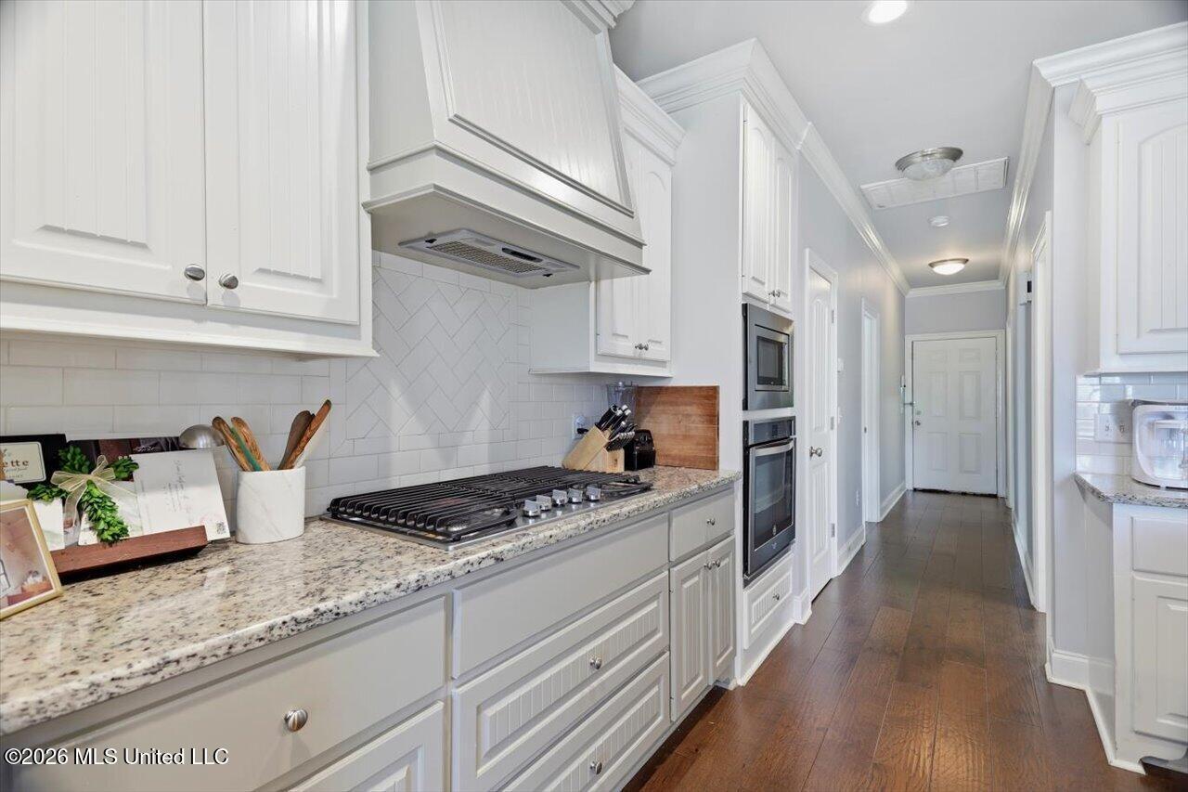
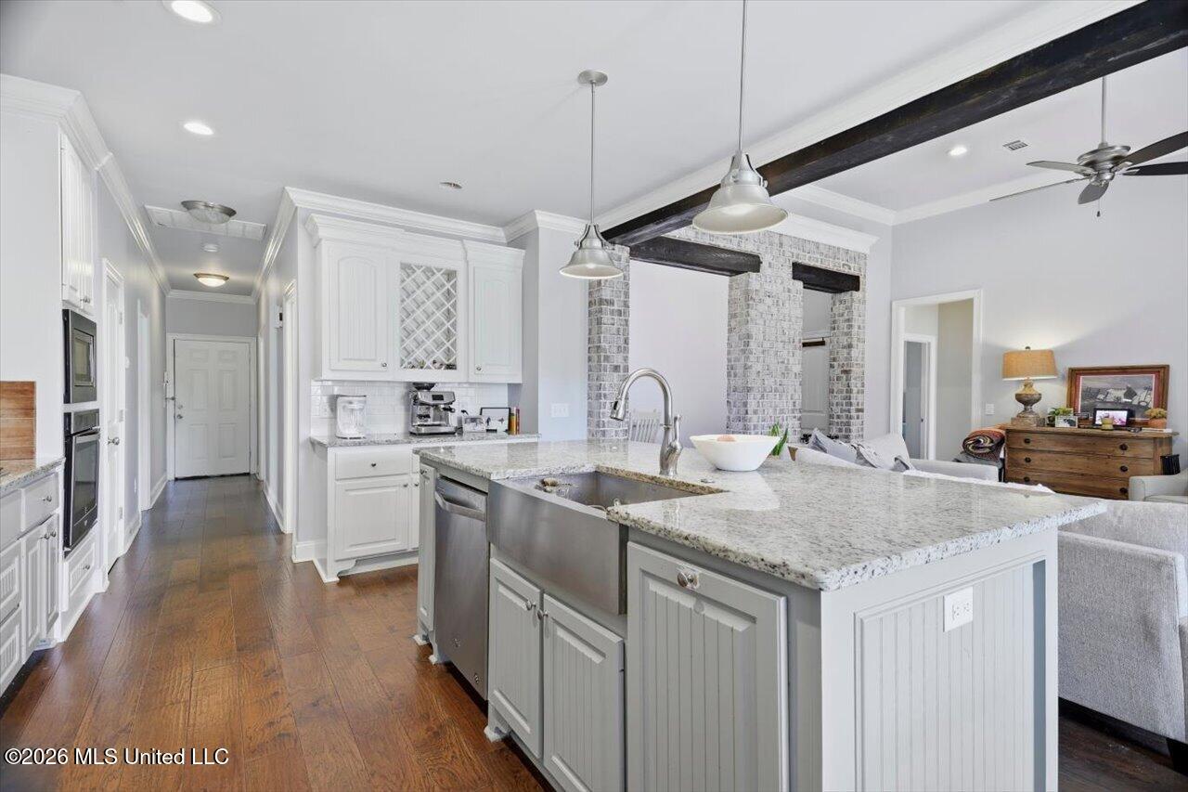
Gardens of Manship! If you want a FOUR BEDROOM house with a little privacy for everybody, this is the house for you! Truly a great floor plan allowing every bedroom to feel private. LARGE KITCHEN with a great coffee bar area, nice big island with plenty of counter space. Breakfast room with windows to the fenced back yard. Spacious den with doors to a screened porch perfect for your morning coffee or late afternoon wind down. Call your Realtor to come see this solid, well built home!!! Appointment a day ahead is required. There is a pup that they need to make arrangements for. Gardens of Manship offers a well maintained neighborhood with sidewalks and a pool with a clubhouse,

Save
Ask
Tour
Hide
Share
Listing Snapshot
Price 
$387,000
Days On Site 
0 Days
Bedrooms 
4
Inside Area (SqFt) 
2,062 sqft
Total Baths 
3
Full Baths 
3
Partial Baths 
N/A
Lot Size 
0.3 Acres
Year Built 
2017
MLS® Number 
4162304
Status 
Active
Property Tax 
$3,275
HOA/Condo/Coop Fees 
N/A
Sq Ft Source 
Owner
Friends & Family
Recent Activity
9 hours agoListing first seen on site
10 hours agoListing updated with changes from the MLS®
General Features
Acres 
0.3
Attached Garage 
Yes
Disclosures 
None
Foundation 
Slab
Garage 
Yes
Garage Spaces 
2
Levels 
One
Parking 
AttachedGarage Door OpenerGarage
Property Sub Type 
Single Family Residence
Security 
PrewiredSecurity System
Sewer 
Public Sewer
Special Circumstances 
Standard
SqFt Total 
2062
Style 
French Acadian
Utilities 
Cable AvailableNatural Gas AvailableCable ConnectedElectricity ConnectedNatural Gas ConnectedWater Connected
Water Source 
Public
Interior Features
Appliances 
OvenCooktopDishwasherDisposalElectric RangeExhaust FanGas CooktopMicrowaveSelf Cleaning OvenTankless Water HeaterWater Heater
Cooling 
Ceiling Fan(s)Central Air
Fireplace 
Yes
Fireplace Features 
Den
Flooring 
Ceramic TileWood
Heating 
CentralFireplace(s)Natural Gas
Interior 
Built-in FeaturesDouble VanityEat-in KitchenEntrance FoyerHigh CeilingsPantryStorageWalk-In Closet(s)Kitchen IslandGranite CountersHigh Speed Internet
Laundry Features 
Electric Dryer HookupLaundry RoomWasher Hookup
Save
Ask
Tour
Hide
Share
Exterior Features
Construction Details 
BrickMasoniteStone
Exterior 
Private Yard
Fencing 
Back YardFenced
Lot Features 
Level
Patio And Porch 
PatioScreened
Roof 
Shingle
Community Features
Association Fee Frequency 
Semi-Annually
Community Features 
ClubhousePool
School District 
Rankin CO Dist
Financing Terms Available 
CashConventionalFHAVA Loan
Schools
School District
Rankin CO Dist
Elementary School
Highland Bluff Elm
Middle School
Northwest Rankin Middle
High School
Northwest Rankin
Listing courtesy of Rivers Mounger of Nix-Tann & Associates, Inc.


Listing information is provided by Participants of the MLS United. IDX information is provided exclusively for personal, non-commercial use, and may not be used for any purpose other than to identify prospective properties consumers may be interested in purchasing. Information is deemed reliable but not guaranteed. Copyright 2026, MLS United.
Last checked: 2026-09-13 05:24 AM UTC

Neighborhood & Commute
Source: Walkscore
Disclosure: Community information and market data powered by Constellation Data Labs. Information is deemed reliable but not guaranteed.
Save
Ask
Tour
Hide
Share