
405 Copper Ridge DriveFlorence, MS 39073
Mortgage Calculator
Monthly Payment (Est.)
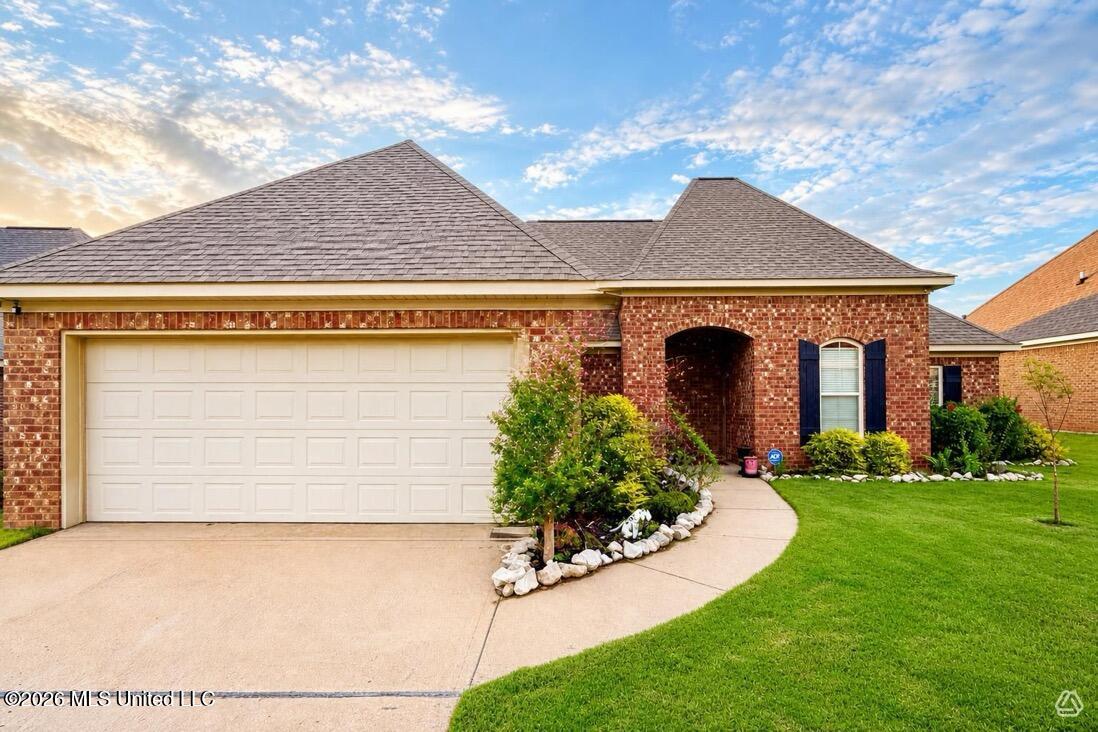
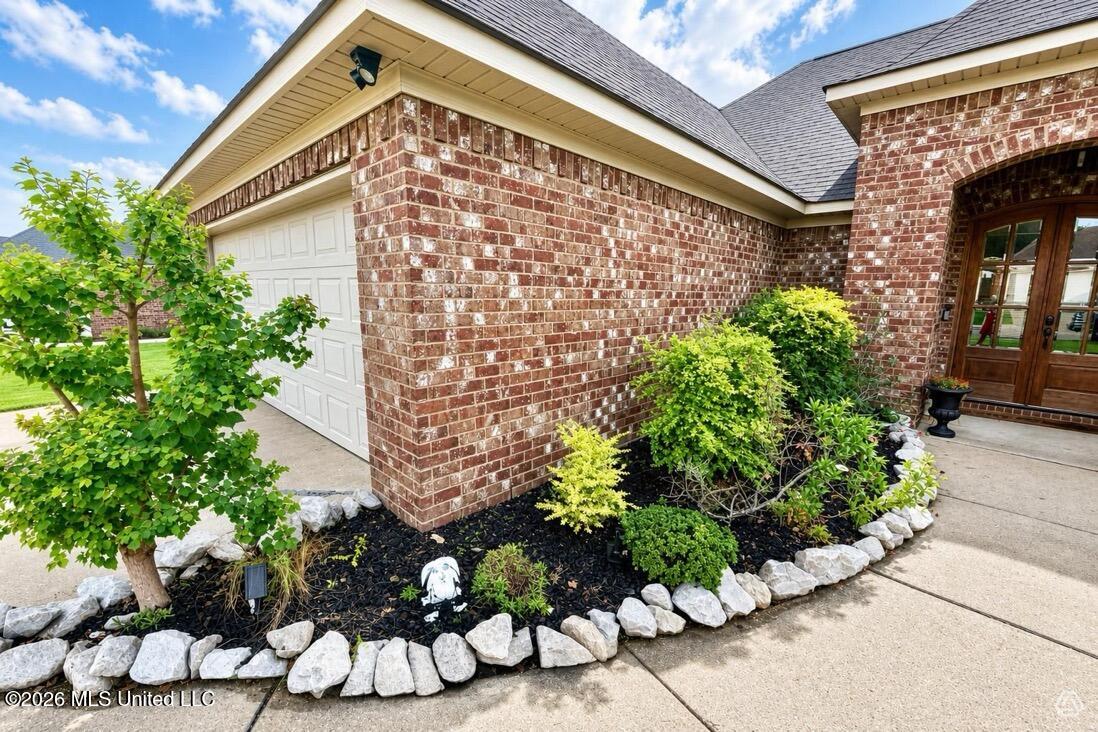
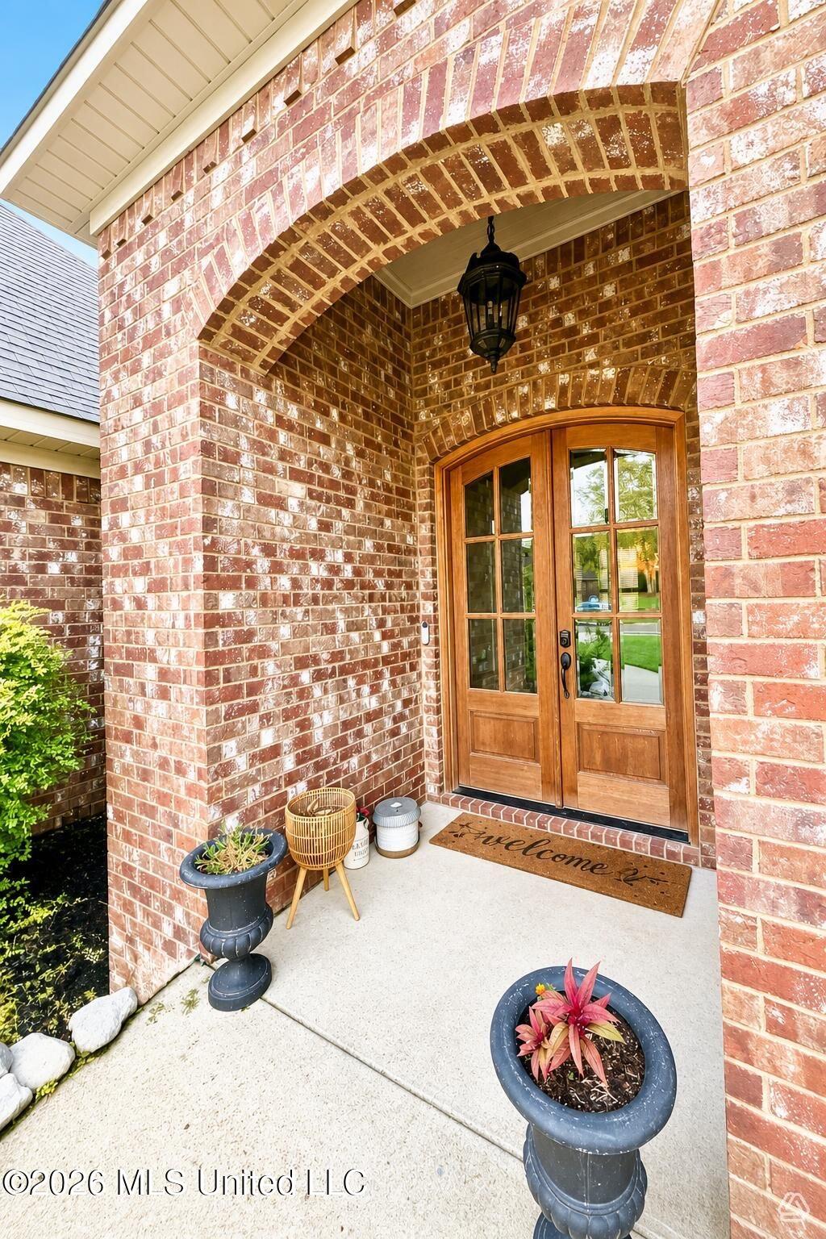
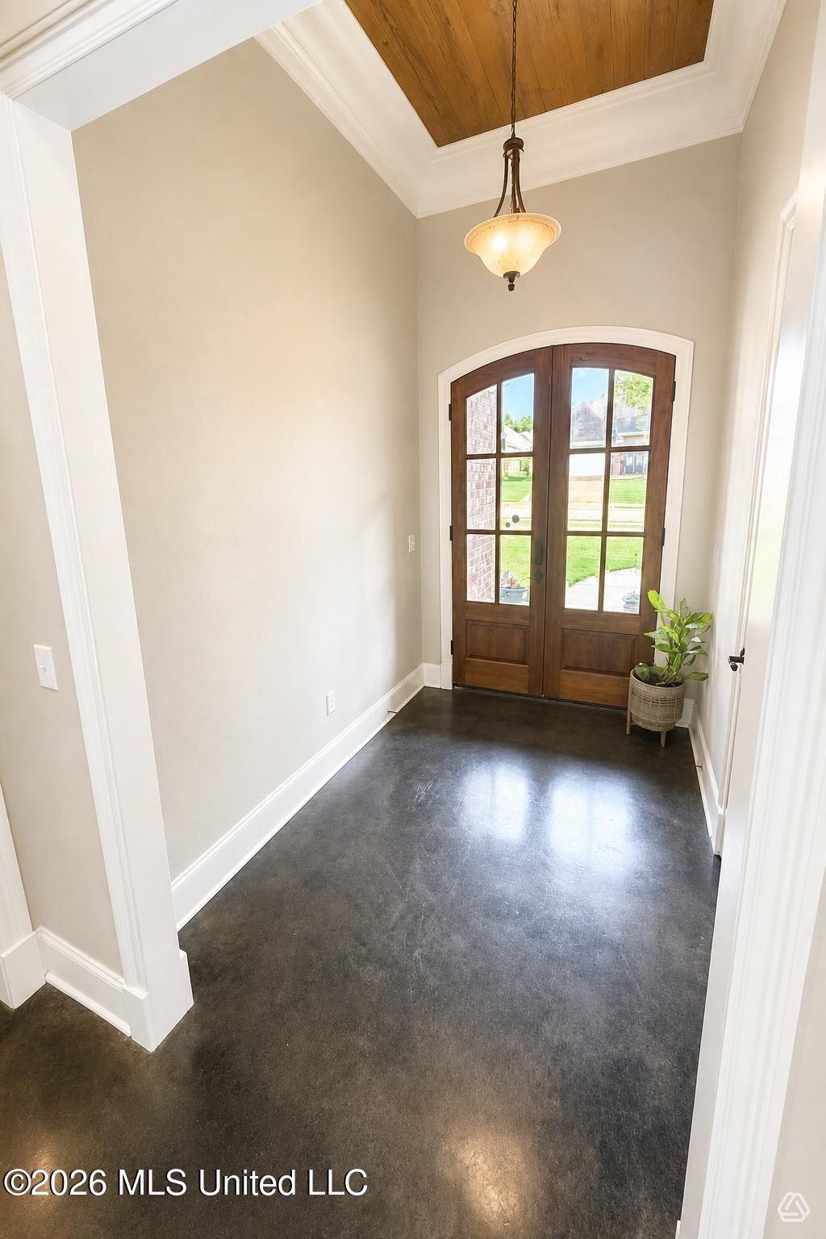
$1,414Discover your happy place with this one Owner, appc 2003 sqft 3/2 located super conveniently located within minutes of highway 49, and walking distant from Florence Elementary, Steens Creek Elementary, and Florence High Schools! Enjoy an open and inviting floor plan that connects the living areas, that is absolutely perfect for entertaining, especially during football season and holidays! This home is super functional and has a lot of details that you can no longer find in new construction, anywhere near this price point, including extra thick crown molding, detailed trim work, stained wood ceilings, and so much more! The family room is very large with lots of natural lighting and fireplace and flows well to the gorgeous kitchen with stainless appliances, large kitchen island, TONS of cabinet and storage space, a beautiful vent hood, and so much more. Just off of the kitchen you'll find a large mud room with huge walk in pantry, built in locker area, more cabinets, and a desk. This mud room connects to an impressive laundry room with 2 large folding areas, a sink, extra hanging space or place for another fridge or a freezer, and lots of extra storage space! The master bedroom is very nicely sized with a beautiful stained pine tray ceiling. Through the French doors in the master, you'll find an awesome master bathroom that features a large tile shower wit bench seating, his and her vanities with granite counter tops, lot of storage space, and and separate toilet area. This bathroom is wonderful and functional! You will also find a massive master closet featuring built in drawers, shelving, mirror, and tons of hanging space! Bedrooms 2 and 3 are nicely sized, both with walk in closets that also features built in drawers and shelving, and share a hallway with a nicely sized bathroom. Step out back and you'll find a big covered patio with built in bar and sink tv connection, and a gas line for your grill. This would be a great porch to screen in too! Just off of the porch you'll find a big deck that overlooks the spacious and fully fenced yard. This is a jewel with lots of extras and it won't last long! Schedule your showing today!
| 8 hours ago | Listing first seen on site | |
| 8 hours ago | Listing updated with changes from the MLS® |

Listing information is provided by Participants of the MLS United. IDX information is provided exclusively for personal, non-commercial use, and may not be used for any purpose other than to identify prospective properties consumers may be interested in purchasing. Information is deemed reliable but not guaranteed. Copyright 2026, MLS United.
Last checked: 2026-09-13 05:24 AM UTC
Popular Searches
Bay St Louis | Caesar | Carriere | D\'Iberville | Diamondhead | Hide-A-Way Lake | Biloxi | Derby | Gulfport | Picayune | Pine Grove | Poplarville | Saucier | Long Beach | Nicholson | Ocean Springs | Pass Christian | Savannah Estates | Steep Hollow
Did you know? You can invite friends and family to your search. They can join your search, rate and discuss listings with you.