
109 Summit DriveCarriere, MS 39426
Mortgage Calculator
Monthly Payment (Est.)
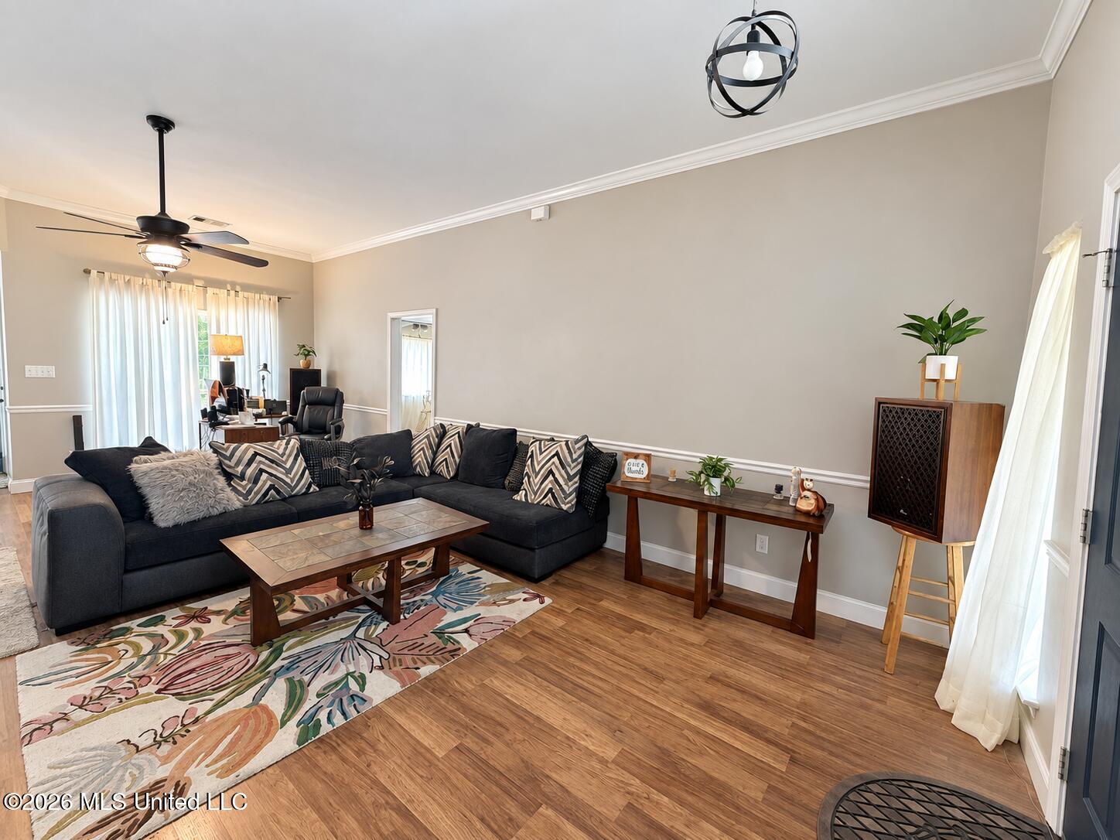
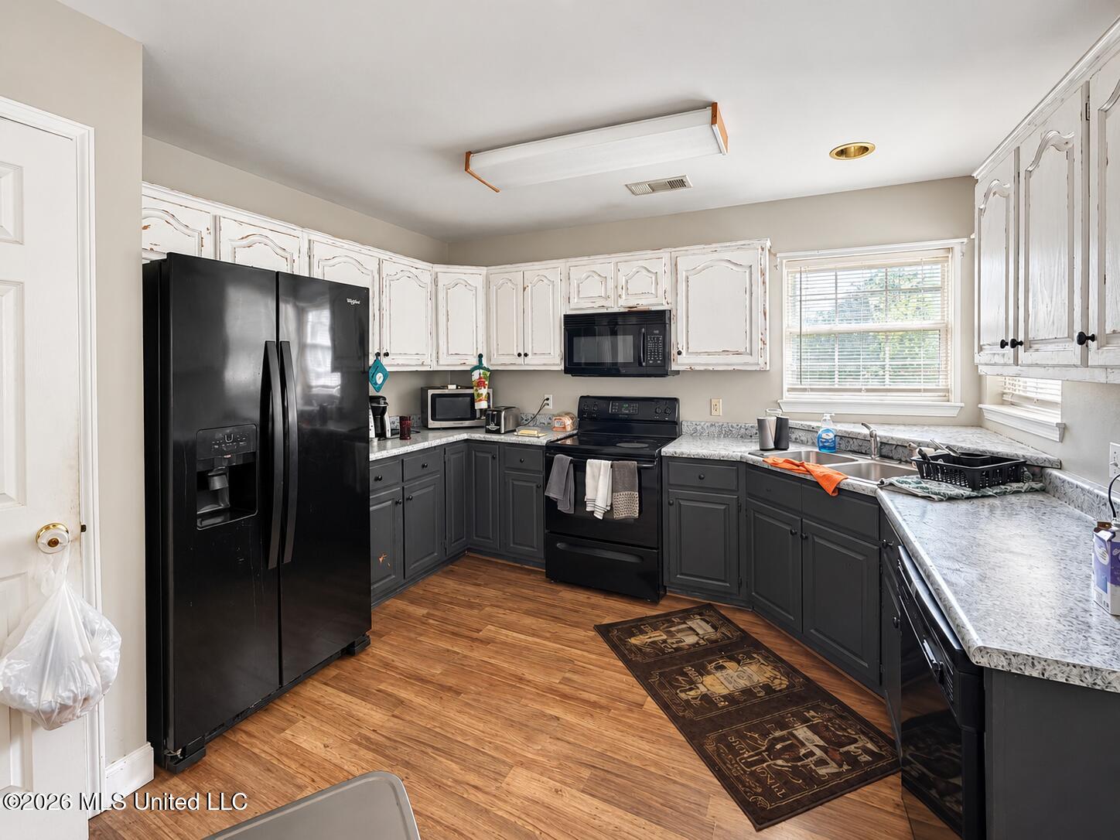
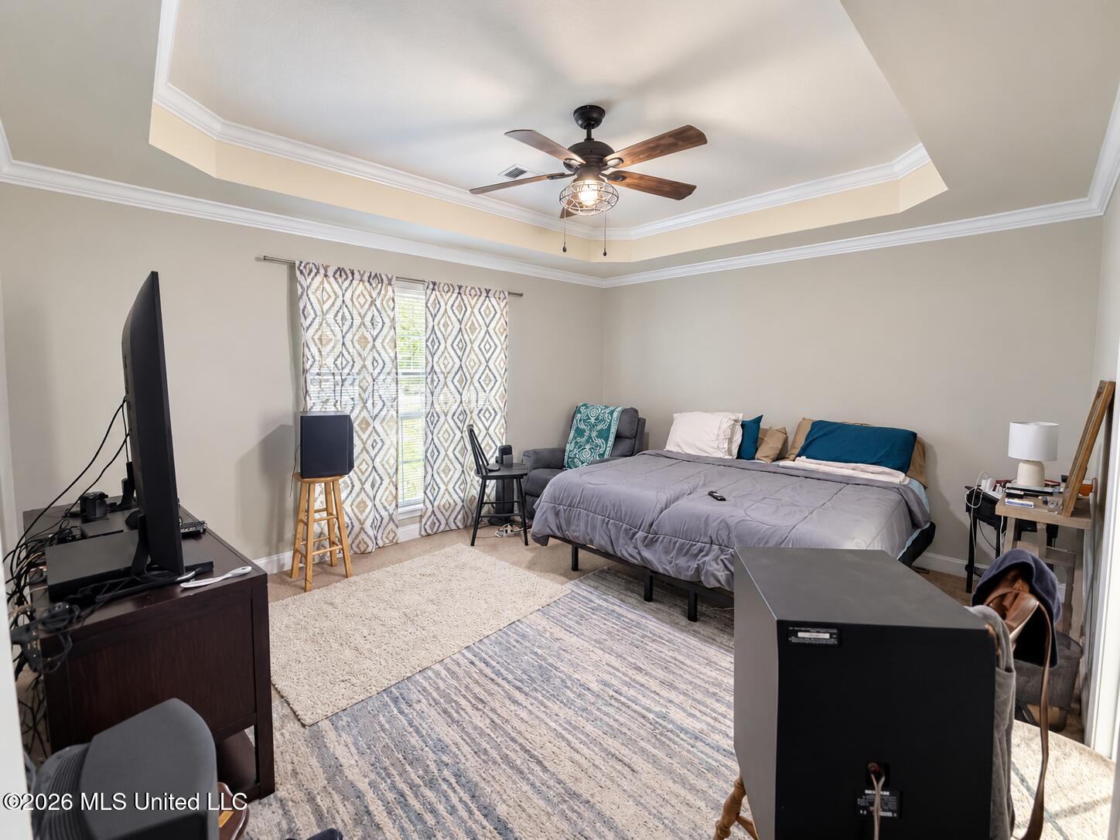
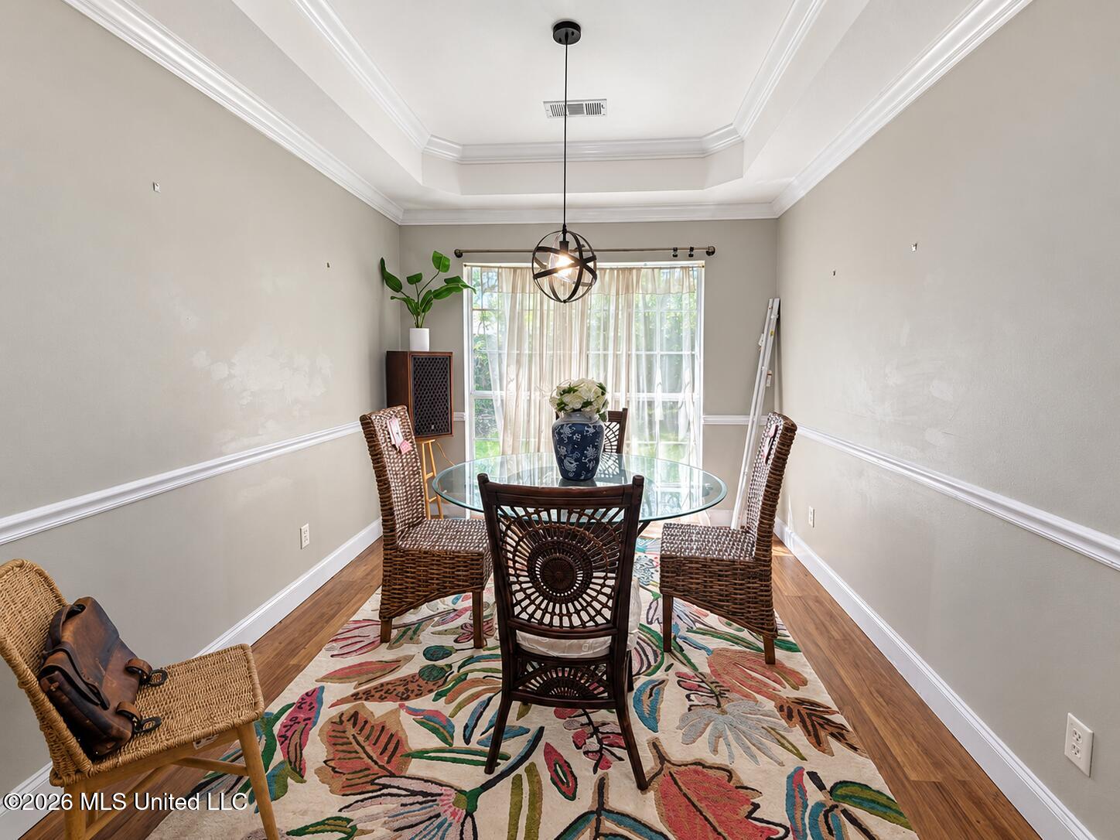
Enter an interest rate to see your estimated monthly payment.Set on a beautifully tree-covered lot in HAWL, this four-bedroom brick and vinyl home offers space, natural light, and an easy-living layout. High ceilings and an open floor plan connect the living areas around a cozy wood-burning fireplace, while a tray ceiling with crown molding adds a custom touch to the dining room. The kitchen and dining area feature ceramic flooring, and the spacious primary suite includes a garden tub and separate shower for a true retreat at the end of the day. Outside, mature trees shade a generous backyard with room to relax or entertain. This home has great bones and is ready for a new owner's personal touch and some cosmetic updating to help it shine. HAWL residents enjoy access to a 200-acre lake, community pool, tennis courts, playgrounds, a clubhouse, and a guarded gate — resort-style amenities in a established neighborhood setting.
| 4 weeks ago | Listing first seen on site | |
| 4 weeks ago | Listing updated with changes from the MLS |

Listing information is provided by Participants of the MLS United. IDX information is provided exclusively for personal, non-commercial use, and may not be used for any purpose other than to identify prospective properties consumers may be interested in purchasing. Information is deemed reliable but not guaranteed. Copyright 2026, MLS United.
Last checked: 2026-10-27 02:43 PM UTC
Popular Searches
Bay St Louis | Caesar | Carriere | D\'Iberville | Diamondhead | Hide-A-Way Lake | Biloxi | Derby | Gulfport | Picayune | Pine Grove | Poplarville | Saucier | Long Beach | Nicholson | Ocean Springs | Pass Christian | Savannah Estates | Steep Hollow
Did you know? You can invite friends and family to your search. They can join your search, rate and discuss listings with you.