107 Tanglewood Drive, Carriere, MS, LIsted at $289,500- Picayune Property Search & Homes for Sale | Southern Living Real Estate
Save
Ask
Tour
Hide
Share
$289,500
23 Days On Site

107 Tanglewood Drive
Carriere, MS 39426

For Sale|Single Family Residence|Active
4
Beds
2
Total Baths
2
Full Baths
1,960
SqFt
$148
/SqFt
2006
Built
Subdivision:
Hide-A-Way Lake
County:
Pearl River
Listing courtesy of Presley Voss of Wellhouse Real Estate
Call Now: 601-799-3477
Is this the listing for you? We can help make it yours.
601-799-3477
107 Tanglewood Drive107 Tanglewood Drive107 Tanglewood Drive107 Tanglewood Drive
Save
Ask
Tour
Hide
Share

Mortgage Calculator

Monthly Payment (Est.)

Enter an interest rate to see your estimated monthly payment.
Calculator powered by Showcase IDX, a Constellation1 Company. Copyright ©2026 Information is deemed reliable but not guaranteed.

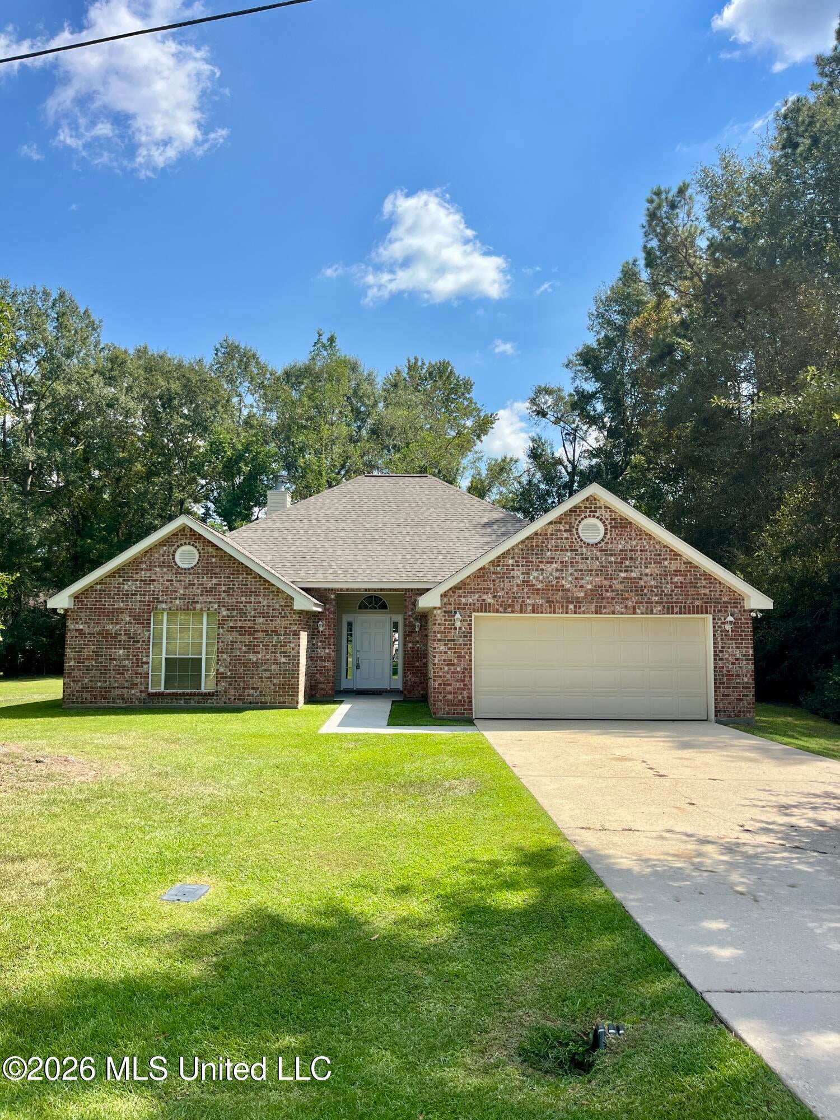
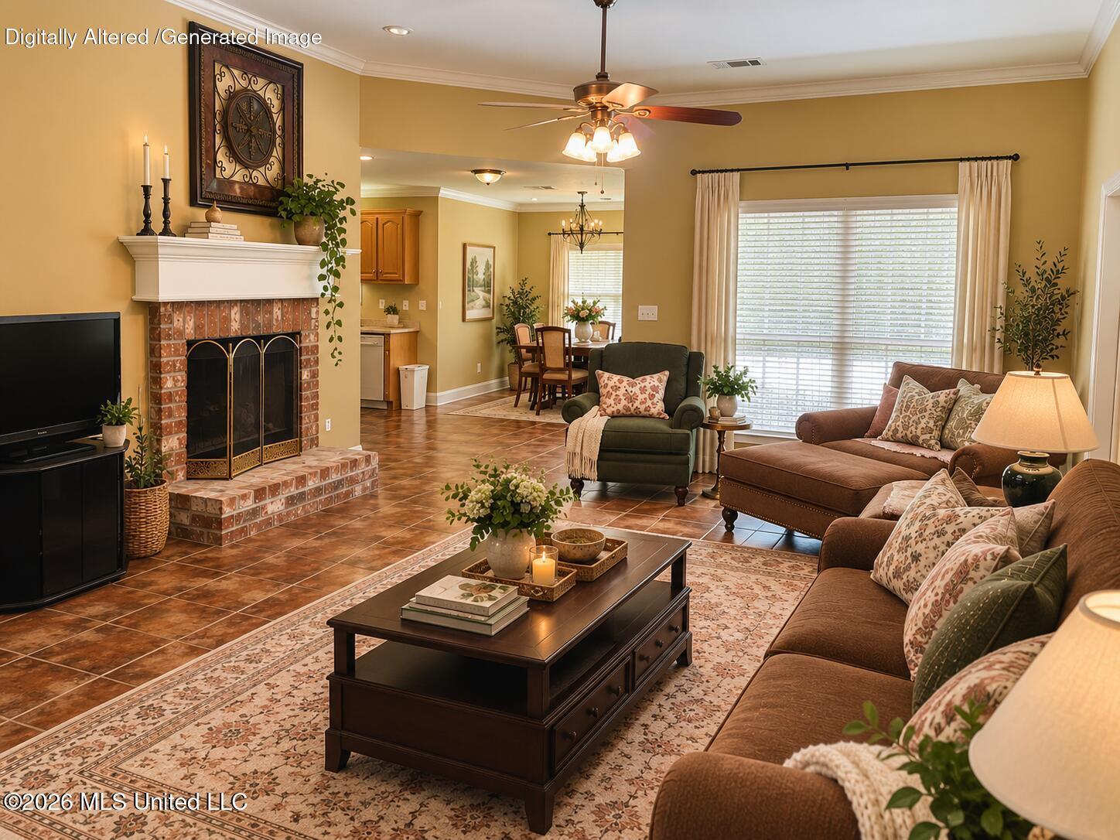
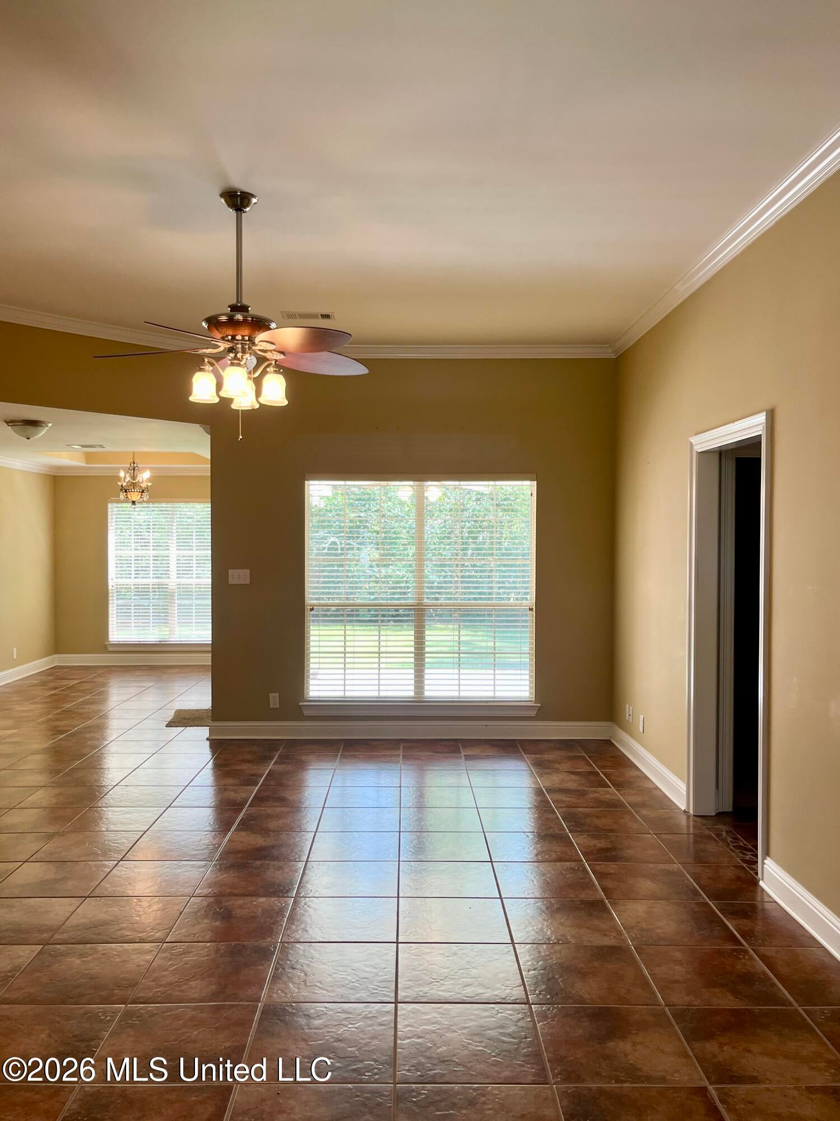
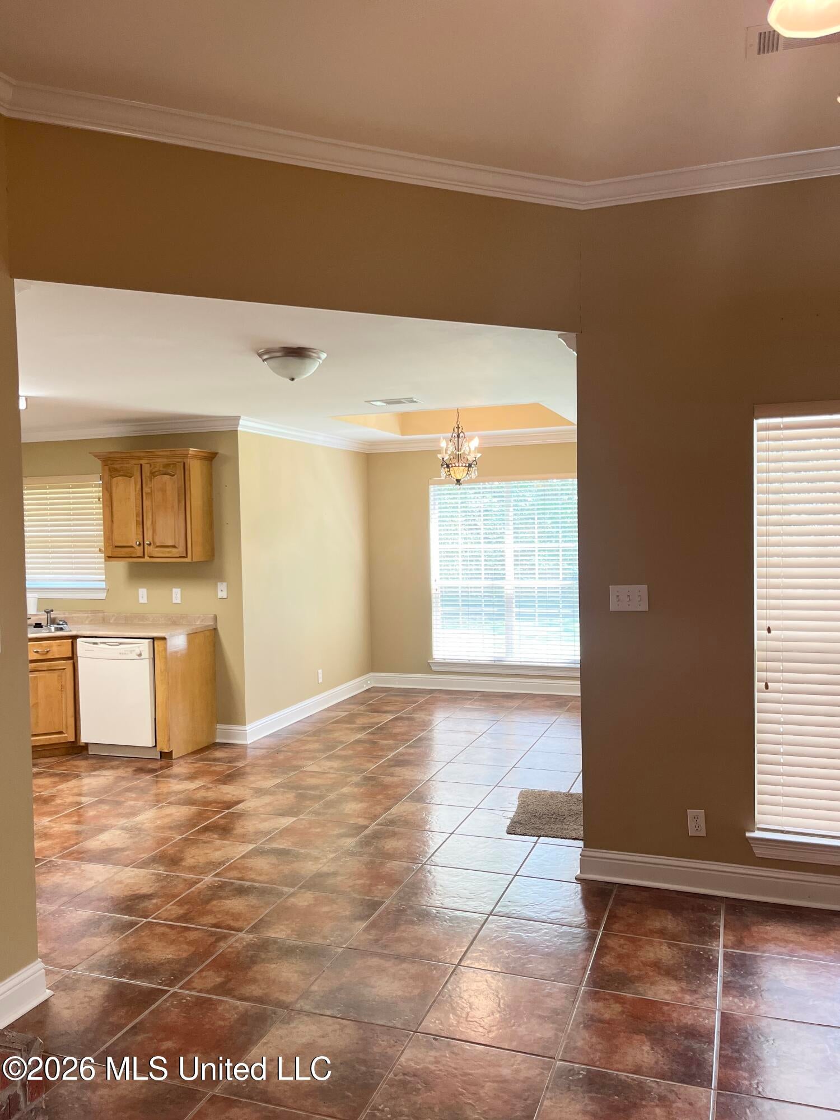
Welcome home! This well-maintained 4 bedroom, 2 bath brick home with a new roof offers comfortable, low-maintenance living in the gated community of Hideaway Lake. The open floor plan features a spacious living room with a gas fireplace, a functional kitchen with ample storage, and generously sized bedrooms with walk-in closets. The master suite boasts a trey ceiling, double vanity, jetted tub, separate shower, and his & her closets. Enjoy a covered patio and great backyard just steps from the neighborhood playground. Hideaway Lake offers resort-style amenities including a 200-acre lake with white sand beach, pool, tennis courts, and community lodge - all included in HOA dues along with trash, water, sewer, and 24-hour security. Don't miss this one, come make it your home sweet home!

Save
Ask
Tour
Hide
Share
Listing Snapshot
Price 
$289,500
Days On Site 
23 Days
Bedrooms 
4
Inside Area (SqFt) 
1,960 sqft
Total Baths 
2
Full Baths 
2
Partial Baths 
N/A
Lot Size 
0.34 Acres
Year Built 
2006
MLS Number 
4164532
Status 
Active
Property Tax 
$929.31
HOA/Condo/Coop Fees 
$170 monthly
Sq Ft Source 
Assessor
Friends & Family
Recent Activity
3 weeks agoListing first seen on site
3 weeks agoListing updated with changes from the MLS
General Features
Acres 
0.34
Foundation 
Slab
Garage 
Yes
Garage Spaces 
2
Levels 
One
Property Sub Type 
Single Family Residence
Sewer 
Private Sewer
Special Circumstances 
Standard
SqFt Total 
1960
Utilities 
See Remarks
Interior Features
Appliances 
DishwasherMicrowaveOvenRefrigerator
Cooling 
Ceiling Fan(s)Central AirElectric
Fireplace 
Yes
Fireplace Features 
Living Room
Flooring 
CarpetTile
Heating 
CentralElectric
Interior 
His and Hers ClosetsOpen FloorplanSoaking TubTray Ceiling(s)Walk-In Closet(s)
Save
Ask
Tour
Hide
Share
Exterior Features
Construction Details 
Brick
Exterior 
Other
Fencing 
None
Roof 
Shingle
Community Features
Association Fee 
$170.0
Association Fee Frequency 
Monthly
Community Features 
FishingGatedPlaygroundPoolRestaurantOther
School District 
Pearl River CO Dist
Financing Terms Available 
CashConventionalFHAVA Loan
Schools
School District
Pearl River CO Dist
Elementary School
Pearl River Central Lower
Middle School
Unknown
High School
Pearl River Central High School
Listing courtesy of Presley Voss of Wellhouse Real Estate


Listing information is provided by Participants of the MLS United. IDX information is provided exclusively for personal, non-commercial use, and may not be used for any purpose other than to identify prospective properties consumers may be interested in purchasing. Information is deemed reliable but not guaranteed. Copyright 2026, MLS United.
Last checked: 2026-10-28 05:09 PM UTC

Neighborhood & Commute
Source: Walkscore
Disclosure: Community information and market data powered by Constellation Data Labs. Information is deemed reliable but not guaranteed.
Save
Ask
Tour
Hide
Share