9610 Kini Court, Diamondhead, MS, LIsted at $239,900- Picayune Property Search & Homes for Sale | Southern Living Real Estate
Save
Ask
Tour
Hide
Share
$239,900
18 Days On Site

9610 Kini Court
Diamondhead, MS 39525

For Sale|Single Family Residence|Active
3
Beds
2
Total Baths
2
Full Baths
1,397
SqFt
$172
/SqFt
2020
Built
Subdivision:
Diamondhead
County:
Hancock
Listing courtesy of Artis McCully of ERA Top Agent Realty
Call Now: 601-799-3477
Is this the listing for you? We can help make it yours.
601-799-3477
9610 Kini Court9610 Kini Court9610 Kini Court9610 Kini Court
Save
Ask
Tour
Hide
Share

Mortgage Calculator

Monthly Payment (Est.)

Enter an interest rate to see your estimated monthly payment.
Calculator powered by Showcase IDX, a Constellation1 Company. Copyright ©2026 Information is deemed reliable but not guaranteed.

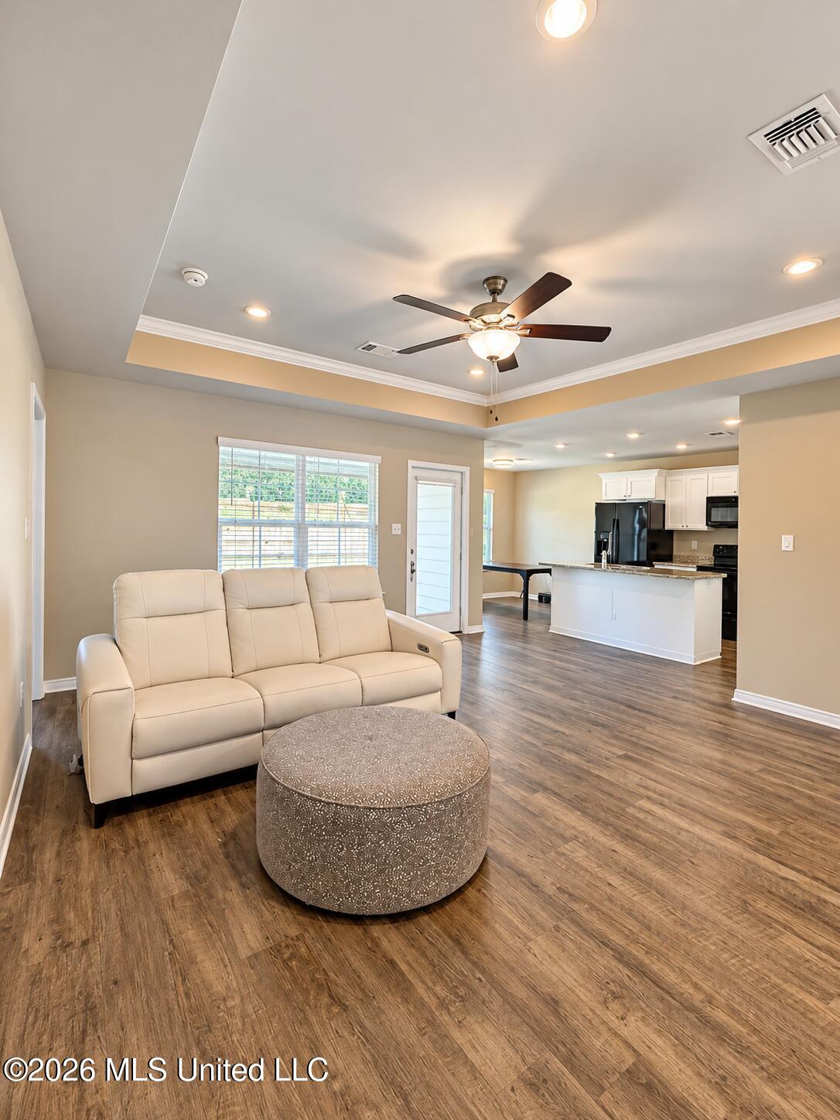
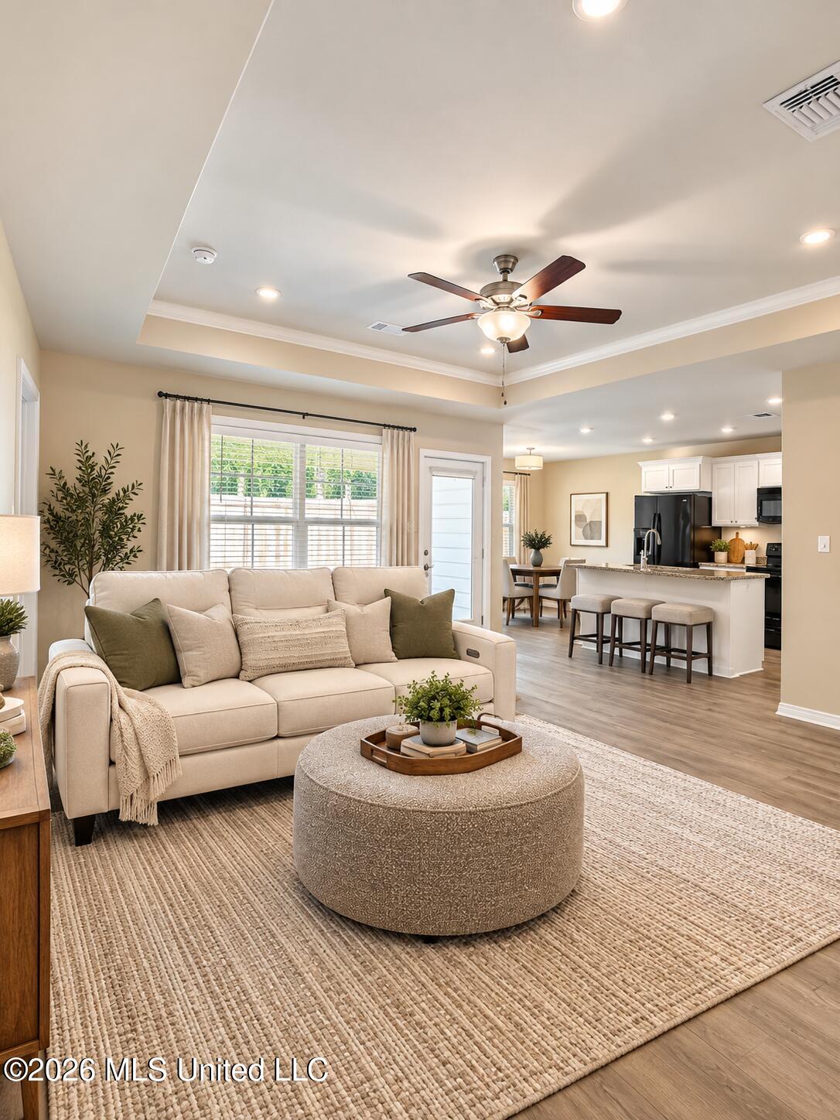
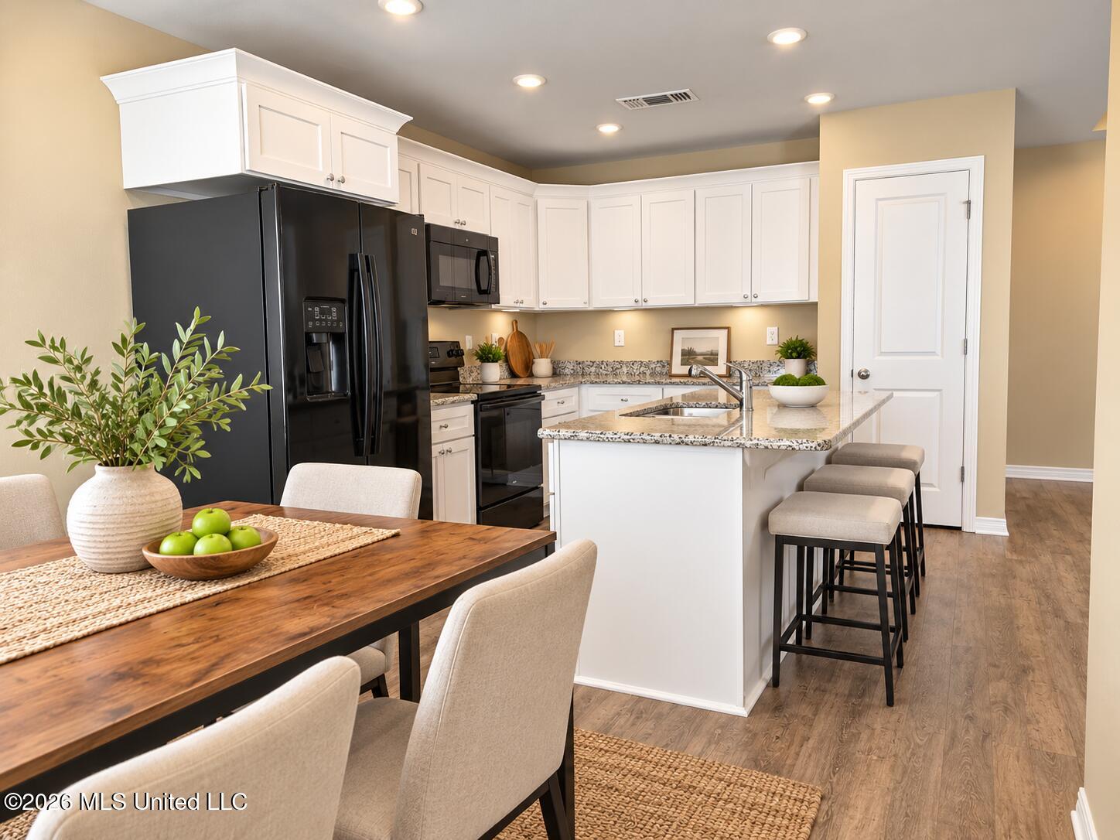
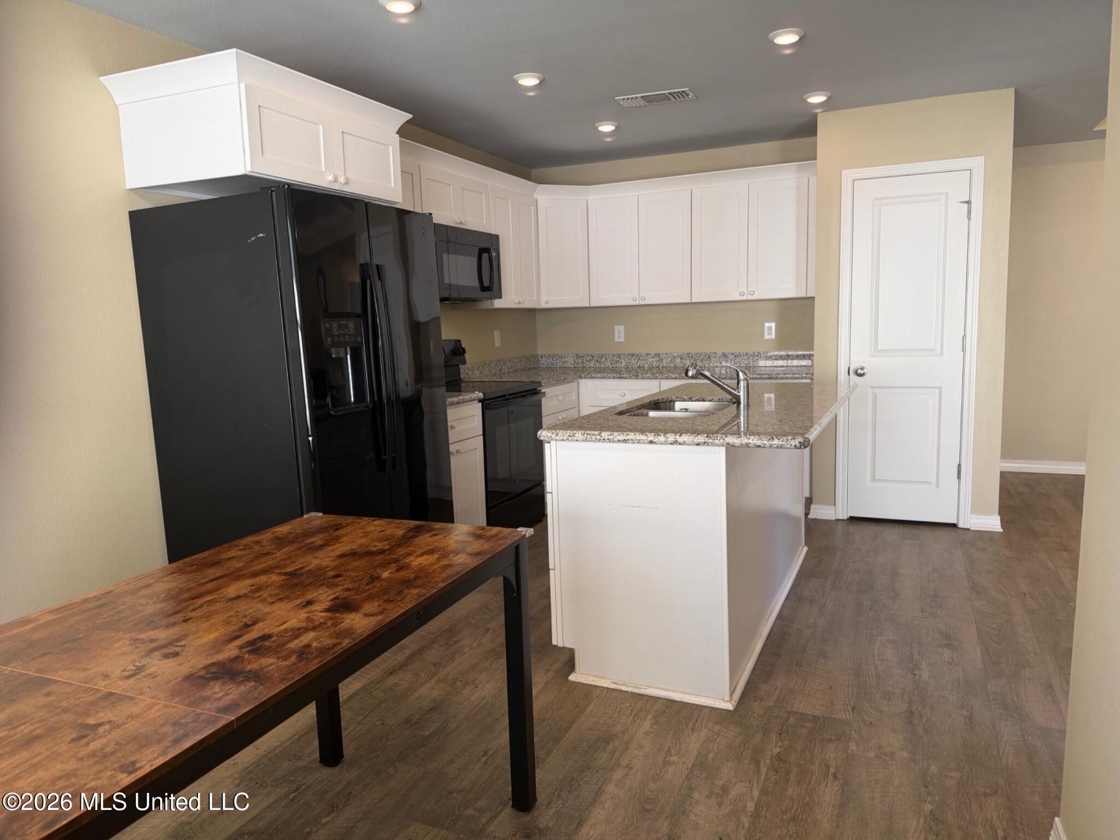
Welcome to 9610 Kini Ct. in beautiful Diamondhead! This six-year-young home built in 2020 offers open floor plan! Kitchen features granite counter tops, soft close cabinets and black appliances. Split bedroom floor plan 3/2! No carpet, durable vinyl flooring. Tray ceilings/ crown molding. Primary features a large walk in closet which also enters into the laundry room. 2 car garage/yard features a privacy fence. Home is situated on a large, oversized lot, located on a quite cul-de-sac. This home is conveniently located near golf course, tennis course and swimming. Home offers comfort style and convenience. Some pictures have been virtually staged.

Save
Ask
Tour
Hide
Share
Listing Snapshot
Price 
$239,900
Days On Site 
18 Days
Bedrooms 
3
Inside Area (SqFt) 
1,397 sqft
Total Baths 
2
Full Baths 
2
Partial Baths 
N/A
Lot Size 
0.25 Acres
Year Built 
2020
MLS Number 
4165044
Status 
Active
Property Tax 
$1,624
HOA/Condo/Coop Fees 
$32 monthly
Sq Ft Source 
Appraiser
Friends & Family
Recent Activity
5 days agoPrice changed to $239,900
5 days agoListing updated with changes from the MLS
3 weeks agoListing first seen on site
General Features
Acres 
0.25
Disclosures 
Lead Paint
Foundation 
Slab
Garage 
Yes
Garage Spaces 
2
Levels 
One
Parking 
DrivewayGarage Faces FrontConcrete
Parking Spaces 
2
Property Sub Type 
Single Family Residence
Security 
Smoke Detector(s)
Sewer 
Public Sewer
Special Circumstances 
Real Estate Owned
SqFt Total 
1397
Style 
Traditional
Utilities 
Electricity ConnectedSewer ConnectedWater Connected
Water Source 
Public
Zoning 
Single Family Residence
Interior Features
Appliances 
DishwasherDisposalMicrowave
Cooling 
Central AirCeiling Fan(s)
Flooring 
Vinyl
Heating 
CentralHeat Pump
Interior 
Ceiling Fan(s)Entrance FoyerGranite CountersHigh CeilingsOpen FloorplanRecessed LightingWalk-In Closet(s)Soaking TubBreakfast BarKitchen Island
Laundry Features 
Electric Dryer HookupLaundry Room
Window Features 
Blinds
Save
Ask
Tour
Hide
Share
Exterior Features
Construction Details 
BrickWood Siding
Exterior 
Private YardRain Gutters
Fencing 
Back YardWood
Lot Features 
Cul-De-Sac
Roof 
Shingle
Windows/Doors 
Blinds
Community Features
Association Fee 
$32.0
Association Fee Frequency 
Monthly
Additional Association Fee Frequency 
Monthly
Community Features 
ClubhouseGolf
School District 
Hancock CO Dist
Financing Terms Available 
1031 ExchangeCashConventionalFHAUSDA LoanVA Loan
Schools
School District
Hancock CO Dist
Elementary School
East Hancock
Middle School
Hancock Middle School
High School
Hancock
Listing courtesy of Artis McCully of ERA Top Agent Realty


Listing information is provided by Participants of the MLS United. IDX information is provided exclusively for personal, non-commercial use, and may not be used for any purpose other than to identify prospective properties consumers may be interested in purchasing. Information is deemed reliable but not guaranteed. Copyright 2026, MLS United.
Last checked: 2026-10-27 12:30 PM UTC

Neighborhood & Commute
Source: Walkscore
Disclosure: Community information and market data powered by Constellation Data Labs. Information is deemed reliable but not guaranteed.
Save
Ask
Tour
Hide
Share