
18250 Oak DriveSaucier, MS 39574
Mortgage Calculator
Monthly Payment (Est.)
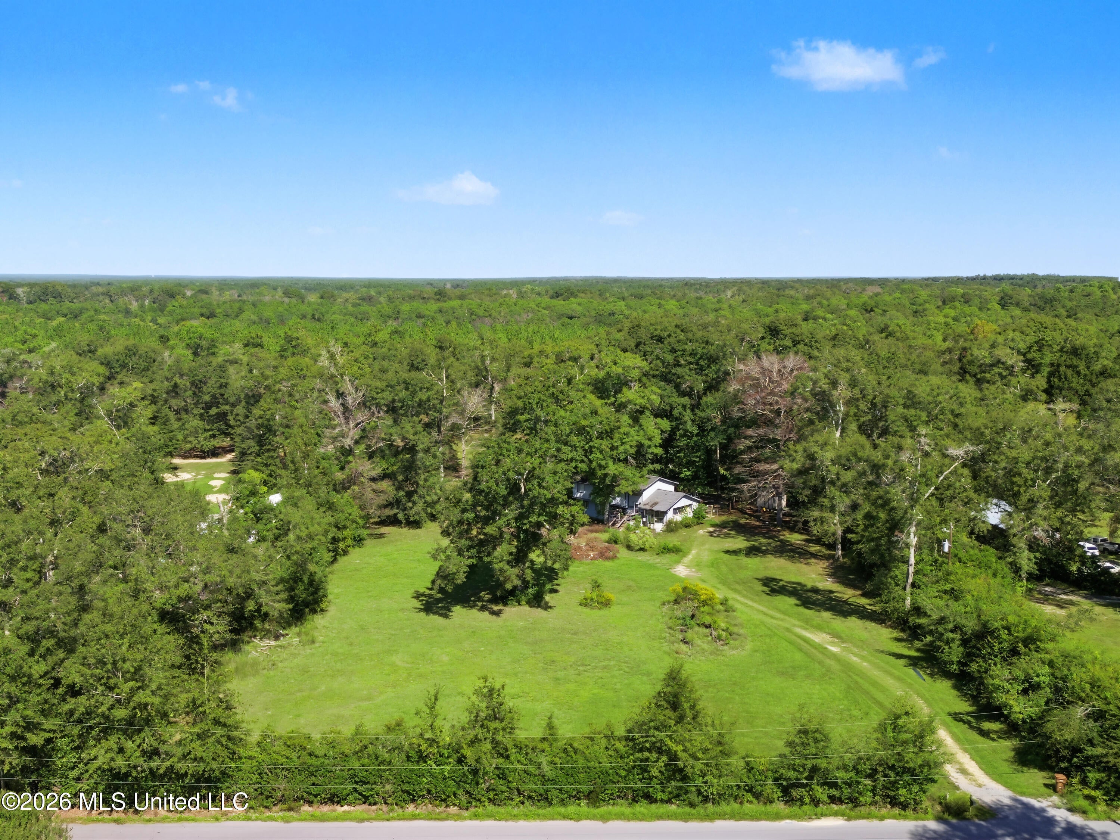
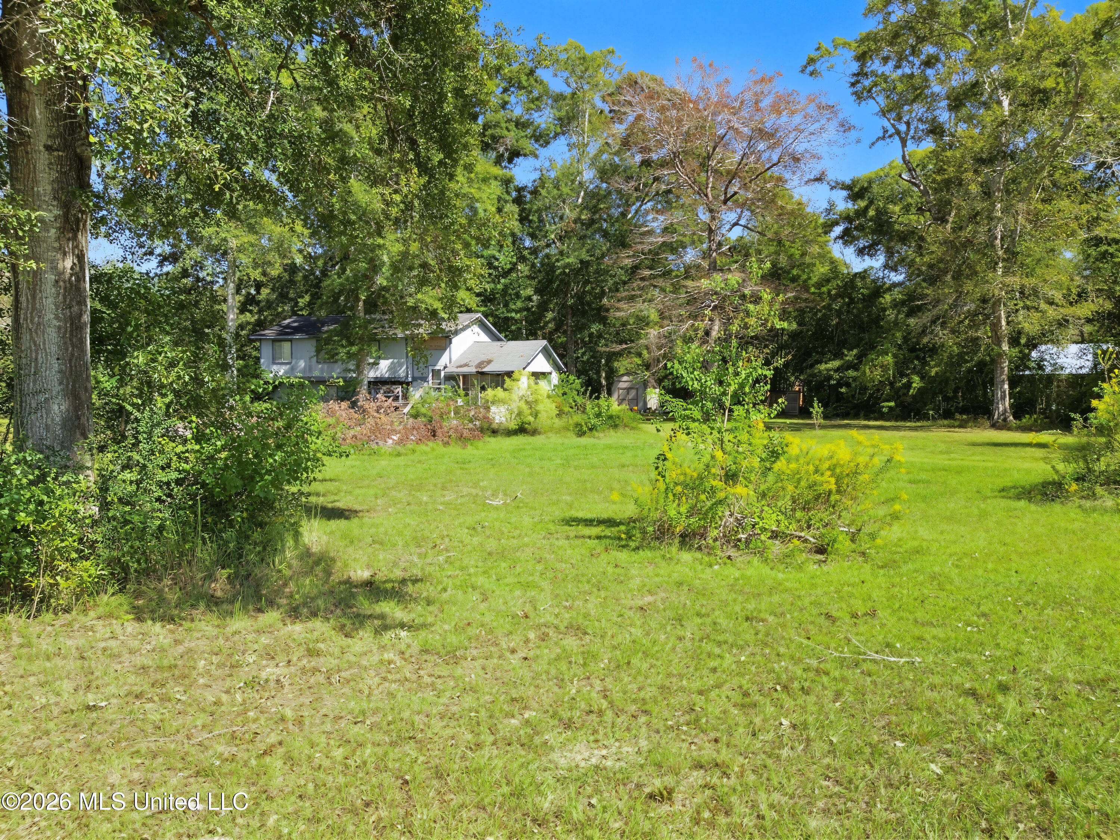
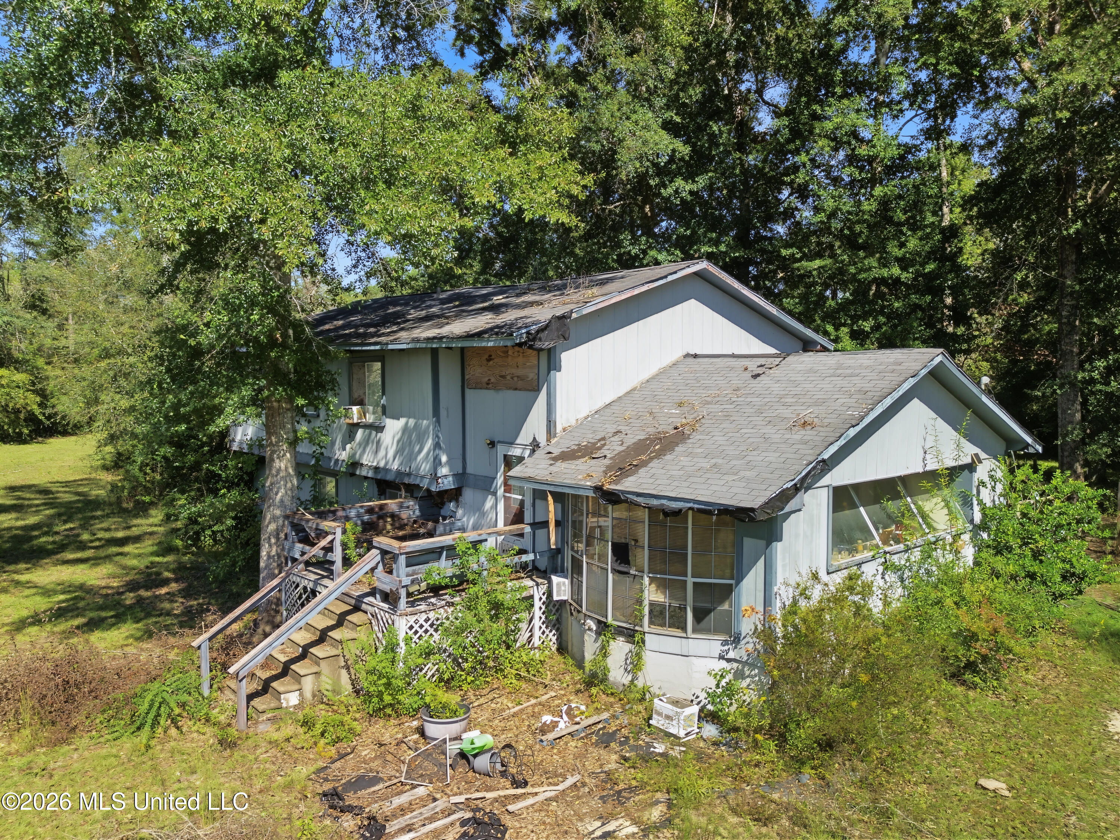
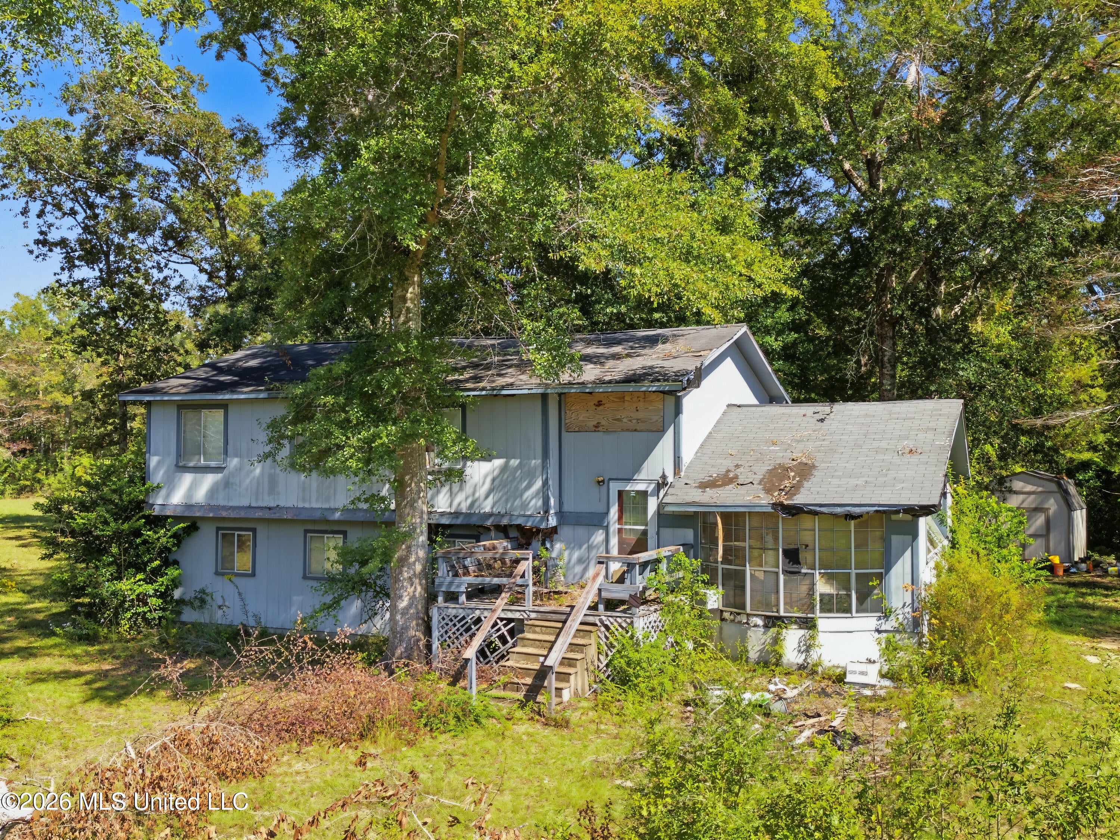
Enter an interest rate to see your estimated monthly payment.INVESTOR SPECIAL ON 3 ACRES! Looking for your next major renovation project or a beautiful piece of property for a fresh start? This 4-bedroom, 2-bath home offers approximately 2,130 square feet and sits on 3 mostly cleared, level acres in a peaceful Saucier setting. Enjoy a rural location on a quiet, dead-end street with convenient access to Highway 49 and Mississippi Gulf Coast amenities. PLEASE NOTE: This home is in substandard condition and will require extensive rehabilitation, potentially down to the studs, or complete demolition. The structure is considered to have little to no value, and the asking price primarily reflects the land. No electricity or water is currently connected. Property is being sold strictly AS-IS, WHERE-IS. An opportunity for experienced renovators, investors, or buyers seeking acreage with possibilities!
| 2 weeks ago | Listing first seen on site | |
| 2 weeks ago | Listing updated with changes from the MLS |

Listing information is provided by Participants of the MLS United. IDX information is provided exclusively for personal, non-commercial use, and may not be used for any purpose other than to identify prospective properties consumers may be interested in purchasing. Information is deemed reliable but not guaranteed. Copyright 2026, MLS United.
Last checked: 2026-10-27 02:43 PM UTC
Popular Searches
Bay St Louis | Caesar | Carriere | D\'Iberville | Diamondhead | Hide-A-Way Lake | Biloxi | Derby | Gulfport | Picayune | Pine Grove | Poplarville | Saucier | Long Beach | Nicholson | Ocean Springs | Pass Christian | Savannah Estates | Steep Hollow
Did you know? You can invite friends and family to your search. They can join your search, rate and discuss listings with you.