
9 Alexandria Grace DriveLong Beach, MS 39560
Mortgage Calculator
Monthly Payment (Est.)
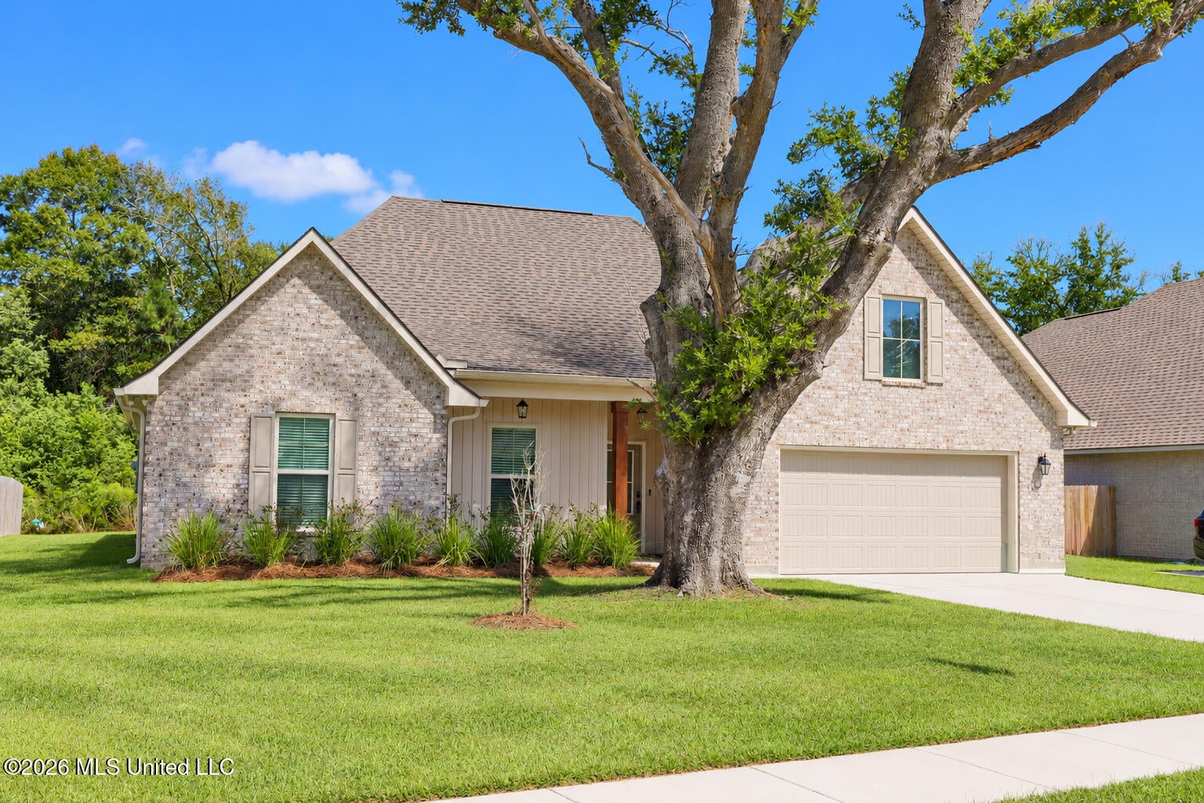
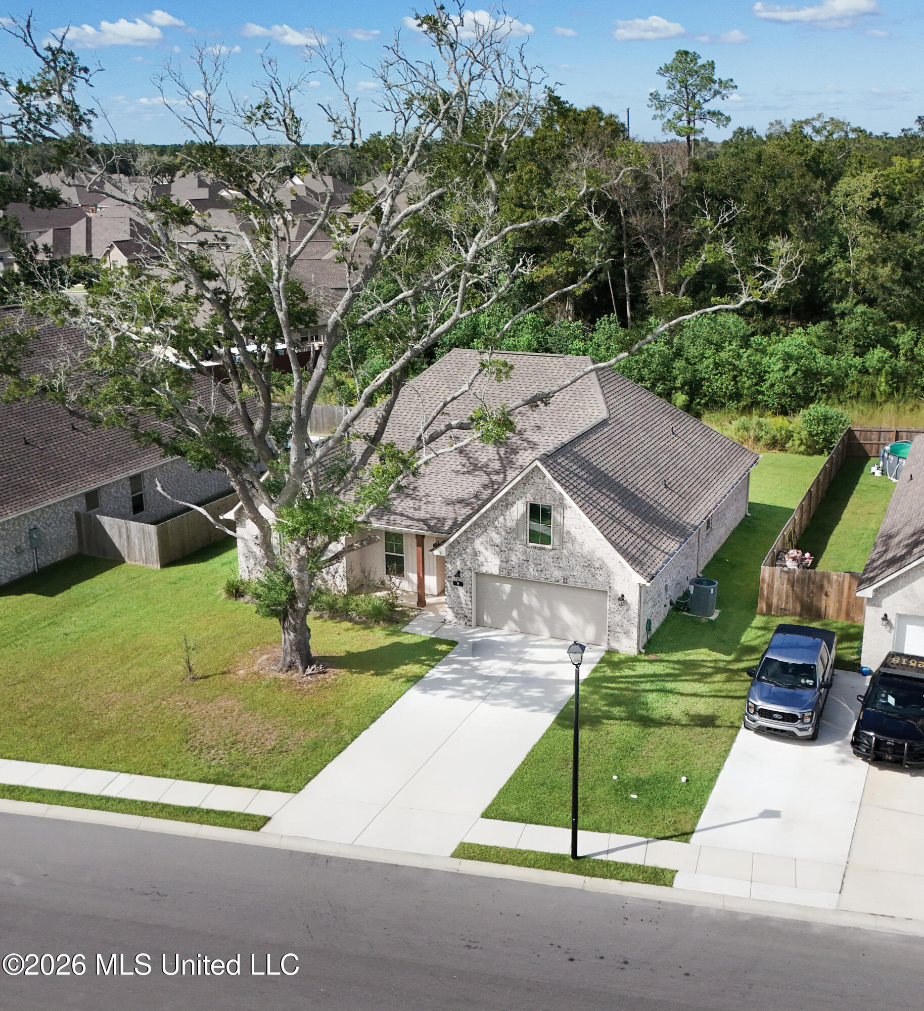
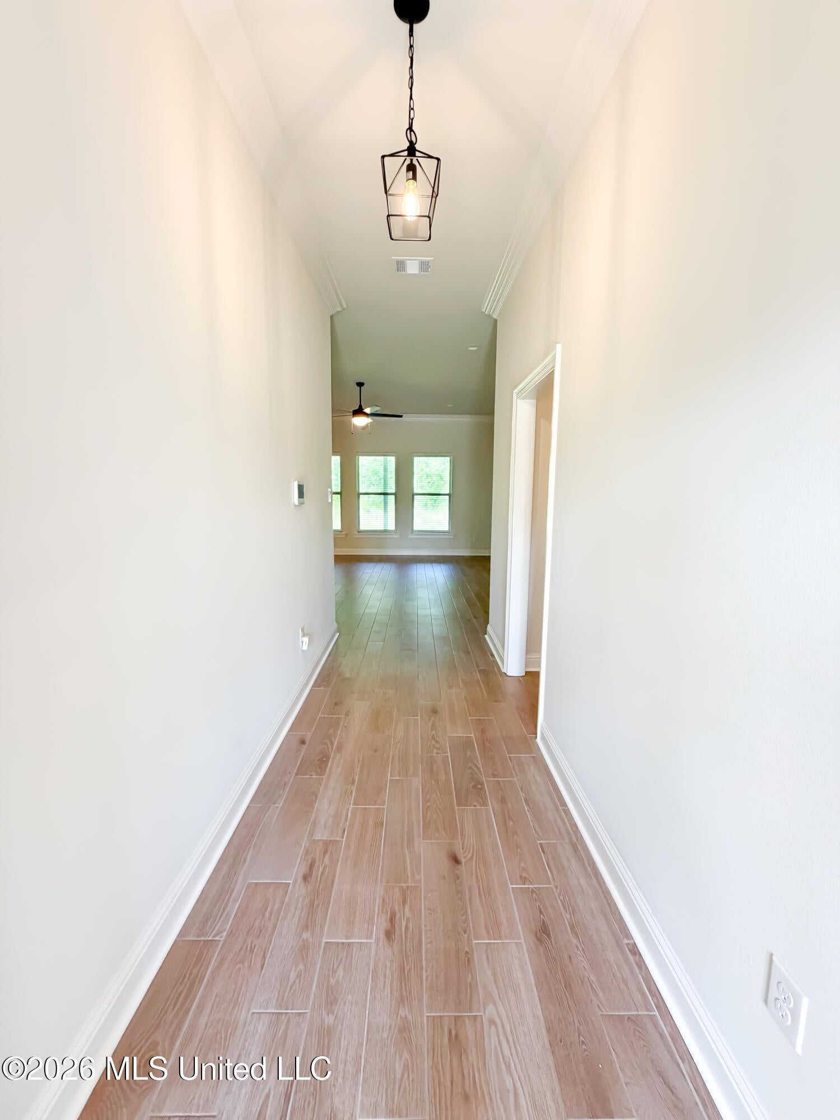
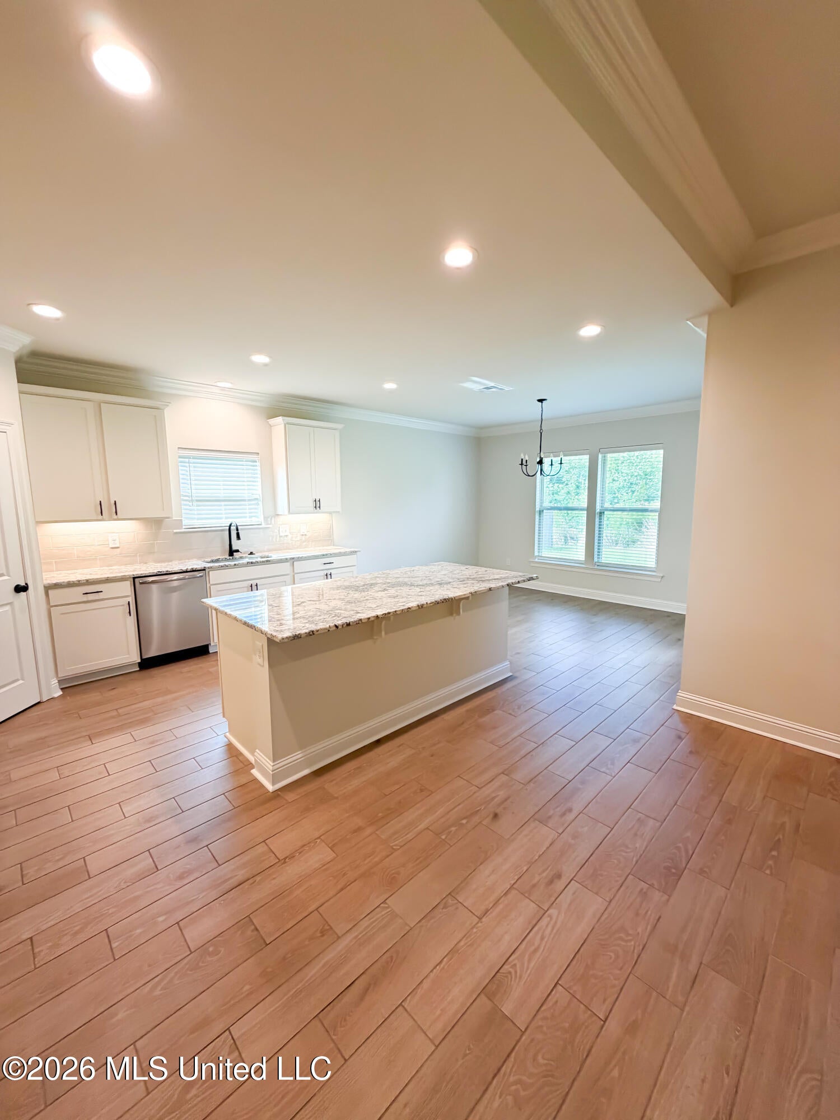
Enter an interest rate to see your estimated monthly payment.Welcome to this beautiful, nearly new home in Bear Point! Built just last year, this thoughtfully designed 4-bedroom, 2-bath home offers a spacious, open-concept floor plan with a split-bedroom layout that provides both comfort and privacy. From the moment you step inside, you'll appreciate the attention to detail and stylish upgrades throughout, including wood-look ceramic tile flooring, upgraded granite countertops, custom cabinetry, a beautiful kitchen backsplash, and under-cabinet lighting. The kitchen is the heart of the home, featuring a large center island, walk-in pantry, and plenty of space for entertaining. The spacious primary suite offers a relaxing retreat with double vanities, a garden soaking tub, separate shower, and generous walk-in closet. Additional features include a convenient mudroom with built-in boot bench, recessed lighting, crown molding, and window blinds throughout. Enjoy your morning coffee on the covered front porch or unwind on the covered rear patio. With modern finishes, a functional layout, and the benefits of nearly new construction, this home is ready for its next owners!
| a week ago | Listing updated with changes from the MLS | |
| a week ago | Status changed to Pending | |
| 2 weeks ago | Listing first seen on site |

Listing information is provided by Participants of the MLS United. IDX information is provided exclusively for personal, non-commercial use, and may not be used for any purpose other than to identify prospective properties consumers may be interested in purchasing. Information is deemed reliable but not guaranteed. Copyright 2026, MLS United.
Last checked: 2026-10-28 01:17 PM UTC
Popular Searches
Bay St Louis | Caesar | Carriere | D\'Iberville | Diamondhead | Hide-A-Way Lake | Biloxi | Derby | Gulfport | Picayune | Pine Grove | Poplarville | Saucier | Long Beach | Nicholson | Ocean Springs | Pass Christian | Savannah Estates | Steep Hollow
Did you know? You can invite friends and family to your search. They can join your search, rate and discuss listings with you.