
6028 Red Creek RoadLong Beach, MS 39560
Mortgage Calculator
Monthly Payment (Est.)
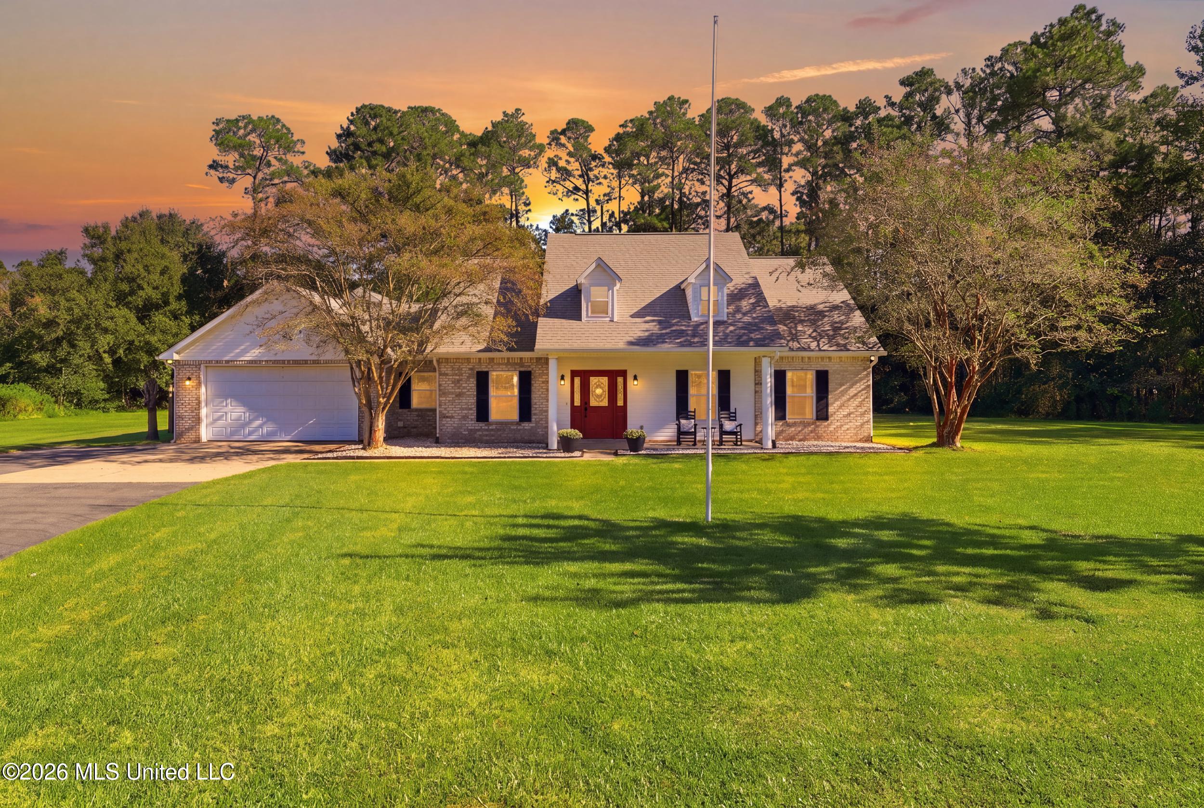
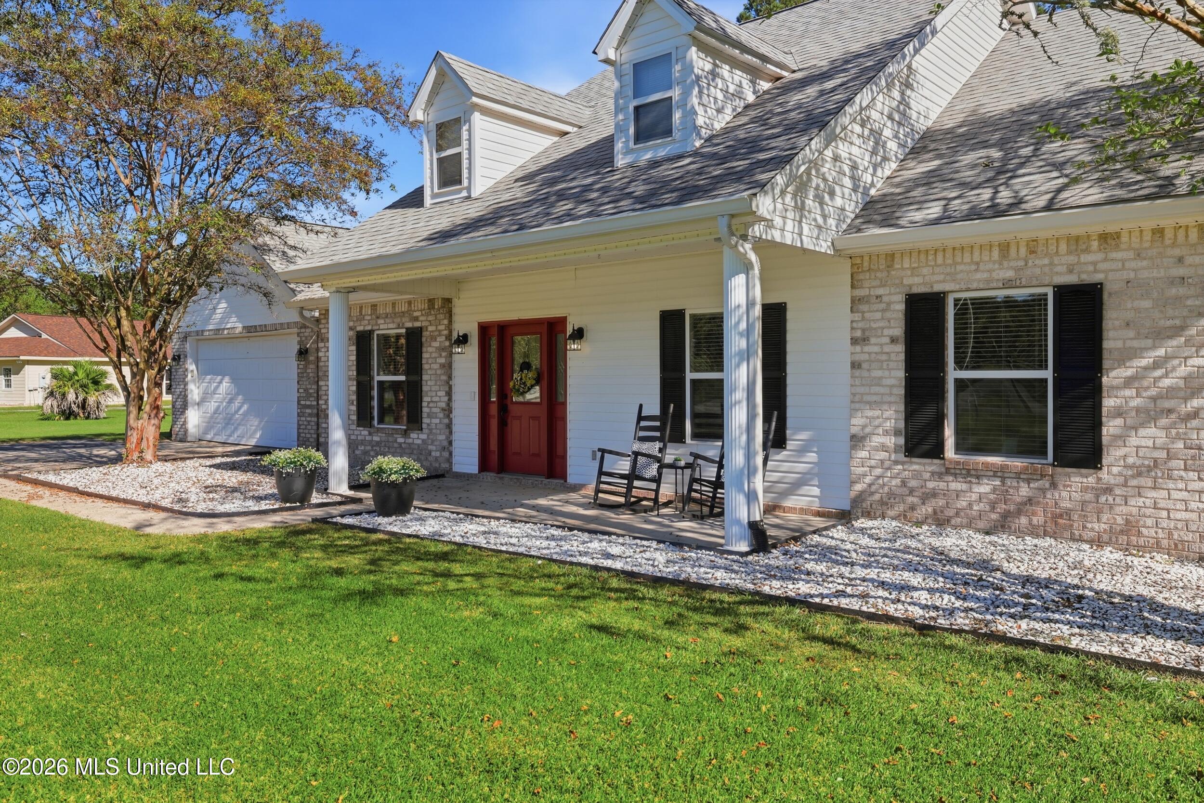
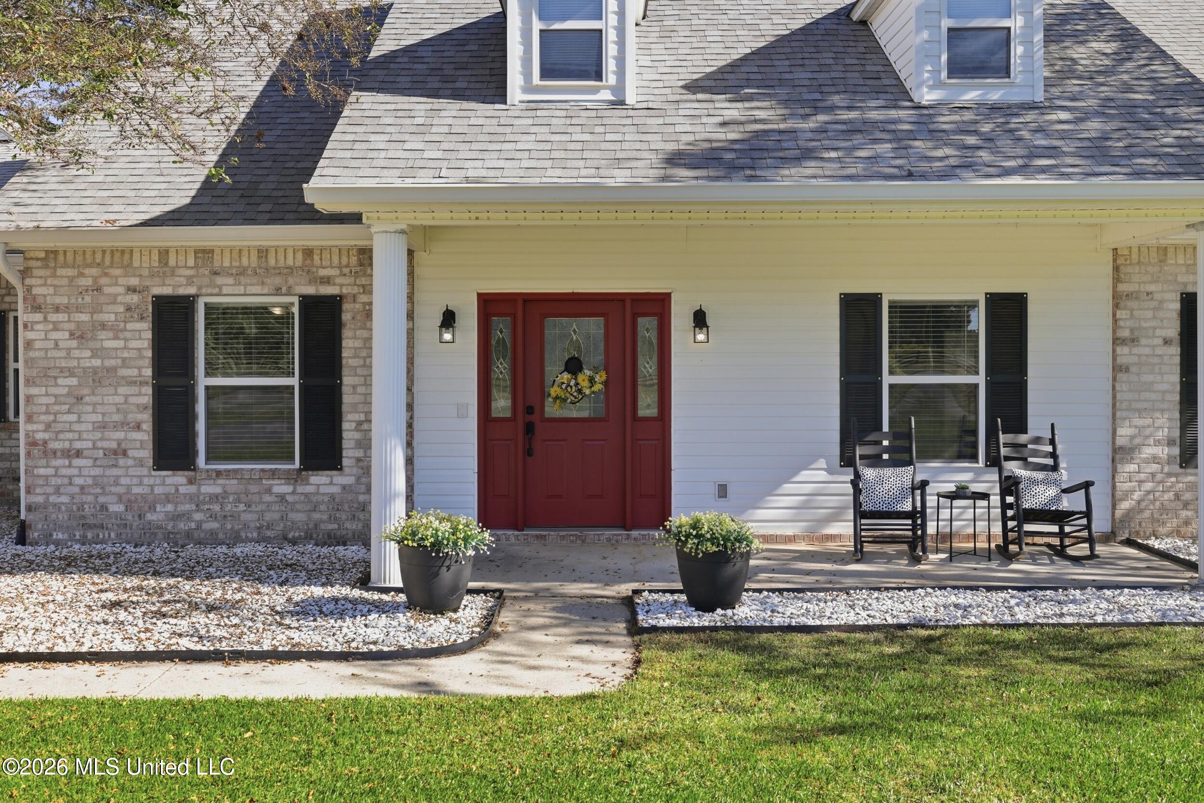
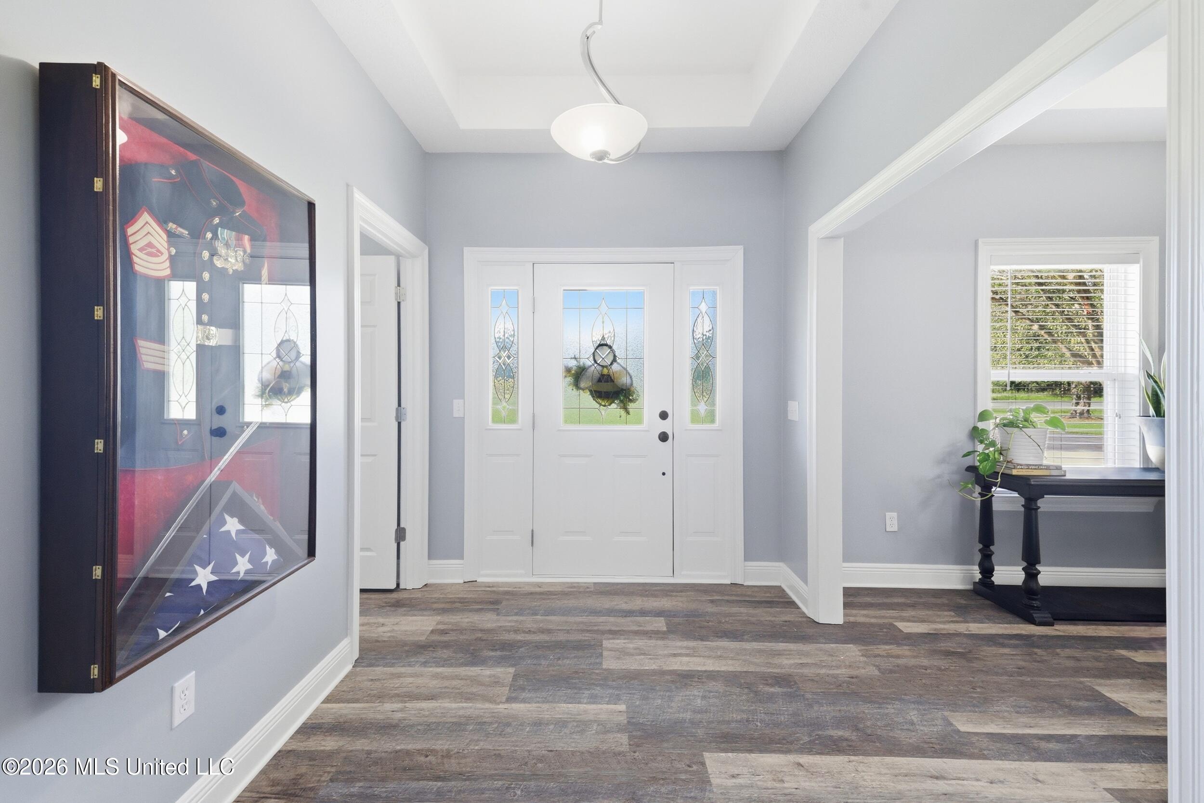
Enter an interest rate to see your estimated monthly payment.HONEY, STOP THE CAR!!! This 3 bedroom 3.5 bathroom HOME has it ALL!!! If you've been dreaming of space, privacy, and the perfect place to entertain, this is the one you've been waiting for!!! Let's talk about everything this property has to offer: **A Home Designed for Living** 2 bedrooms, each with its own ensuite bathroom, His-and-her closets, Spacious walk-in shower, Separate office space, Large laundry room with wash sink and stand-up freezer, Lifeproof luxury vinyl plank flooring throughout **A Kitchen You'll Love** Black stainless steel appliances, Granite countertops, Beautiful farmhouse-style kitchen sink **Outdoor Living at Its BEST** Acreage with plenty of privacy, Saltwater swimming pool, 30 x 50 SHOP with power and water, Fire pit for cozy evenings, Garden boxes with a drip irrigation system **Big-Ticket Updates Already Done!** NEW A/C, NEW ROOF. This home was made for family living, entertaining friends, and enjoying the peace and privacy of your own space!!! From poolside afternoons to evenings around the fire pit, there's room to make memories for years to come. YOU DO NOT WANT TO MISS THIS ONE!!! Your dream home might be waiting right here!!!
| a week ago | Listing updated with changes from the MLS | |
| a week ago | Status changed to Pending | |
| 2 weeks ago | Listing first seen on site |

Listing information is provided by Participants of the MLS United. IDX information is provided exclusively for personal, non-commercial use, and may not be used for any purpose other than to identify prospective properties consumers may be interested in purchasing. Information is deemed reliable but not guaranteed. Copyright 2026, MLS United.
Last checked: 2026-10-28 02:24 PM UTC
Popular Searches
Bay St Louis | Caesar | Carriere | D\'Iberville | Diamondhead | Hide-A-Way Lake | Biloxi | Derby | Gulfport | Picayune | Pine Grove | Poplarville | Saucier | Long Beach | Nicholson | Ocean Springs | Pass Christian | Savannah Estates | Steep Hollow
Did you know? You can invite friends and family to your search. They can join your search, rate and discuss listings with you.