85064 Pohaku Drive, Diamondhead, MS, LIsted at $285,000- Picayune Property Search & Homes for Sale | Southern Living Real Estate
Save
Ask
Tour
Hide
Share
$285,000
7 Days On Site

85064 Pohaku Drive
Diamondhead, MS 39525

For Sale|Single Family Residence|Active
3
Beds
2
Total Baths
2
Full Baths
1,483
SqFt
$192
/SqFt
2024
Built
Subdivision:
Diamondhead Lakes
County:
Hancock
Listing courtesy of Stephanie Koenenn of Adkison & Associates
Call Now: 601-799-3477
Is this the listing for you? We can help make it yours.
601-799-3477
85064 Pohaku Drive85064 Pohaku Drive85064 Pohaku Drive85064 Pohaku Drive
Save
Ask
Tour
Hide
Share

Mortgage Calculator

Monthly Payment (Est.)

Enter an interest rate to see your estimated monthly payment.
Calculator powered by Showcase IDX, a Constellation1 Company. Copyright ©2026 Information is deemed reliable but not guaranteed.

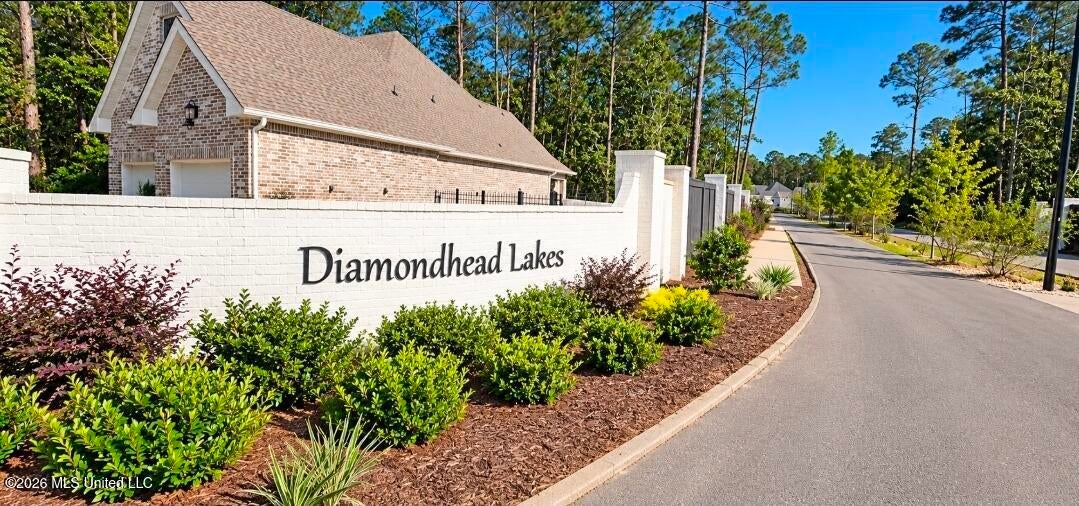
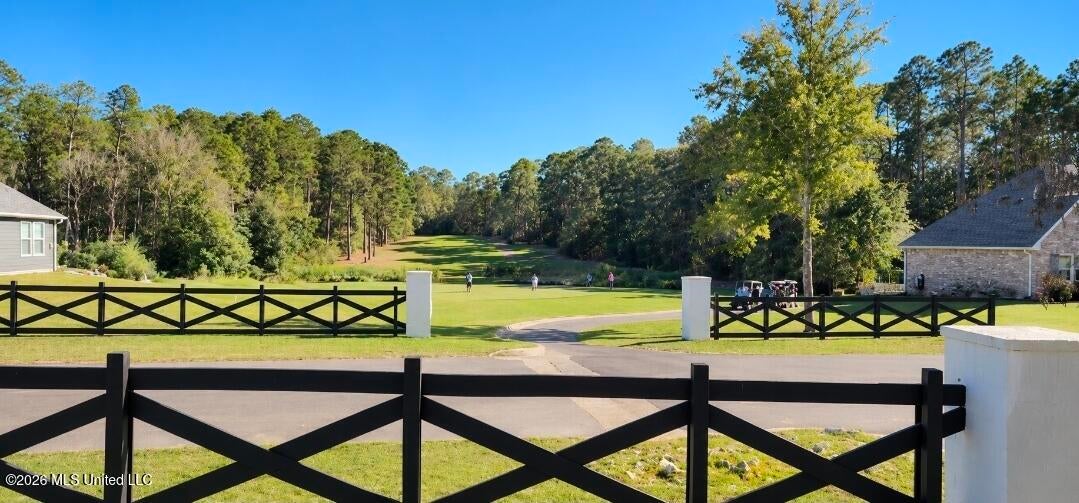
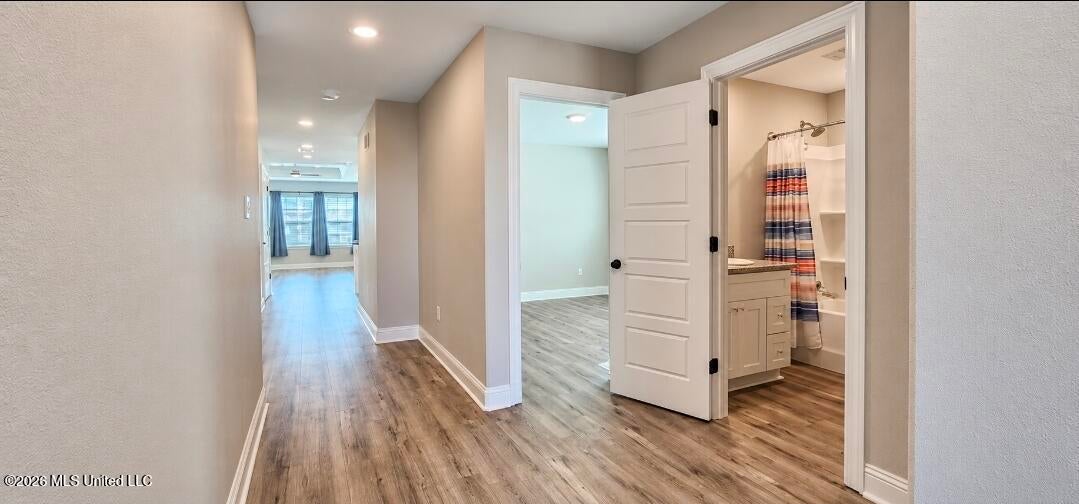
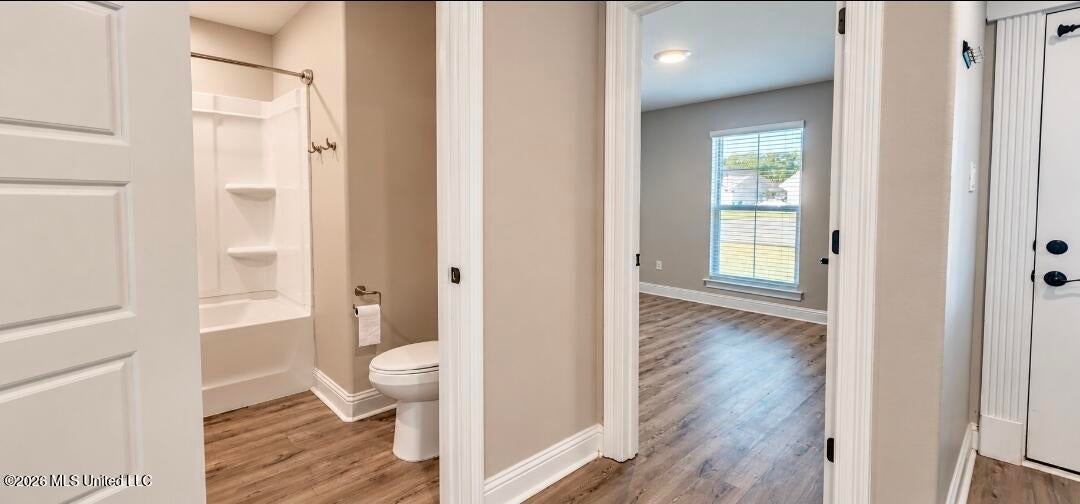
Welcome to Diamondhead Lakes! This thoughtfully designed 3-bedroom, 2-bath home offers 1,483 square feet of comfortable, functional living space. The open floor plan features a spacious kitchen with granite countertops, stainless steel appliances, walk-in pantry and a large island overlooking the living area. The primary suite offers a private bath with double vanities and two walk-in closets. Upgrades include 2-inch faux wood blinds and waterproof luxury vinyl plank flooring throughout. Energy-saving features include Electric Heat Pump HVAC, Insulation, Tight Building Envelope, Energy Star Rated Windows, and a Honeywell Lyric WiFi Thermostat. Diamondhead Lakes is its own little neighborhood within Diamondhead, with beautifully maintained surroundings, friendly neighbors, convenient community mailboxes, and the Cardinal Golf Course winding through the development. Diamondhead offers two 18-hole golf courses, with shopping, groceries, pharmacies, and I-10 just minutes away. Plus, New Orleans is only a 45 minute drive! A great combination of comfortable living, convenience, and a welcoming neighborhood atmosphere!

Save
Ask
Tour
Hide
Share
Listing Snapshot
Price 
$285,000
Days On Site 
7 Days
Bedrooms 
3
Inside Area (SqFt) 
1,483 sqft
Total Baths 
2
Full Baths 
2
Partial Baths 
N/A
Lot Size 
0.16 Acres
Year Built 
2024
MLS Number 
4165909
Status 
Active
Property Tax 
$1,754
HOA/Condo/Coop Fees 
N/A
Sq Ft Source 
Builder
Friends & Family
Recent Activity
a week agoListing first seen on site
a week agoListing updated with changes from the MLS
General Features
Acres 
0.16
Attached Garage 
Yes
Foundation 
Slab
Garage 
Yes
Garage Spaces 
2
Levels 
One
Parking 
AttachedConcreteGarage Door OpenerGarage Faces FrontGarage
Property Sub Type 
Single Family Residence
Security 
Smoke Detector(s)
Sewer 
Public Sewer
Special Circumstances 
Standard
SqFt Total 
1483
Style 
Traditional
Utilities 
Cable AvailableElectricity ConnectedSewer ConnectedWater Connected
Water Source 
Public
Zoning 
Single Family Residence
Interior Features
Appliances 
DishwasherDisposalElectric RangeElectric Water HeaterMicrowaveStainless Steel Appliance(s)
Cooling 
Heat Pump
Flooring 
Vinyl
Heating 
Heat Pump
Interior 
Double VanityEat-in KitchenEntrance FoyerGranite CountersHis and Hers ClosetsOpen FloorplanPantryRecessed LightingSmart ThermostatWalk-In Closet(s)See RemarksBreakfast BarKitchen Island
Laundry Features 
Electric Dryer HookupLaundry RoomMain Level
Window Features 
Blinds
Bedroom 
Level - MainDescription - 11' x 11'
Master Bathroom 
Level - MainDescription - 11' X 5'
Master Bedroom 
Level - MainDescription - 12' X 16'
Save
Ask
Tour
Hide
Share
Exterior Features
Construction Details 
Lap Siding
Exterior 
Private Yard
Fencing 
None
Roof 
Shingle
Windows/Doors 
Blinds
Community Features
Community Features 
ClubhouseFishingGolfPark
School District 
Hancock CO Dist
Financing Terms Available 
1031 ExchangeCashConventionalFHAVA Loan
Schools
School District
Hancock CO Dist
Elementary School
East Hancock
Middle School
Hancock Middle School
High School
Hancock
Listing courtesy of Stephanie Koenenn of Adkison & Associates


Listing information is provided by Participants of the MLS United. IDX information is provided exclusively for personal, non-commercial use, and may not be used for any purpose other than to identify prospective properties consumers may be interested in purchasing. Information is deemed reliable but not guaranteed. Copyright 2026, MLS United.
Last checked: 2026-10-27 12:25 PM UTC

Neighborhood & Commute
Source: Walkscore
Disclosure: Community information and market data powered by Constellation Data Labs. Information is deemed reliable but not guaranteed.
Save
Ask
Tour
Hide
Share