234 Highpoint Drive, Diamondhead, MS, LIsted at $219,900- Picayune Property Search & Homes for Sale | Southern Living Real Estate
Save
Ask
Tour
Hide
Share
$219,900
7 Days On Site

234 Highpoint Drive
Diamondhead, MS 39525

For Sale|Townhouse|Active
2
Beds
3
Total Baths
2
Full Baths
1
Partial Bath
1,500
SqFt
$147
/SqFt
1983
Built
Subdivision:
Diamondhead
County:
Hancock
Listing courtesy of Rachelle Clark of Coldwell Banker Alfonso Realty-Lorraine Rd
Call Now: 601-799-3477
Is this the listing for you? We can help make it yours.
601-799-3477
234 Highpoint Drive234 Highpoint Drive234 Highpoint Drive234 Highpoint Drive
Save
Ask
Tour
Hide
Share

Mortgage Calculator

Monthly Payment (Est.)

Enter an interest rate to see your estimated monthly payment.
Calculator powered by Showcase IDX, a Constellation1 Company. Copyright ©2026 Information is deemed reliable but not guaranteed.

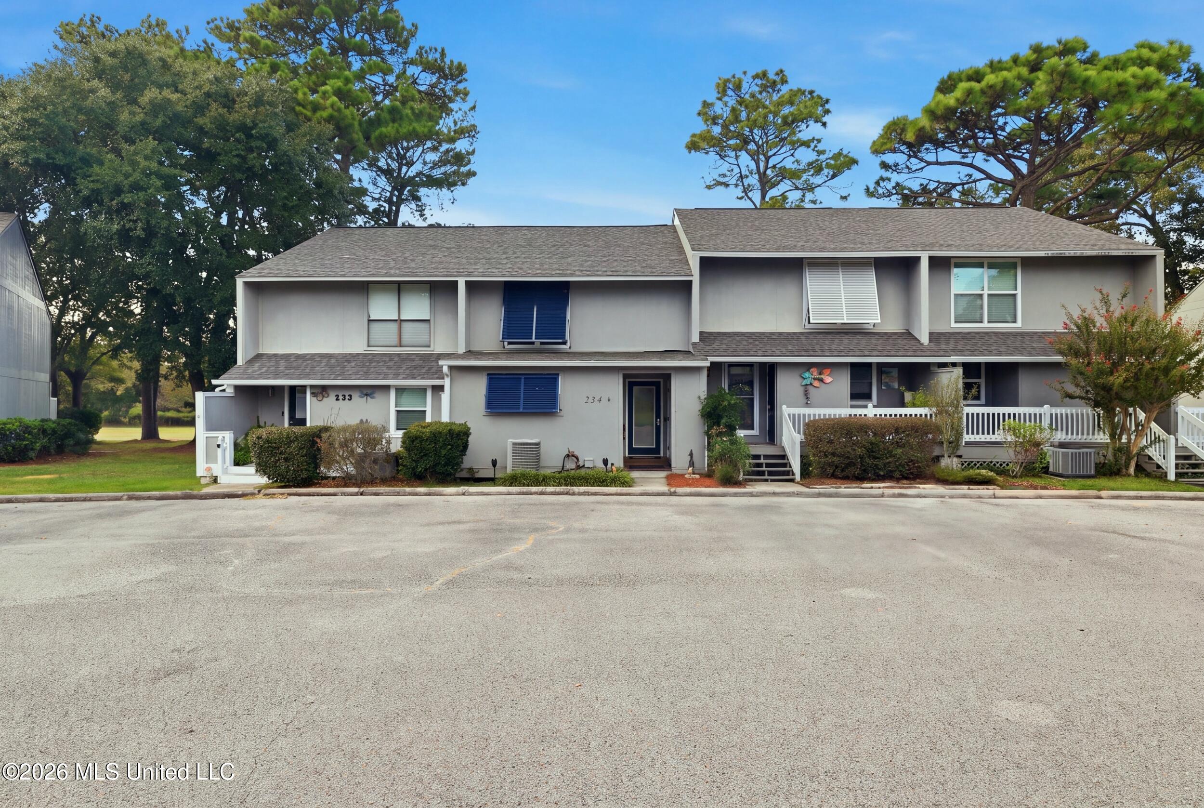
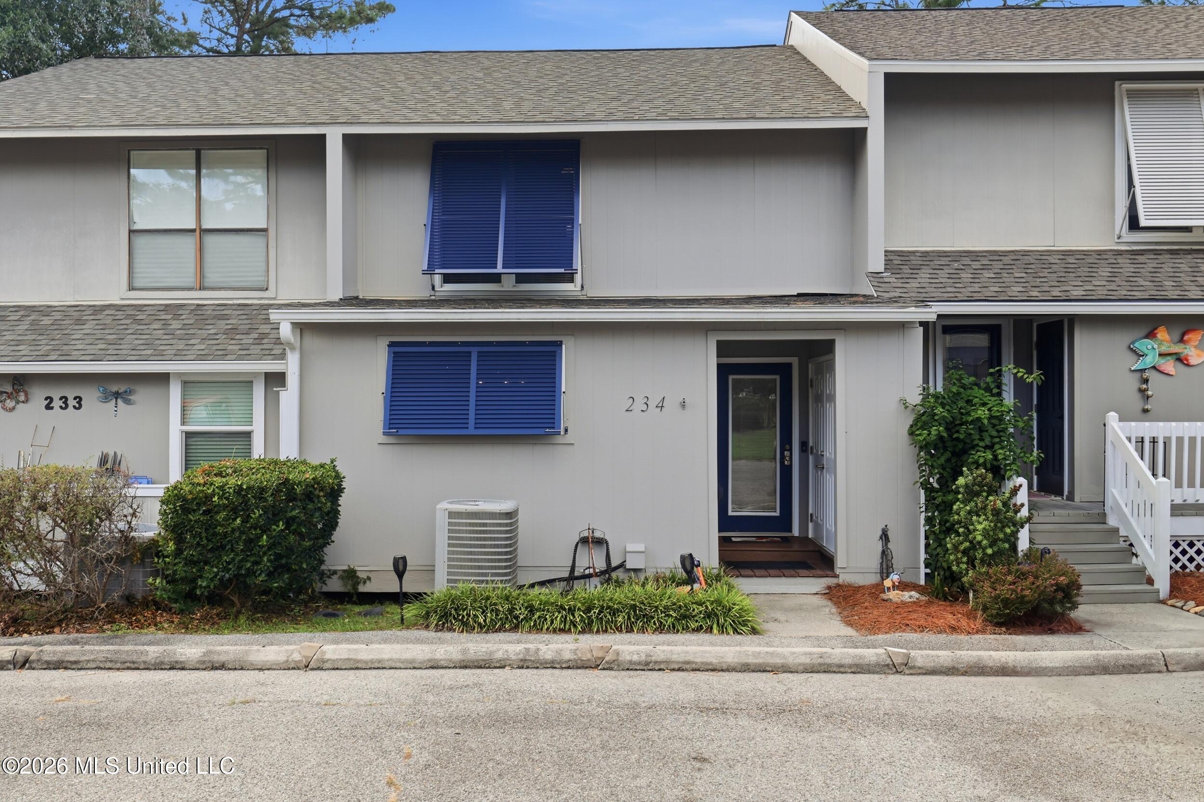
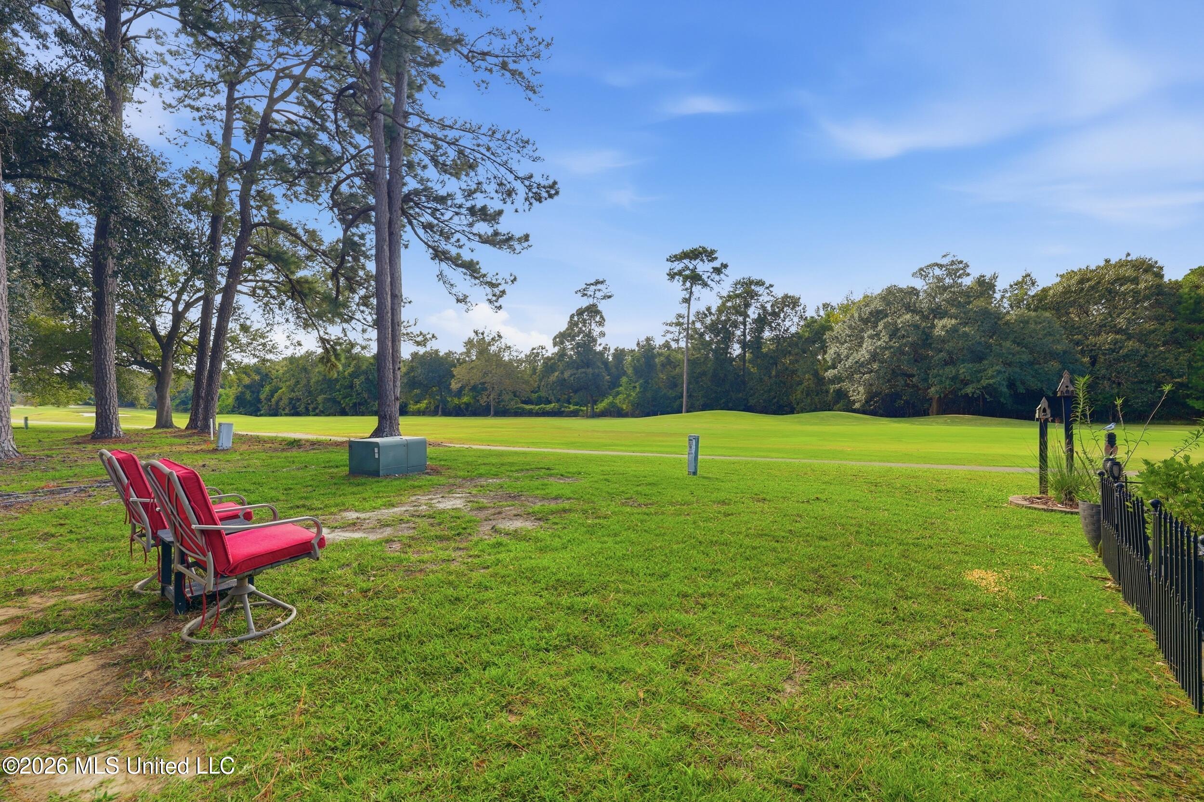
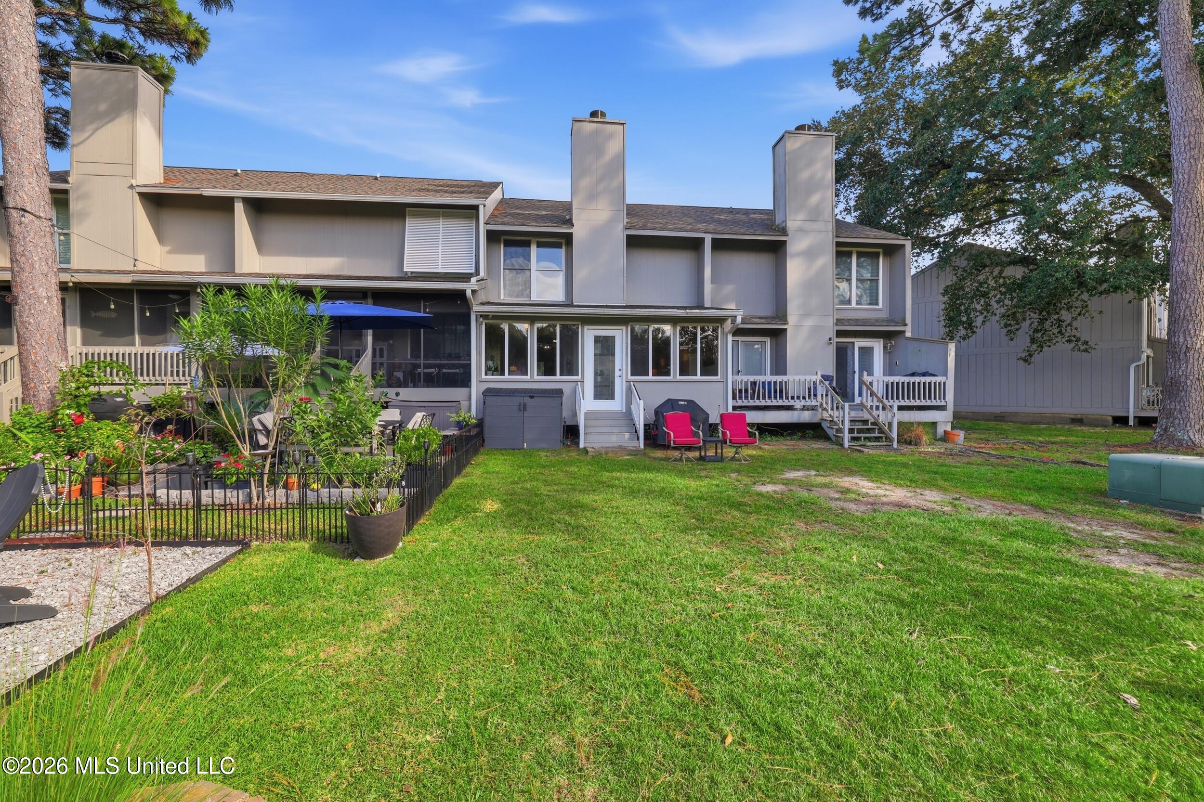
Golf course views from the sunroom, a kitchen redone in 2023, and a roof replaced in 2022 (per seller). Hardwood floors run throughout the main level, where a brick fireplace anchors the living room and bright sunroom space across the back looks out over the fairway. The galley kitchen has shaker-style cabinets, granite counters, tile backsplash, and stainless appliances, and the dining room fits a full-size table. Upstairs, the bedroom has an en suite bath with dual vessel sinks and a tiled shower, renovated in 2023. The half bath downstairs was updated in 2023. Seller reports a new vapor barrier under the home (2023), new water heaters (2022), seamless gutters (2024), and HVAC serviced June 2026. Bahama shutters on the front. HOA is $95/month and includes trash, pool, and lawn maintenance. Furniture is negotiable.

Save
Ask
Tour
Hide
Share
Listing Snapshot
Price 
$219,900
Days On Site 
7 Days
Bedrooms 
2
Inside Area (SqFt) 
1,500 sqft
Total Baths 
3
Full Baths 
2
Partial Baths 
1
Lot Size 
0.02 Acres
Year Built 
1983
MLS Number 
4165912
Status 
Active
Property Tax 
$396
HOA/Condo/Coop Fees 
$127 monthly
Sq Ft Source 
Assessor
Friends & Family
Recent Activity
a week agoListing first seen on site
a week agoListing updated with changes from the MLS
General Features
Acres 
0.02
Disclosures 
None
Foundation 
Other
Levels 
Two
Parking 
Common
Property Condition 
Updated/Remodeled
Property Sub Type 
Townhouse
Sewer 
Public Sewer
Special Circumstances 
Standard
SqFt Total 
1500
Utilities 
Cable AvailableElectricity AvailableSewer AvailableWater Available
Water Source 
Public
Interior Features
Appliances 
Electric Range
Cooling 
Central Air
Fireplace 
Yes
Fireplace Features 
Wood Burning
Heating 
Central
Save
Ask
Tour
Hide
Share
Exterior Features
Construction Details 
Fiber Cement
Fencing 
None
Lot Features 
On Golf Course
Roof 
Other
Community Features
Association Fee 
$95.0
Association Fee Frequency 
Monthly
Additional Association Fee 
$32.0
Additional Association Fee Frequency 
Monthly
Community Features 
ClubhouseGolf
School District 
Hancock CO Dist
Financing Terms Available 
CashConventionalFHAVA Loan
Schools
School District
Hancock CO Dist
Elementary School
Unknown
Middle School
Unknown
High School
Unknown
Listing courtesy of Rachelle Clark of Coldwell Banker Alfonso Realty-Lorraine Rd


Listing information is provided by Participants of the MLS United. IDX information is provided exclusively for personal, non-commercial use, and may not be used for any purpose other than to identify prospective properties consumers may be interested in purchasing. Information is deemed reliable but not guaranteed. Copyright 2026, MLS United.
Last checked: 2026-10-27 12:25 PM UTC

Neighborhood & Commute
Source: Walkscore
Disclosure: Community information and market data powered by Constellation Data Labs. Information is deemed reliable but not guaranteed.
Save
Ask
Tour
Hide
Share