6530 Koula Drive, Diamondhead, MS, LIsted at $230,000- Picayune Property Search & Homes for Sale | Southern Living Real Estate
Save
Ask
Tour
Hide
Share
$230,000
11 Days On Site

6530 Koula Drive
Diamondhead, MS 39525

Single Family Residence|Pending
3
Beds
2
Total Baths
2
Full Baths
1,642
SqFt
$140
/SqFt
1989
Built
Subdivision:
Diamondhead
County:
Hancock
Listing courtesy of Chris W Ballard of Tide & Timber Realty
Call Now: 601-799-3477
Is this the listing for you? We can help make it yours.
601-799-3477
6530 Koula Drive6530 Koula Drive6530 Koula Drive6530 Koula Drive
Save
Ask
Tour
Hide
Share

Mortgage Calculator

Monthly Payment (Est.)

Enter an interest rate to see your estimated monthly payment.
Calculator powered by Showcase IDX, a Constellation1 Company. Copyright ©2026 Information is deemed reliable but not guaranteed.

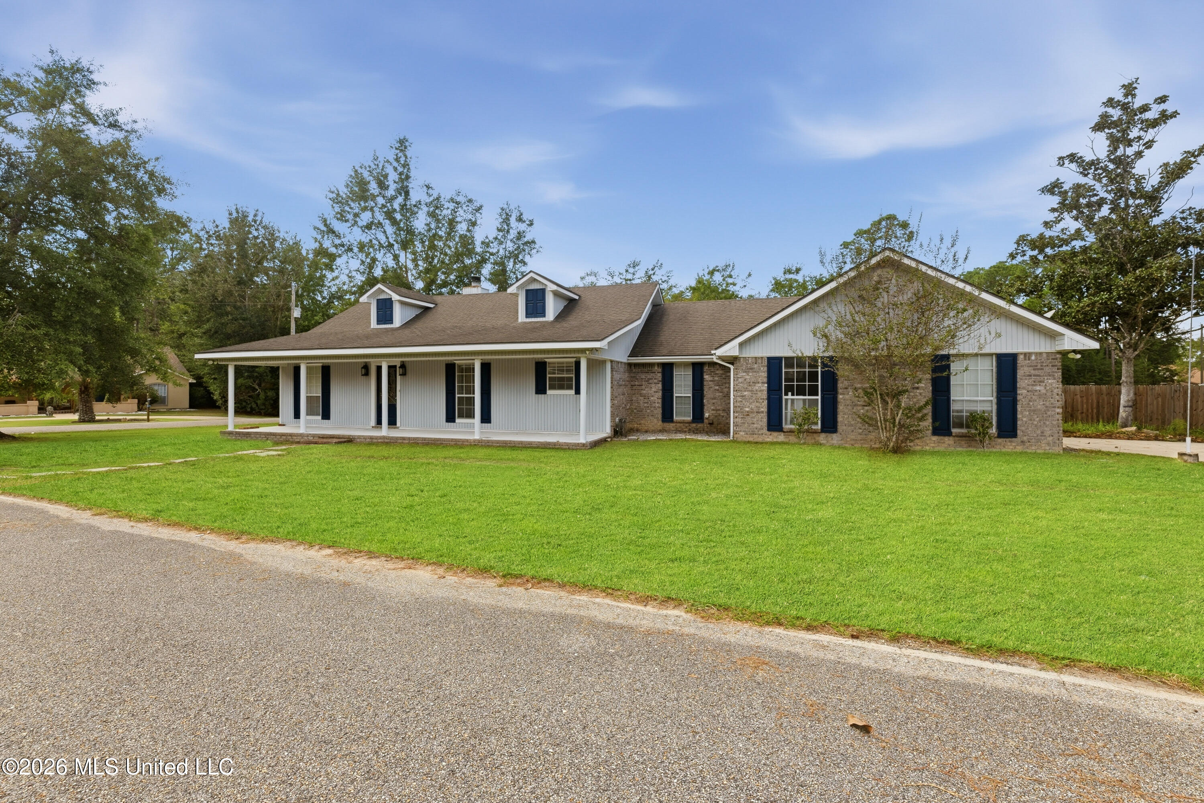
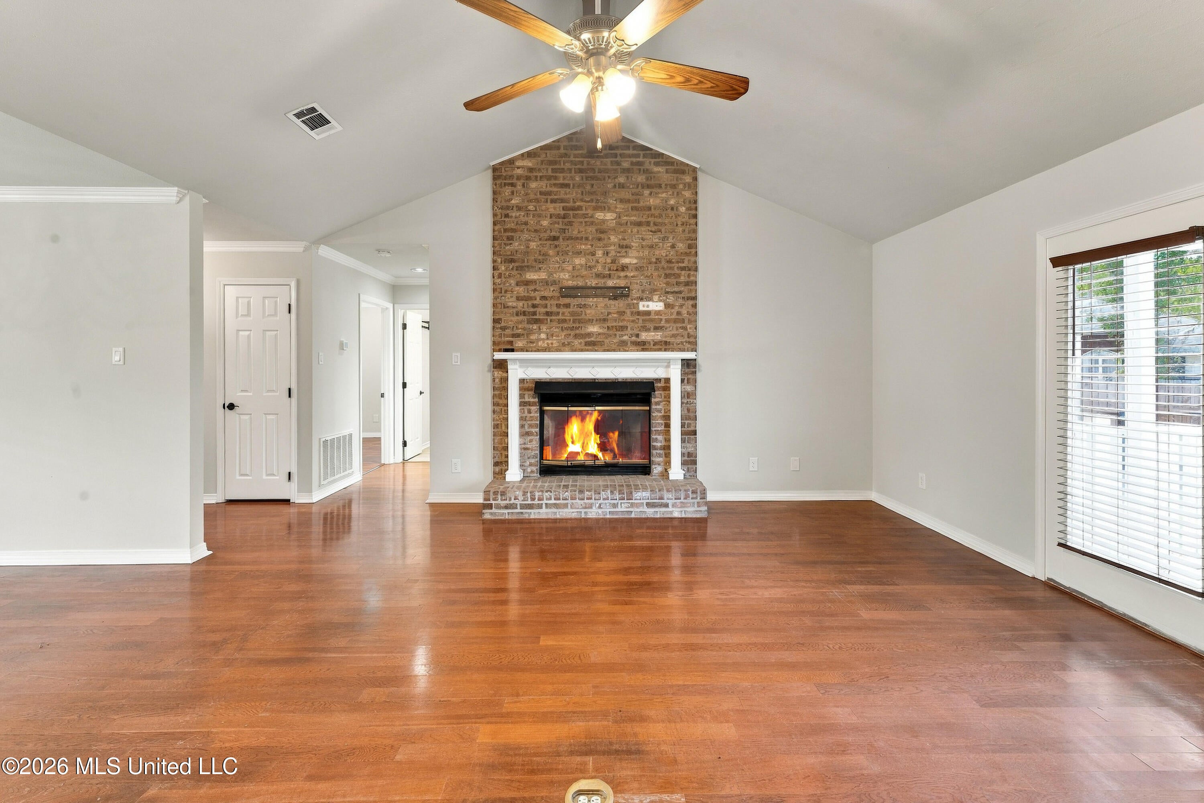
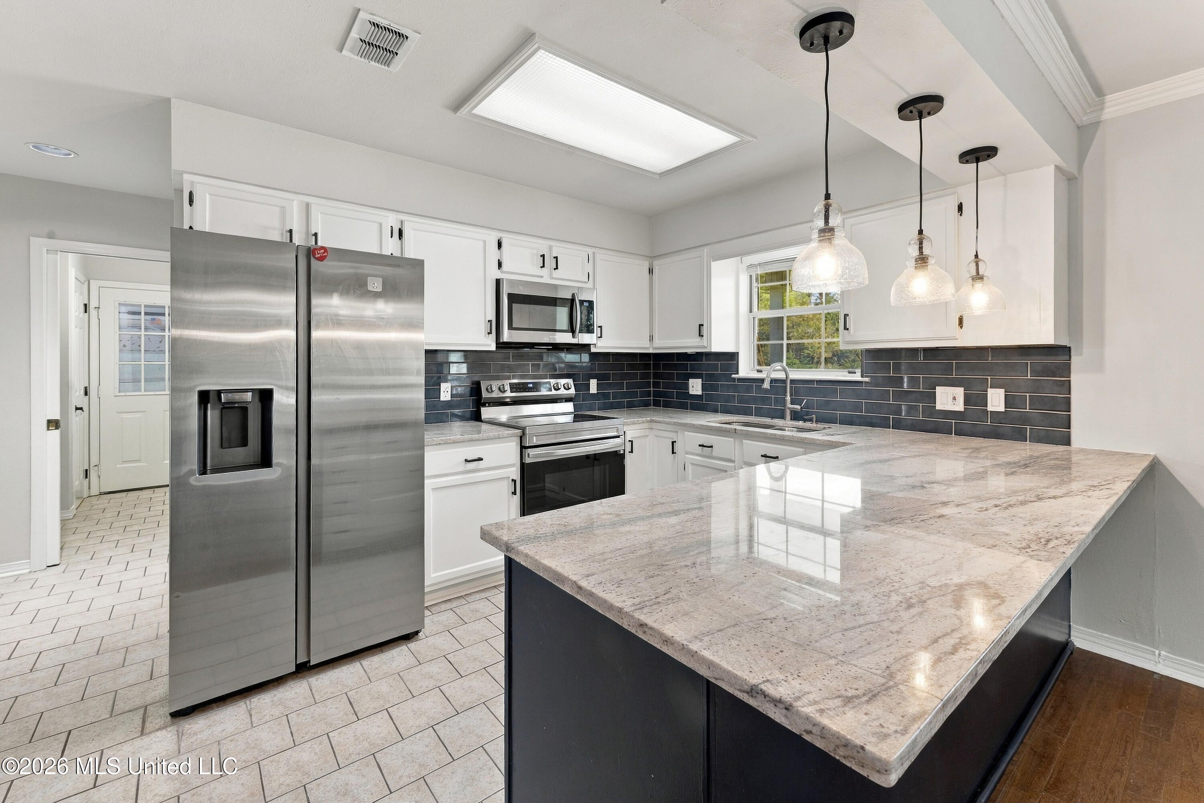
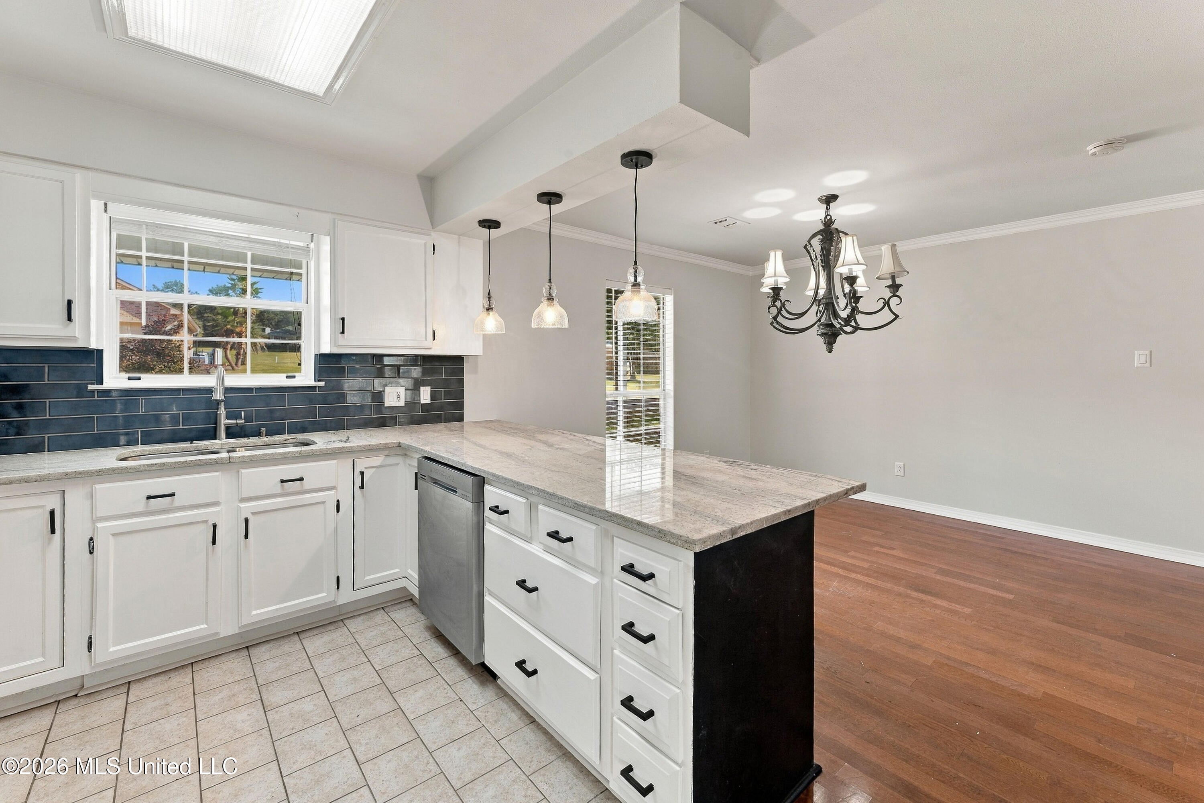
Enjoy the Diamondhead lifestyle in this inviting Acadian-style home featuring 3 bedrooms, 2 bathrooms, and a spacious 0.44-acre lot. Positioned across from the golf course, this property combines a desirable setting with distinctive outdoor spaces and practical features that make everyday living comfortable. Inside, the open-concept kitchen and living area, vaulted living room ceiling, and split-bedroom floor plan create a welcoming layout with separation between the primary suite and additional bedrooms. A walk-in pantry and separate laundry area add everyday convenience. Outside is where this property really stands apart. Located with golf-course views and distinctive outdoor spaces, this home offers an opportunity to enjoy the area's recreational lifestyle while having room to make the property your own. Schedule your showing and come see the possibilities!

Save
Ask
Tour
Hide
Share
Listing Snapshot
Price 
$230,000
Days On Site 
11 Days
Bedrooms 
3
Inside Area (SqFt) 
1,642 sqft
Total Baths 
2
Full Baths 
2
Partial Baths 
N/A
Lot Size 
0.44 Acres
Year Built 
1989
MLS Number 
4165942
Status 
Pending
Property Tax 
$1,698
HOA/Condo/Coop Fees 
$65 monthly
Sq Ft Source 
Public Records
Friends & Family
Recent Activity
22 hours agoListing updated with changes from the MLS
22 hours agoStatus changed to Pending
2 weeks agoListing first seen on site
General Features
Acres 
0.44
Disclosures 
Corporate Owned
Foundation 
Slab
Garage 
Yes
Garage Spaces 
2
Levels 
One
Parking 
DrivewayGarage Faces SideConcrete
Parking Spaces 
4
Property Sub Type 
Single Family Residence
Sewer 
Public Sewer
Special Circumstances 
Standard
SqFt Total 
1642
Style 
Traditional
Utilities 
Electricity ConnectedWater Connected
Water Source 
Public
Interior Features
Appliances 
DishwasherElectric Range
Cooling 
Central Air
Fireplace 
Yes
Fireplace Features 
Living RoomSee Remarks
Flooring 
LaminateTile
Heating 
Central
Interior 
Breakfast BarHigh CeilingsDouble VanityGranite Counters
Laundry Features 
Laundry Room
Window Features 
Blinds
Living Room 
Level - Main
Save
Ask
Tour
Hide
Share
Exterior Features
Construction Details 
BrickWood Siding
Exterior 
Private Yard
Fencing 
Back YardWood
Patio And Porch 
Porch
Roof 
Shingle
Windows/Doors 
Blinds
Community Features
Association Fee 
$65.0
Association Fee Frequency 
Monthly
Additional Association Fee Frequency 
Monthly
Community Features 
ClubhouseGolf
Financing Terms Available 
CashConventionalFHAVA Loan
Listing courtesy of Chris W Ballard of Tide & Timber Realty


Listing information is provided by Participants of the MLS United. IDX information is provided exclusively for personal, non-commercial use, and may not be used for any purpose other than to identify prospective properties consumers may be interested in purchasing. Information is deemed reliable but not guaranteed. Copyright 2026, MLS United.
Last checked: 2026-10-27 01:38 PM UTC

Neighborhood & Commute
Source: Walkscore
Disclosure: Community information and market data powered by Constellation Data Labs. Information is deemed reliable but not guaranteed.
Save
Ask
Tour
Hide
Share